
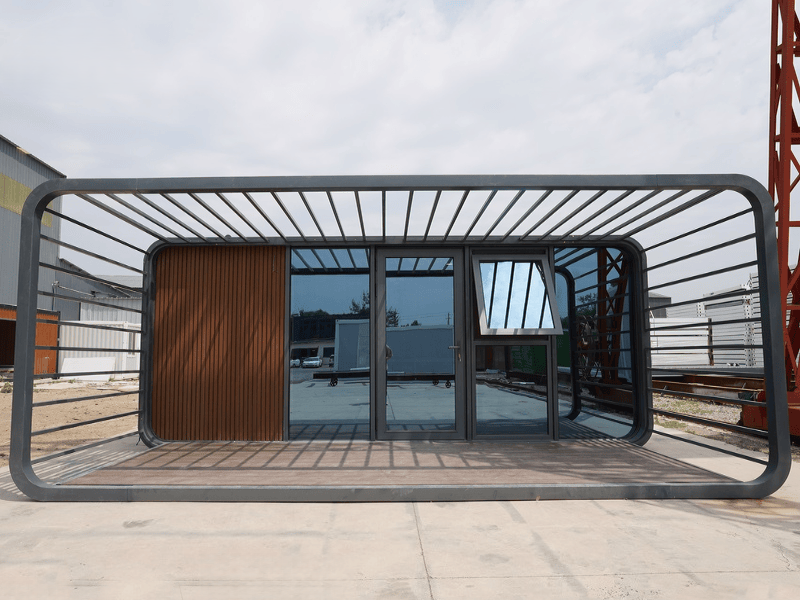
Custom Viral-Style Apple Capsule House to EU Standard
Why apple-shaped cabins went viral on social media — and what buyers should check in shell, glazing and fit-out.
Read More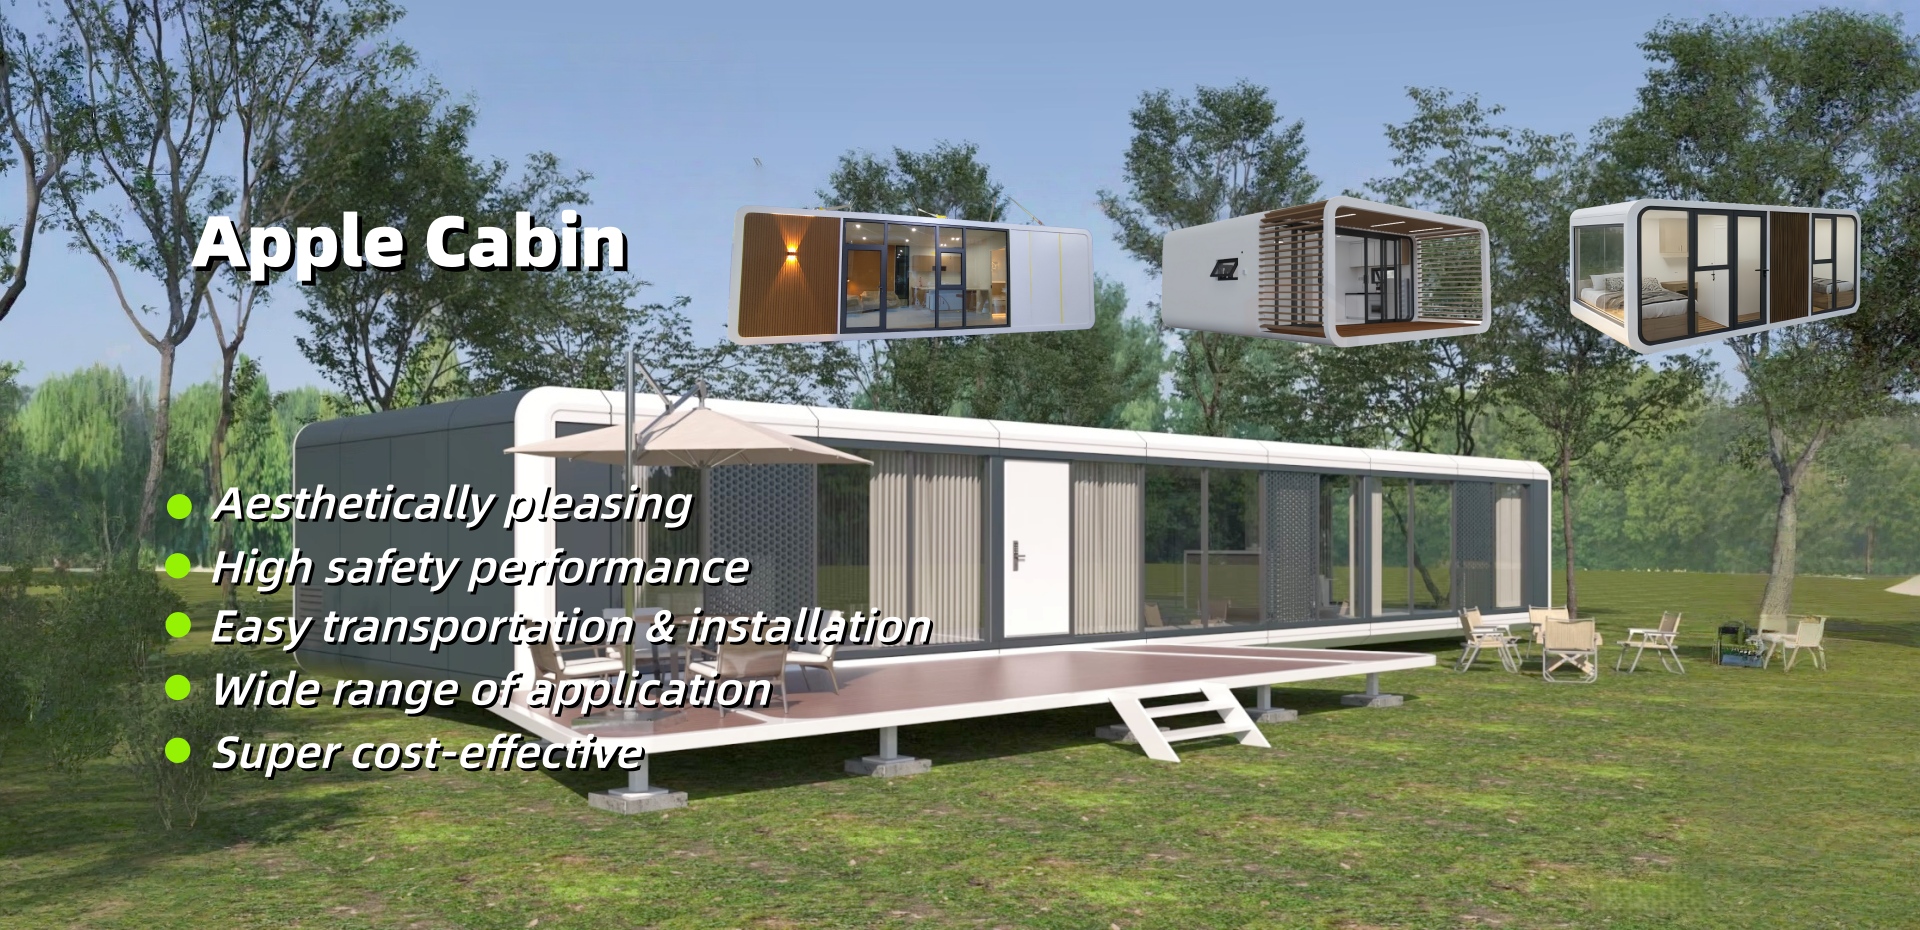
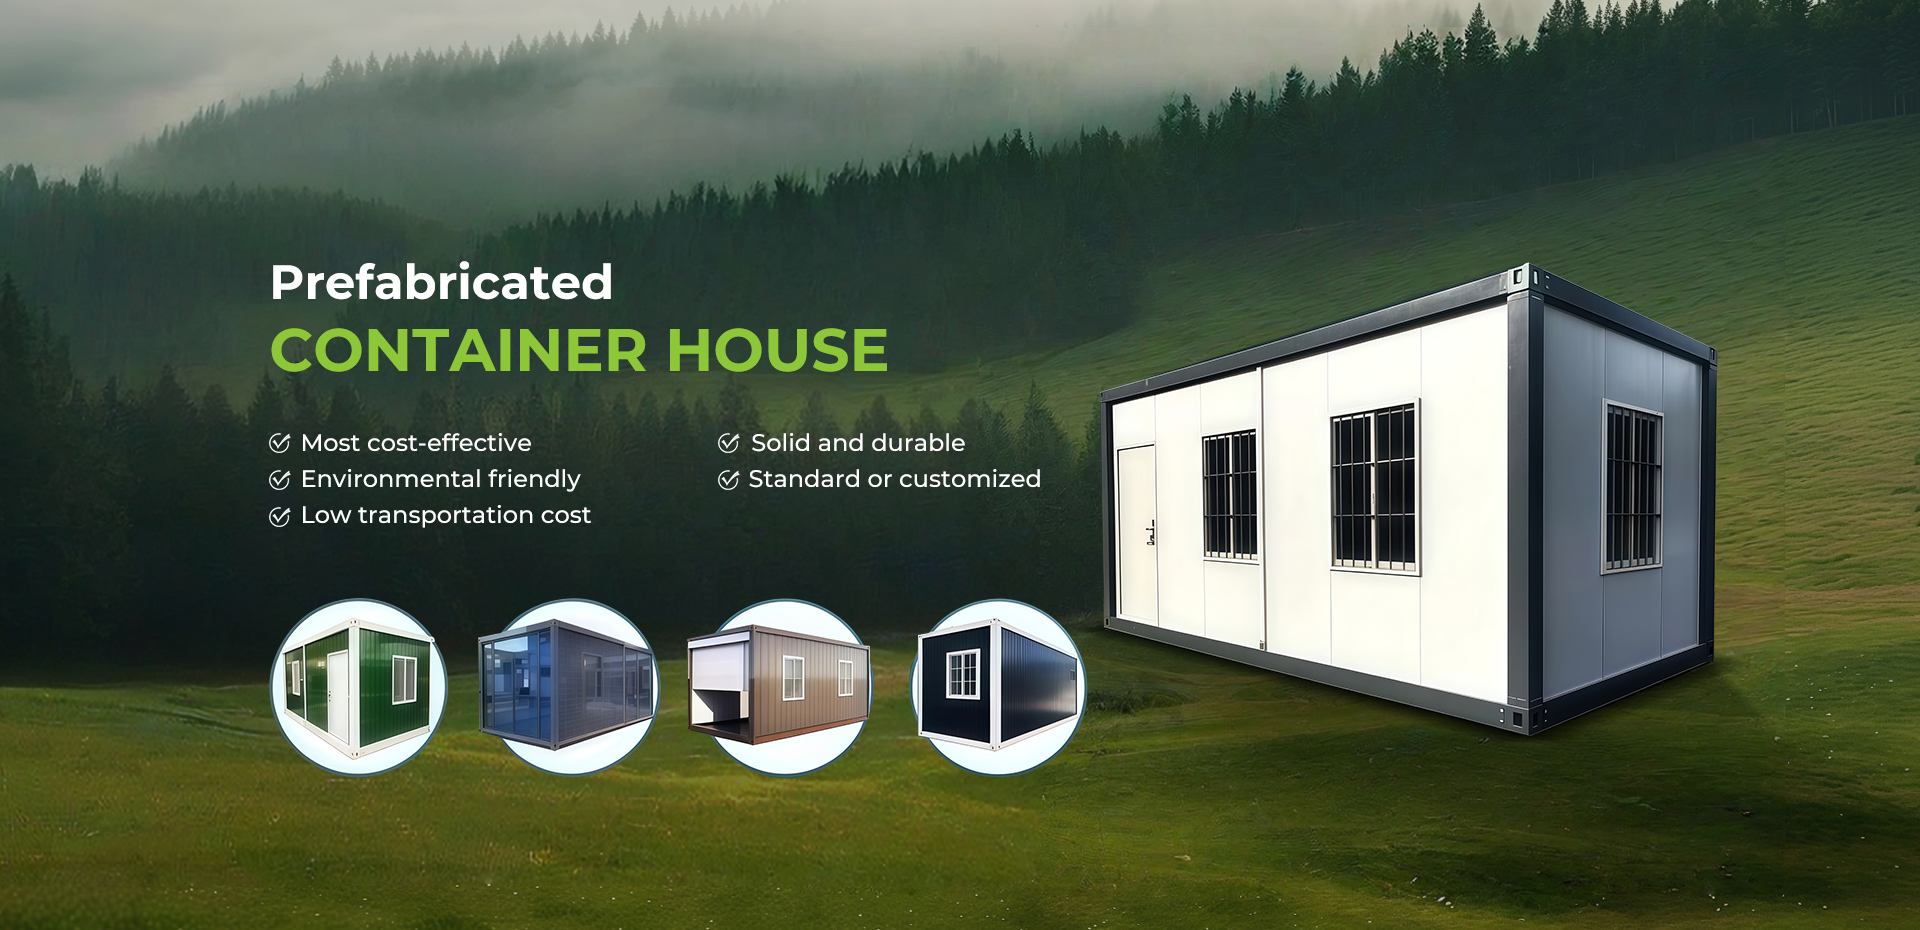
Suzhou PrimeHome Technology Co., Ltd. designs and builds expandable, foldable, flat pack, detachable and prefabricated container houses, container toilets, apple cabins and space capsules. Every unit is engineered in-house, fabricated under one roof and packed for export — so developers, resort operators, contractors and distributors get one accountable partner from drawing to handover.
Five core product families cover permanent homes, hospitality, workforce housing and emergency response. Hover a model to preview it, then open the category for full specifications, floor plans and options.
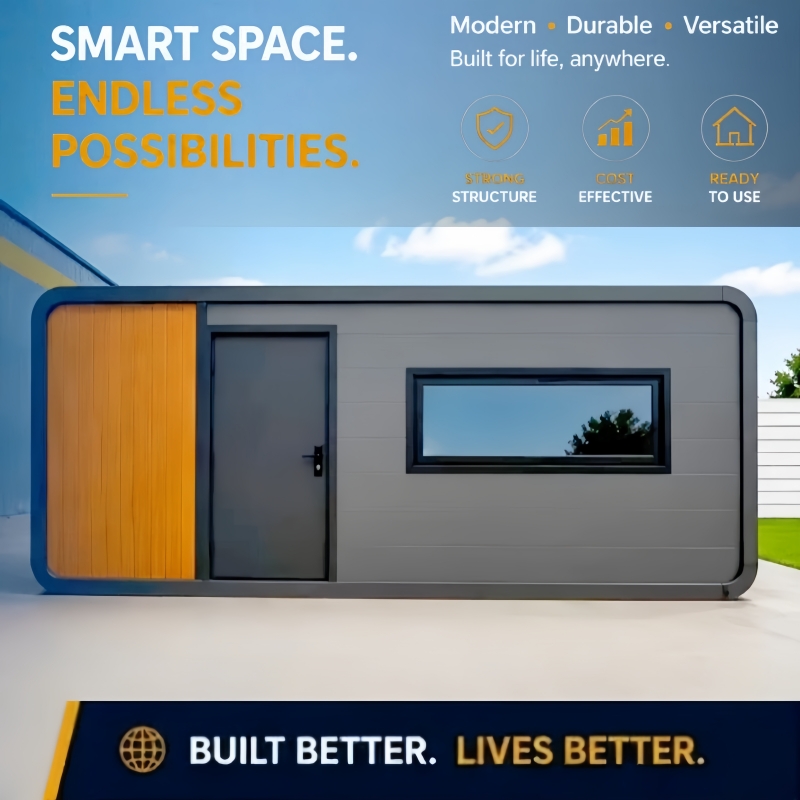
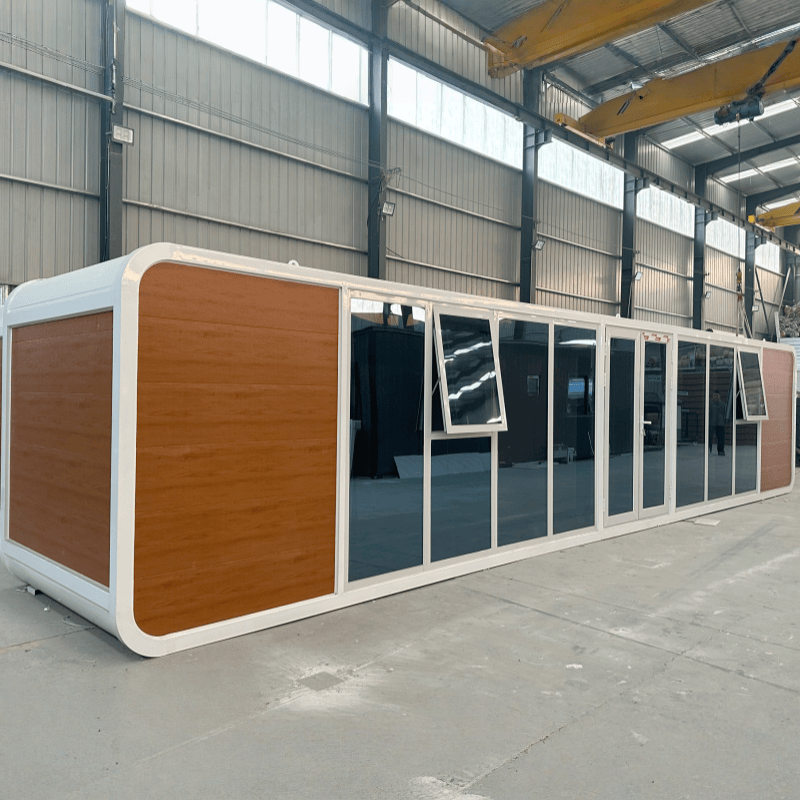
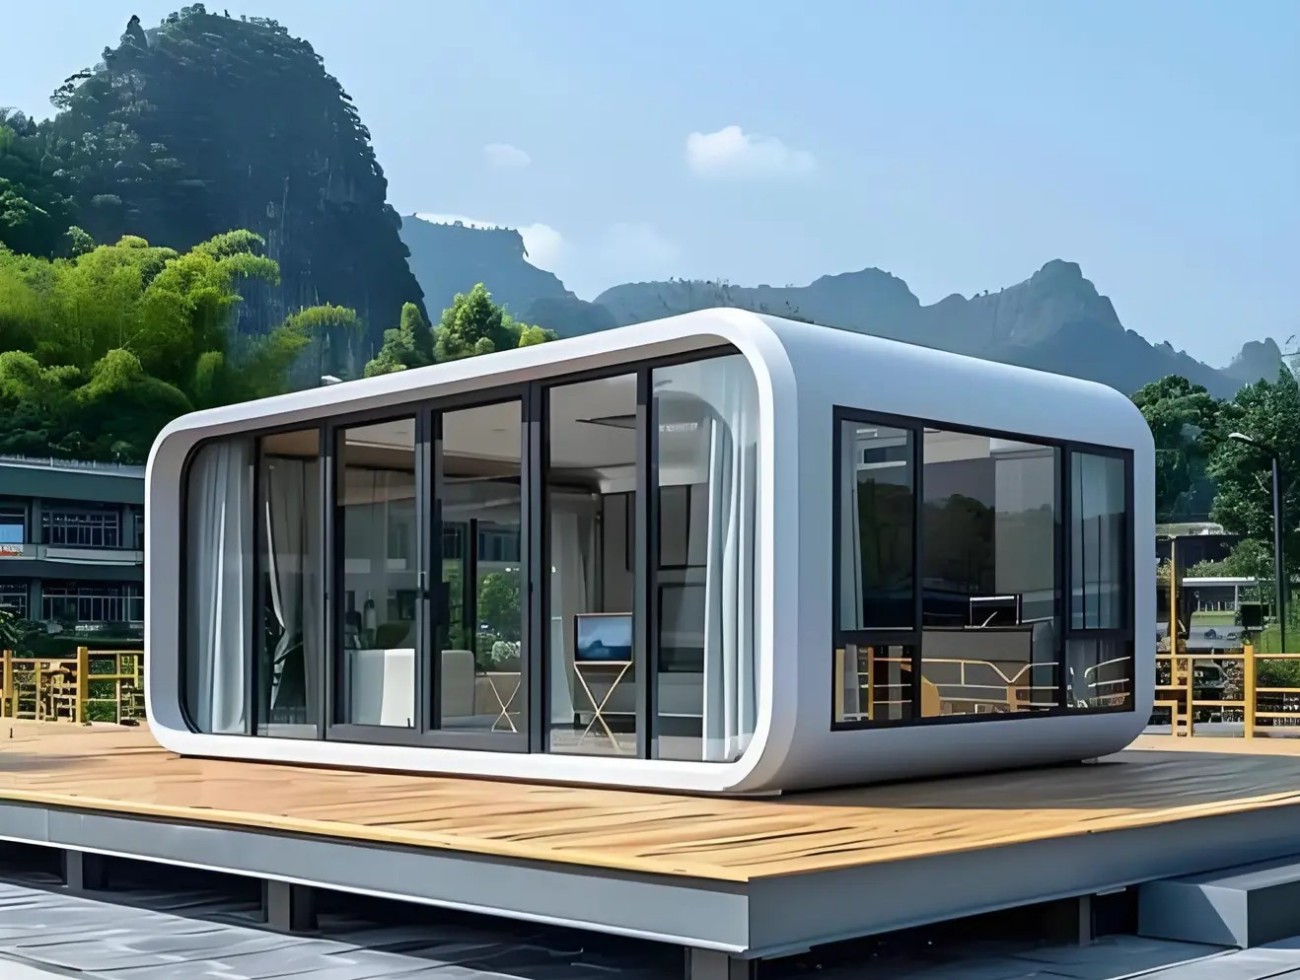
Aerodynamic steel-shell cabins with floor-to-ceiling glazing, delivered fully finished for glamping resorts, scenic-spot hotels and short-stay rentals. Plug-and-play: connect power and water, and the cabin is ready for guests.
View Apple Cabin RangeCustom interior for tourist accommodation
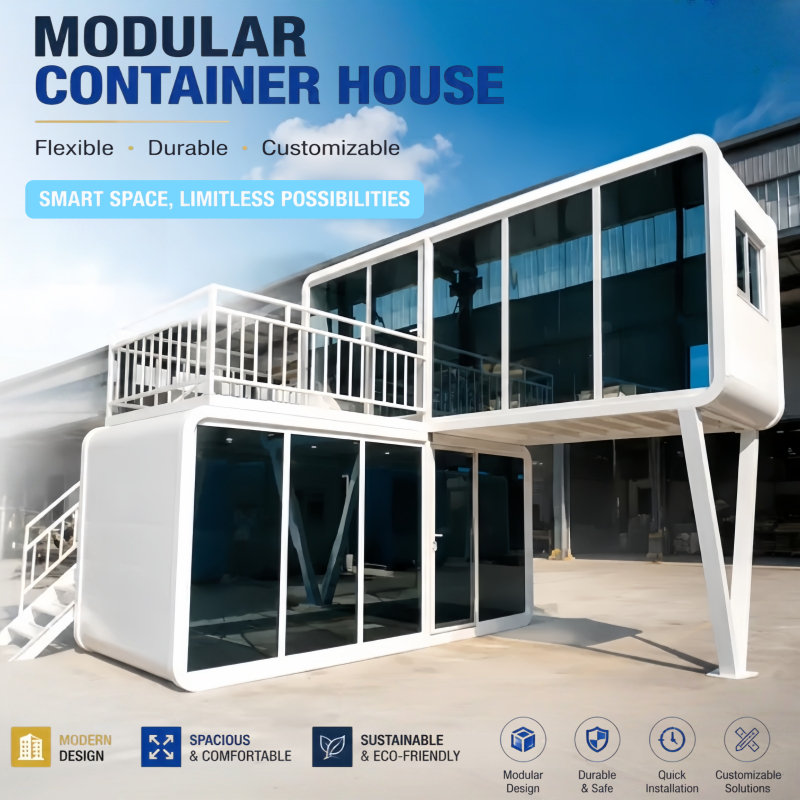
Two-level layout for tourism lodging
Integrated dining space and private bathroom
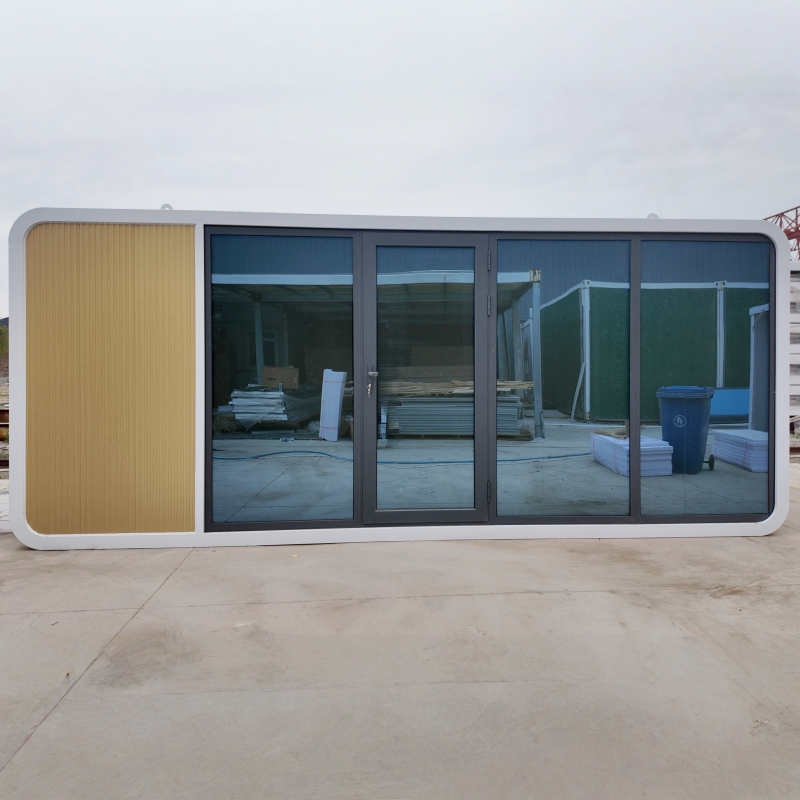
Floor-to-ceiling windows, quick installation
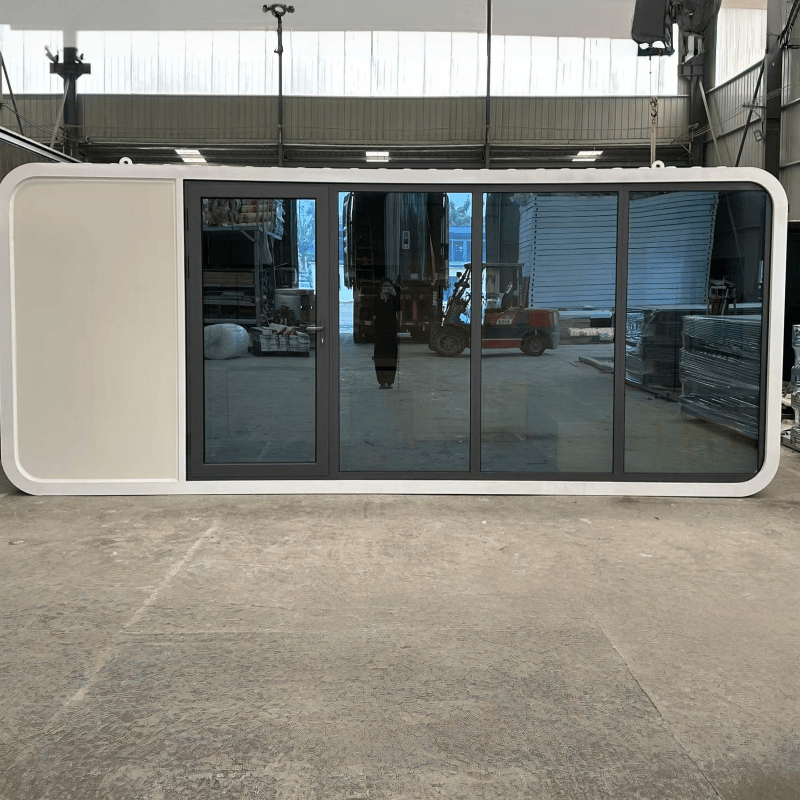
Budget-friendly outdoor glamping unit
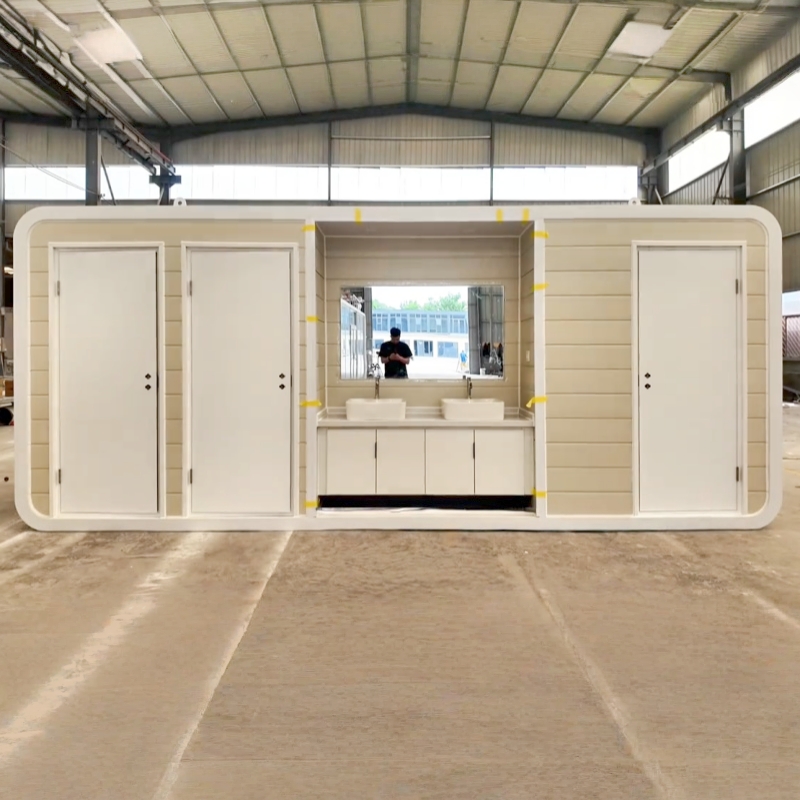
For parks, scenic spots and streets
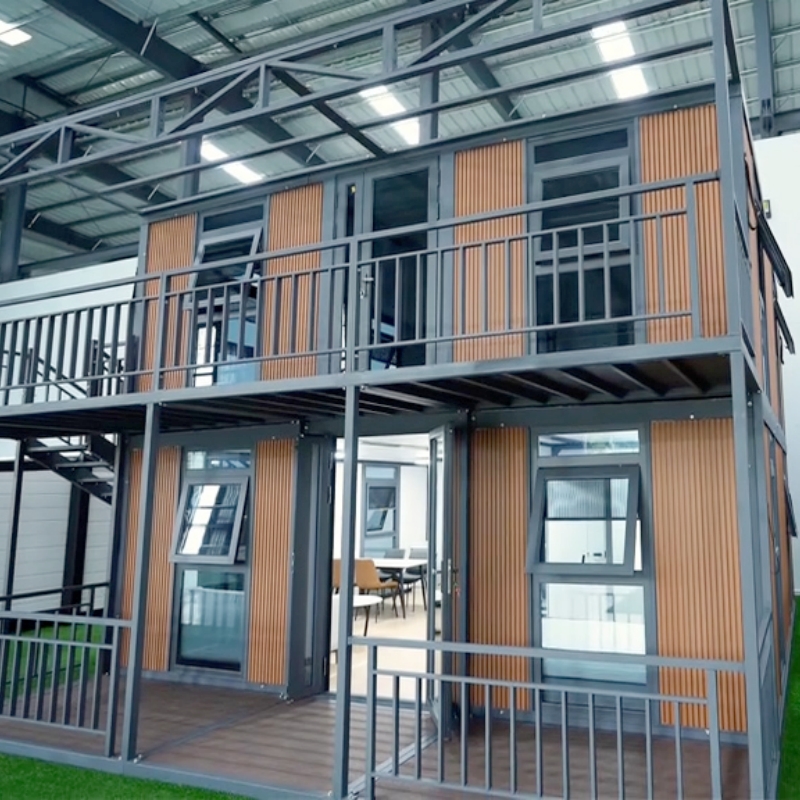
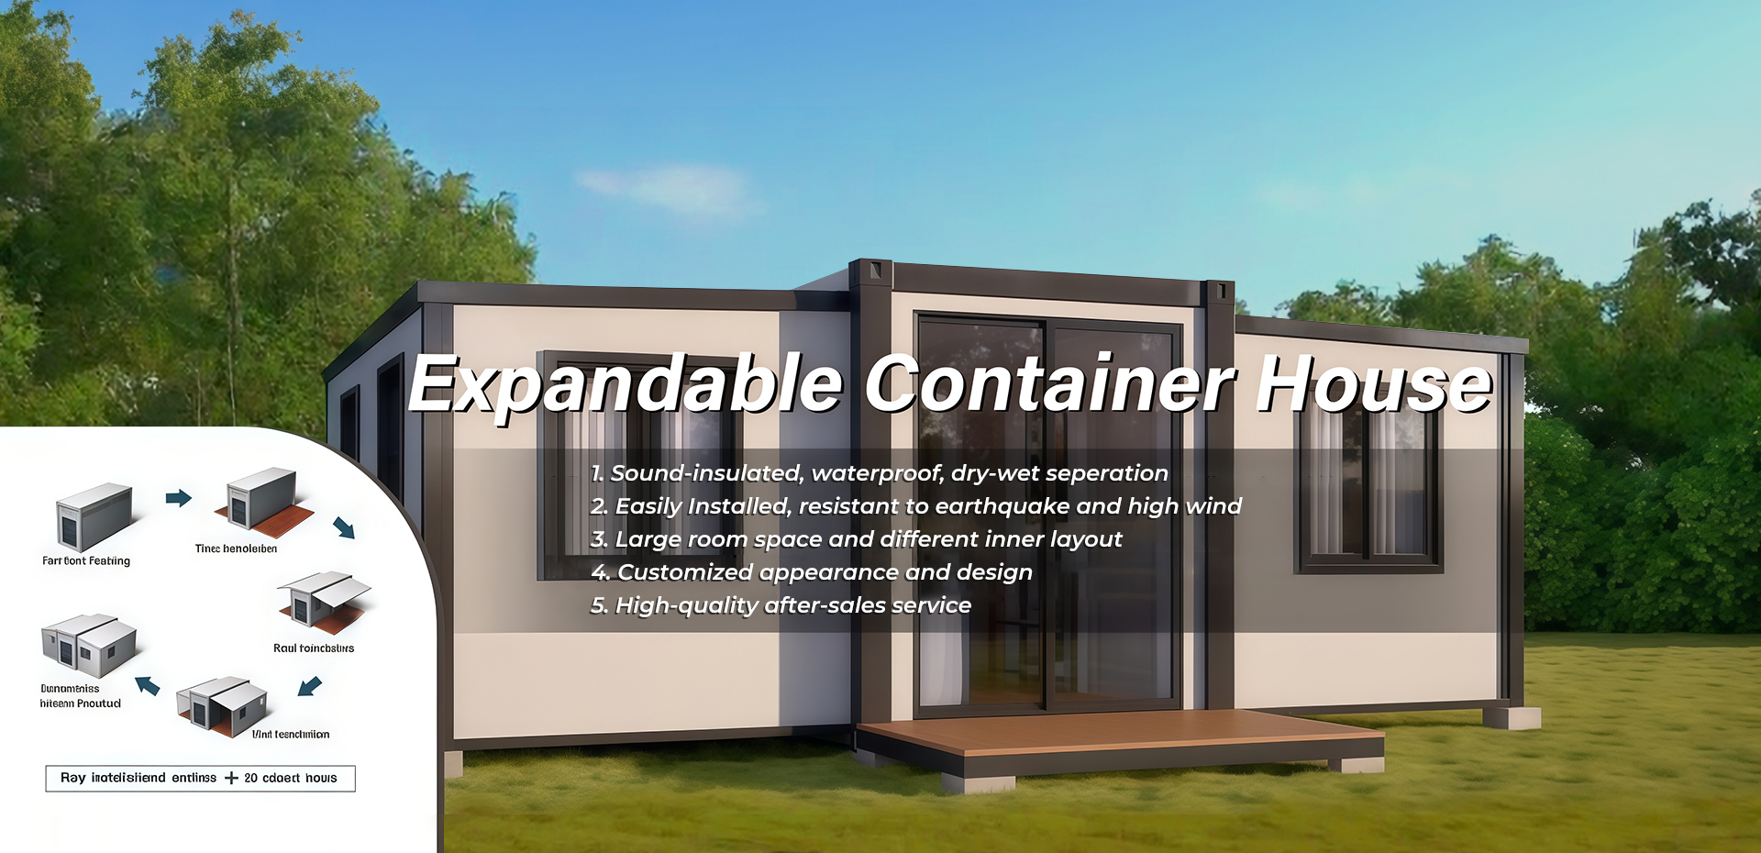
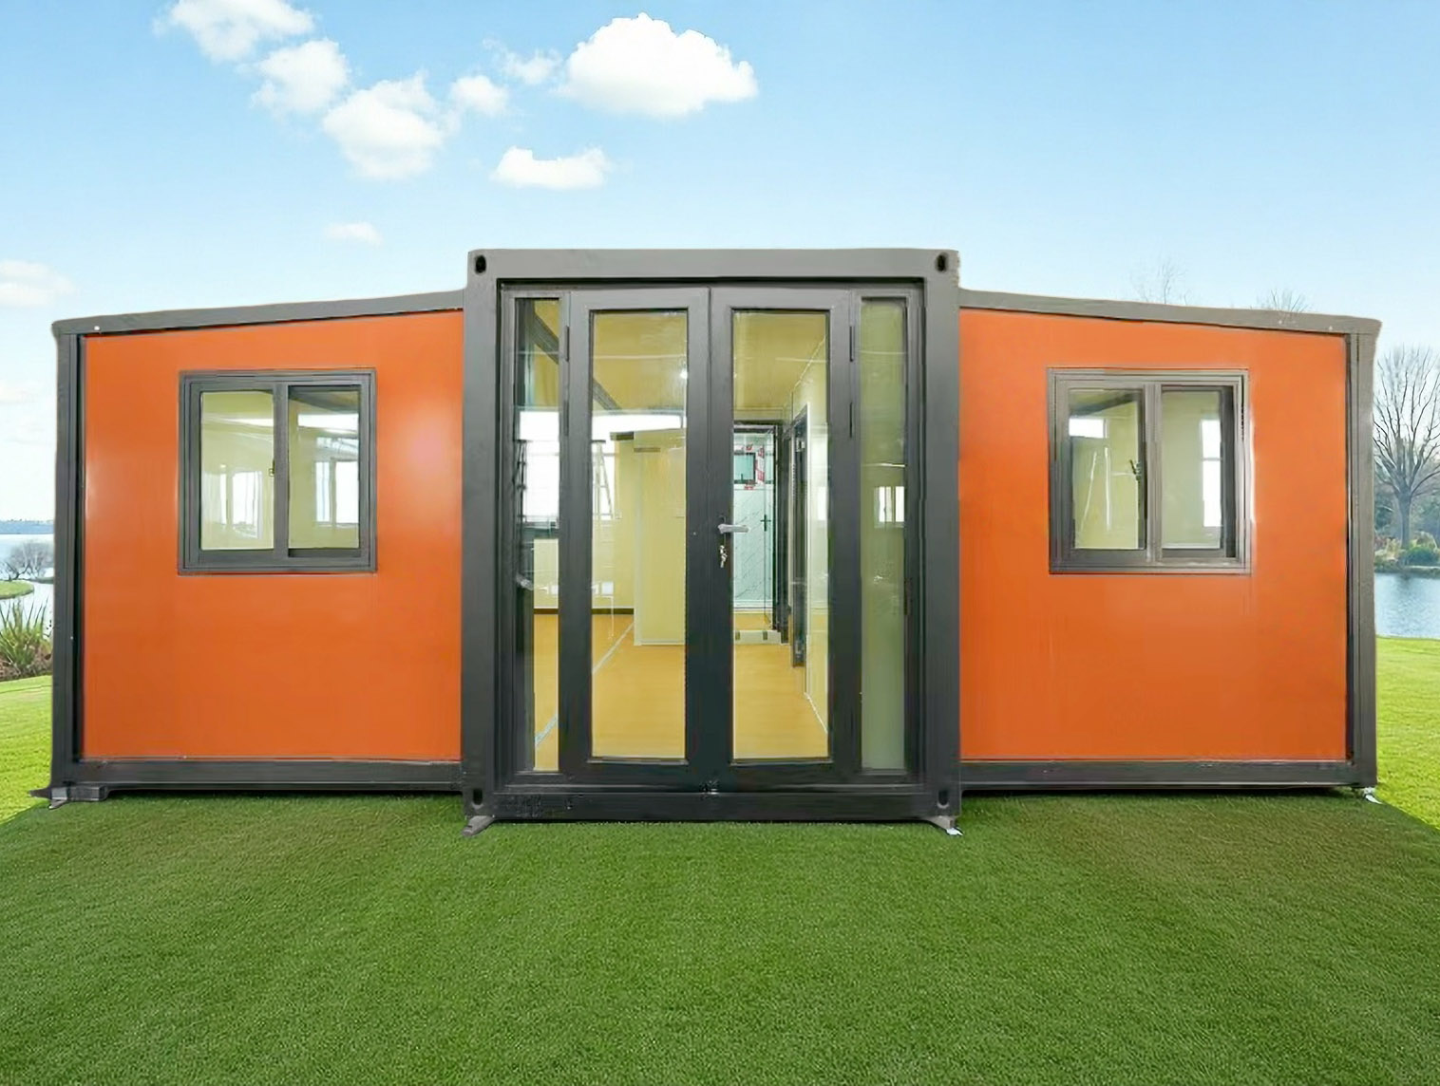
Ships as one compact 20ft or 40ft module, then side wings unfold on site to roughly triple the floor area. Ideal for holiday rentals, family homes and site accommodation that must be ready within days, not months.
View Expandable RangeComplete living layout for resort rentals
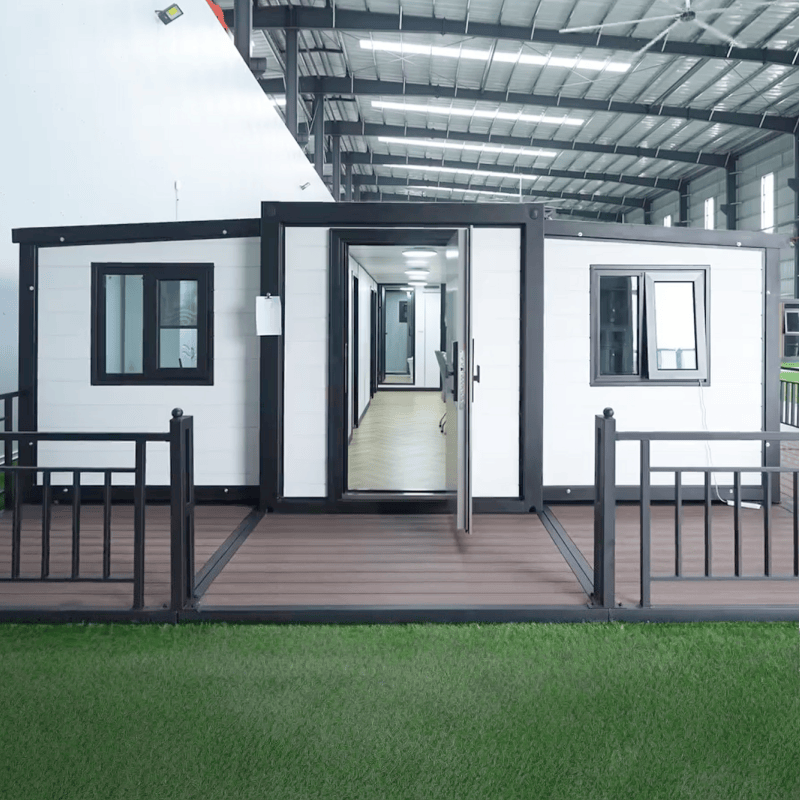
Custom modular glamping resort house
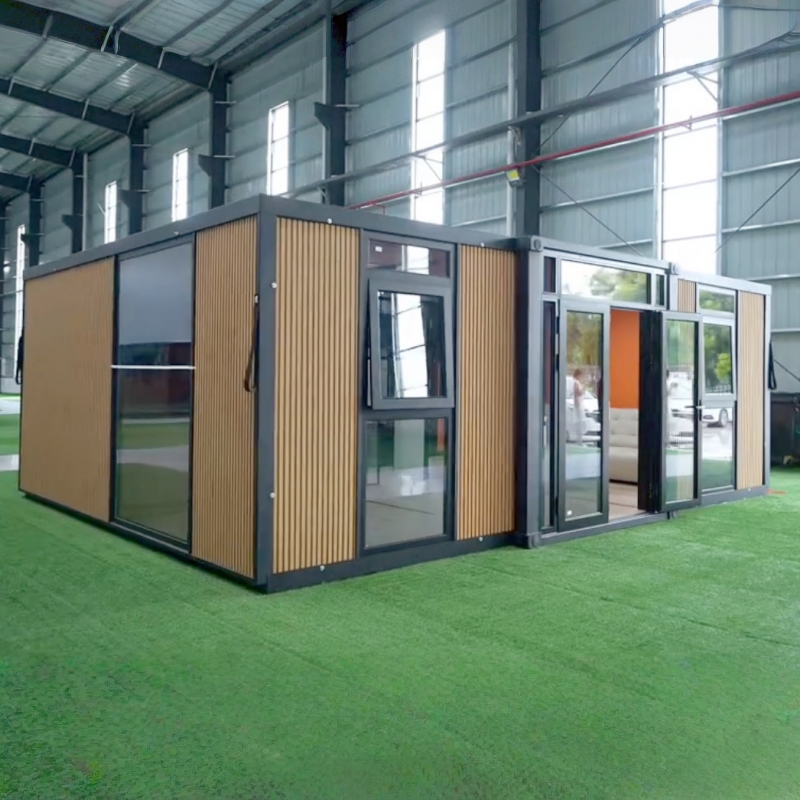
Scenic homestays and tourist lodging
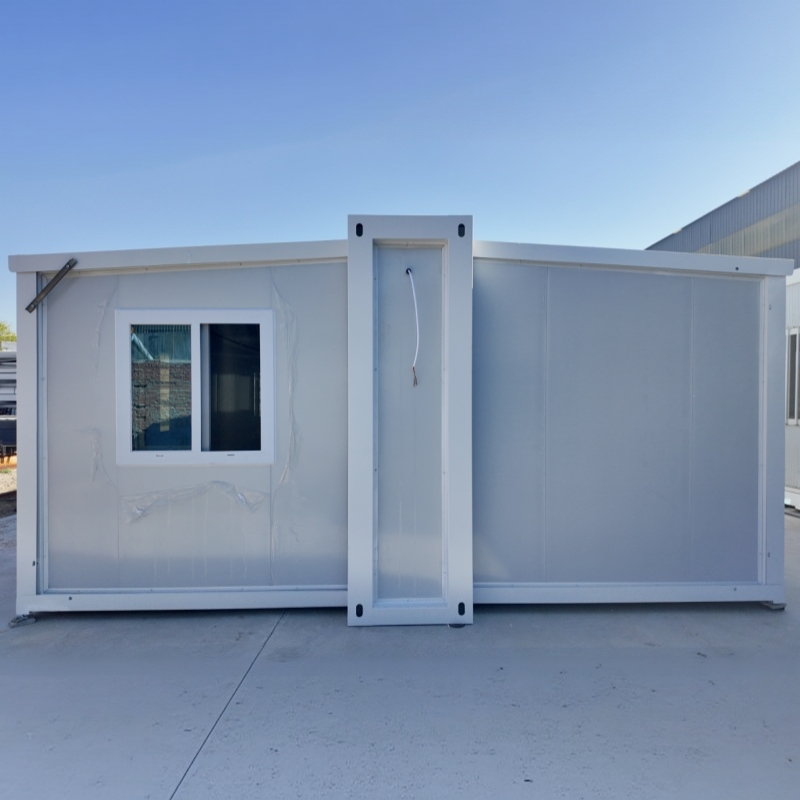
White exterior, side-entry layout
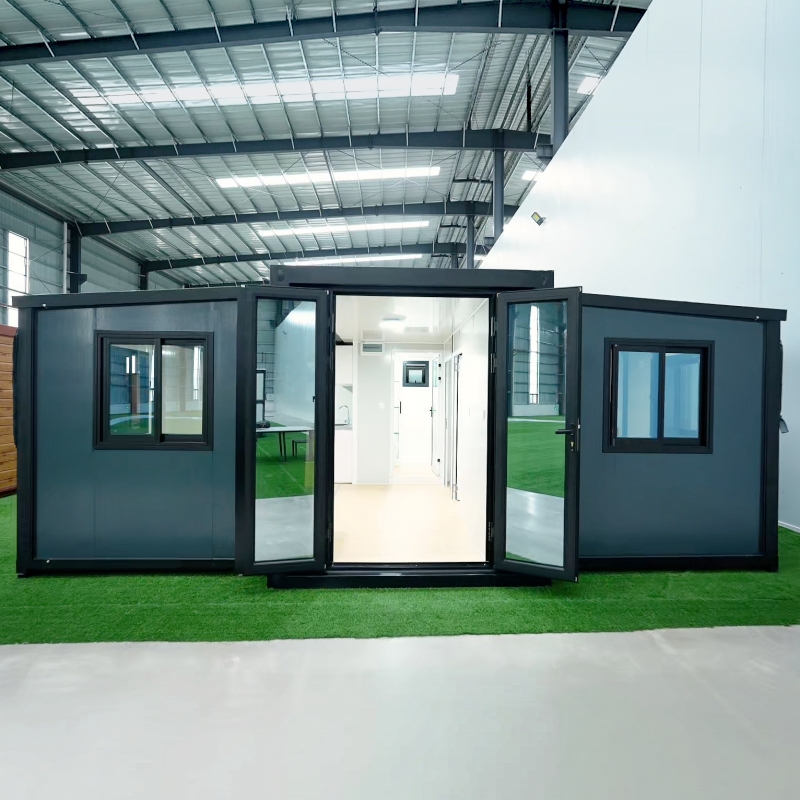
Full functional layout, factory prefabricated
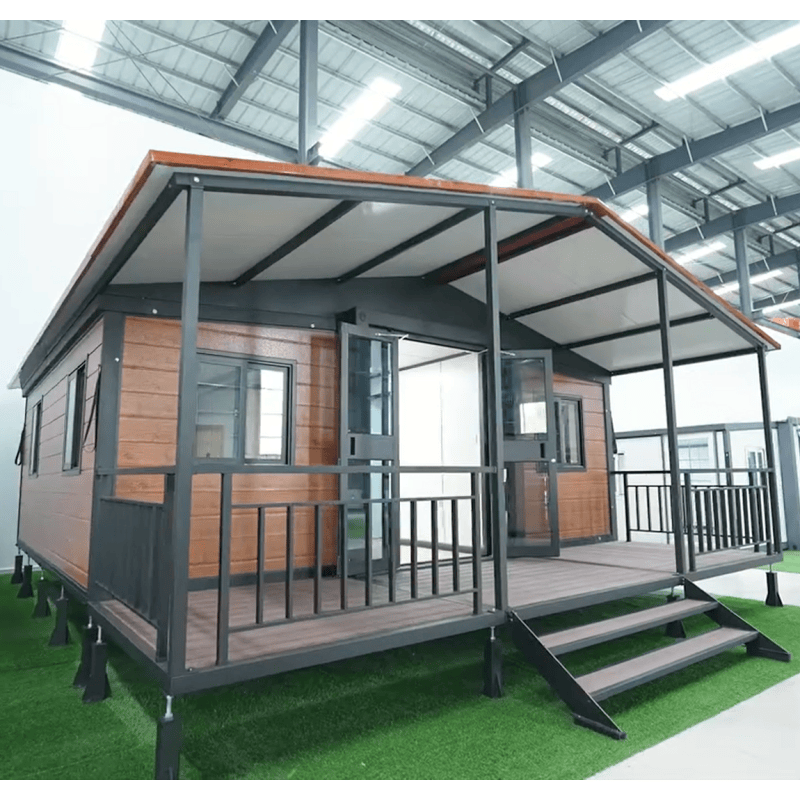
Camps and outdoor study facilities
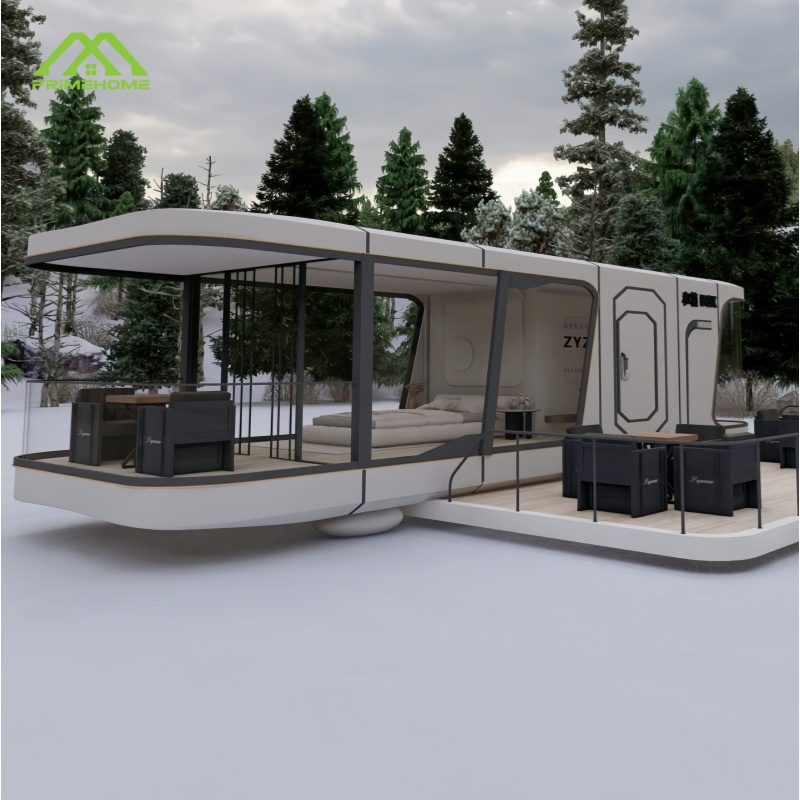
Futuristic, fully furnished capsule rooms with smart lighting and panoramic windows. A high-yield, low-footprint option for creative hotels, premium camps and scenic-spot accommodation.
View Space Capsule RangePrefabricated camping dwelling
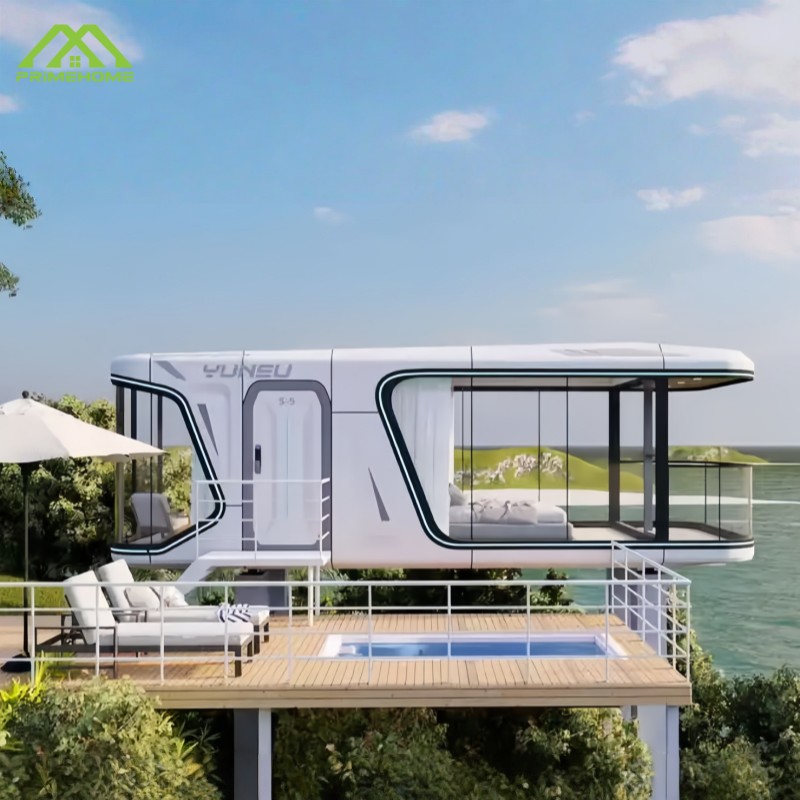
Mobile outdoor sleeping unit
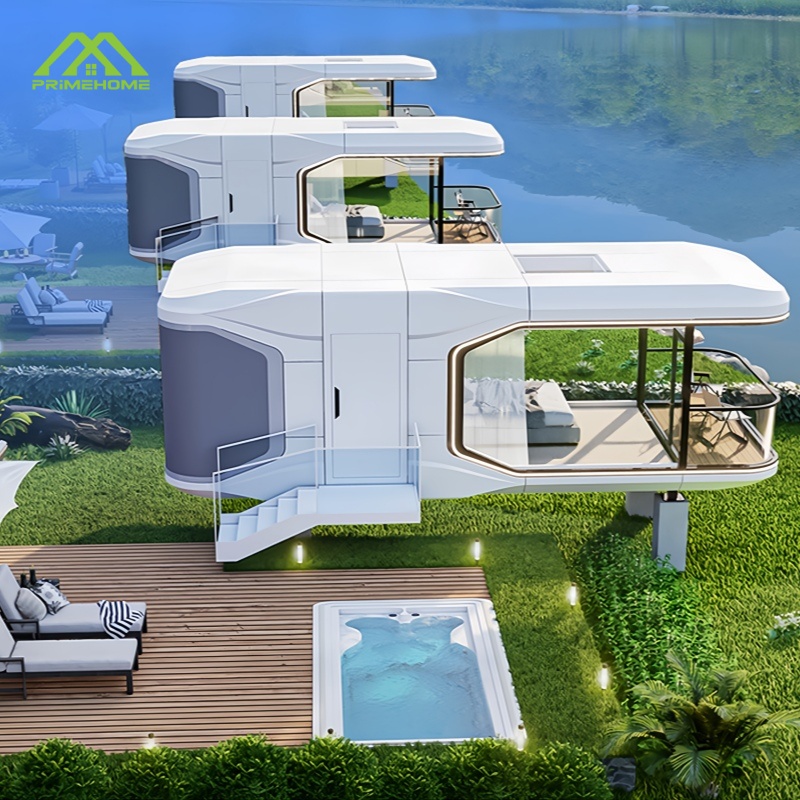
Design-led prefabricated room
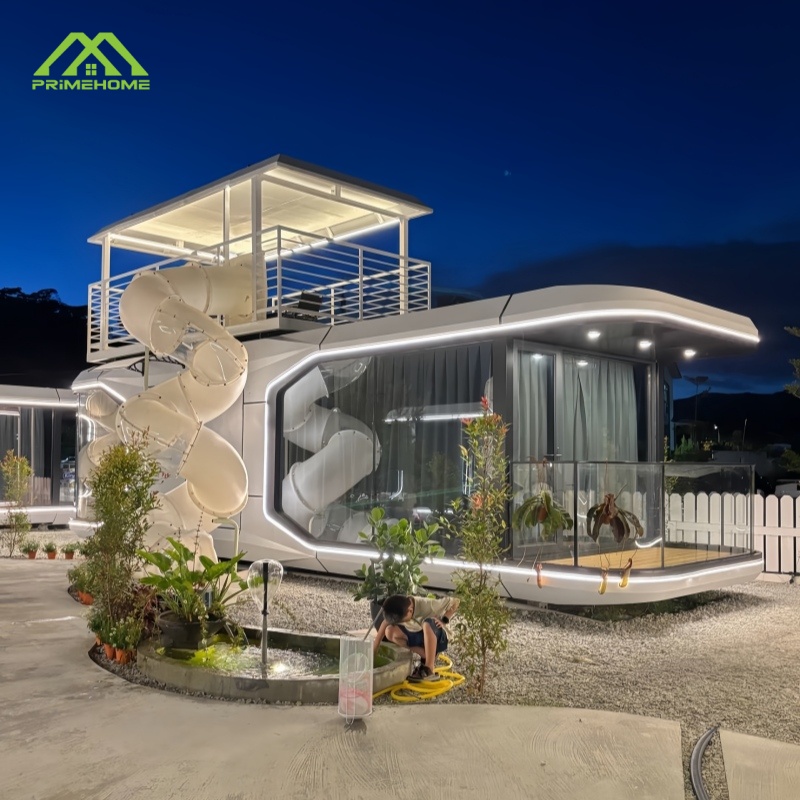
Industrialized smart luxury unit
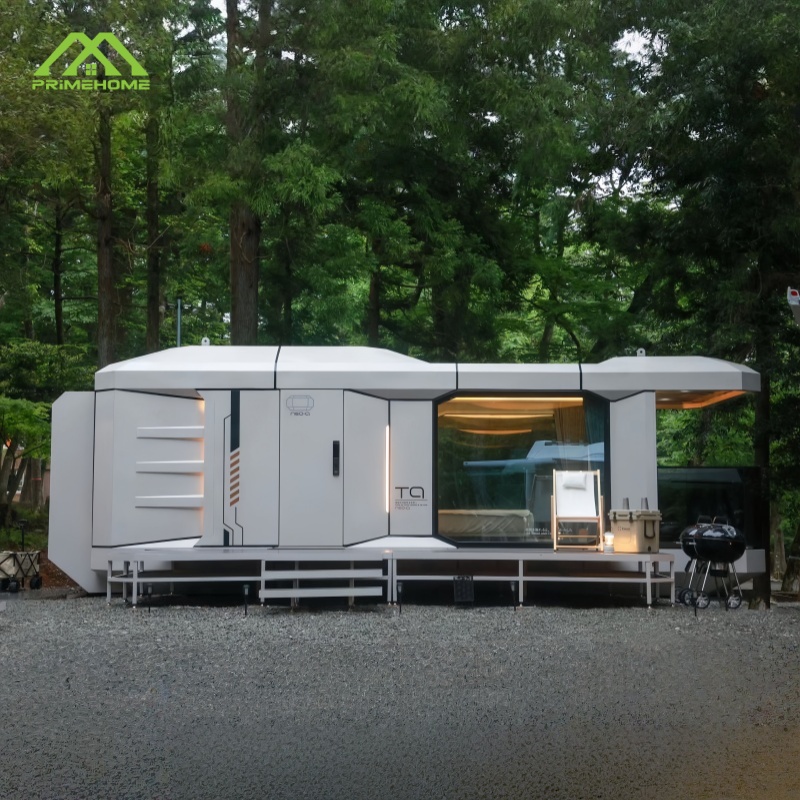
Futuristic modular housing
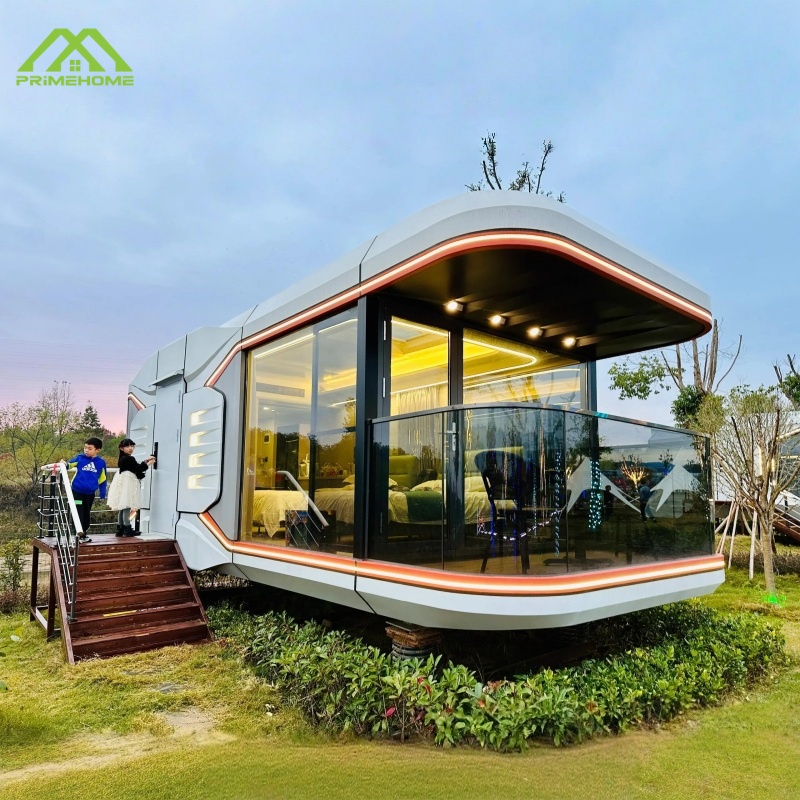
Spacecraft-style modular room
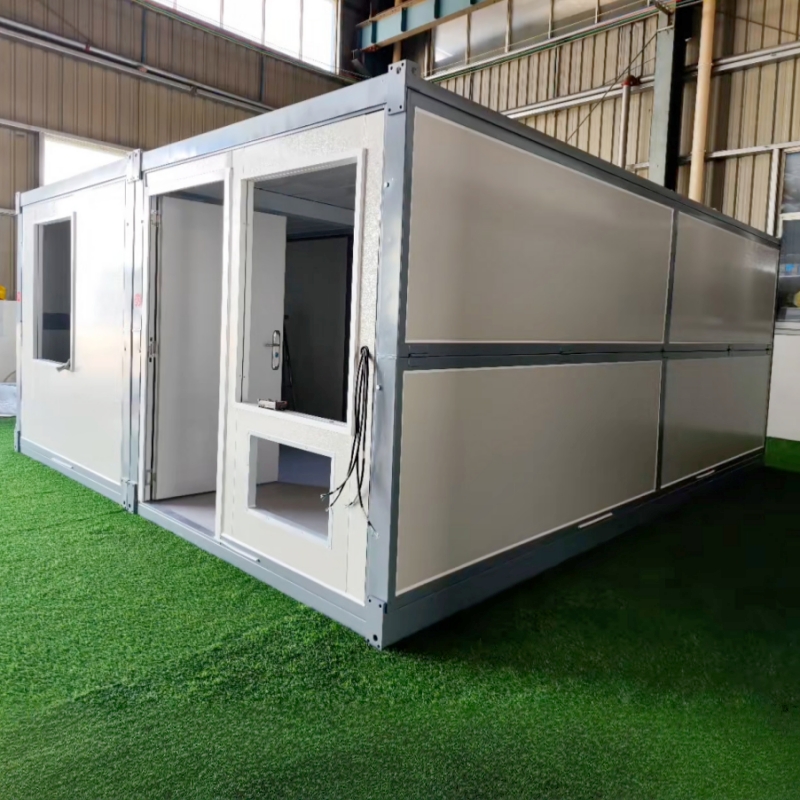
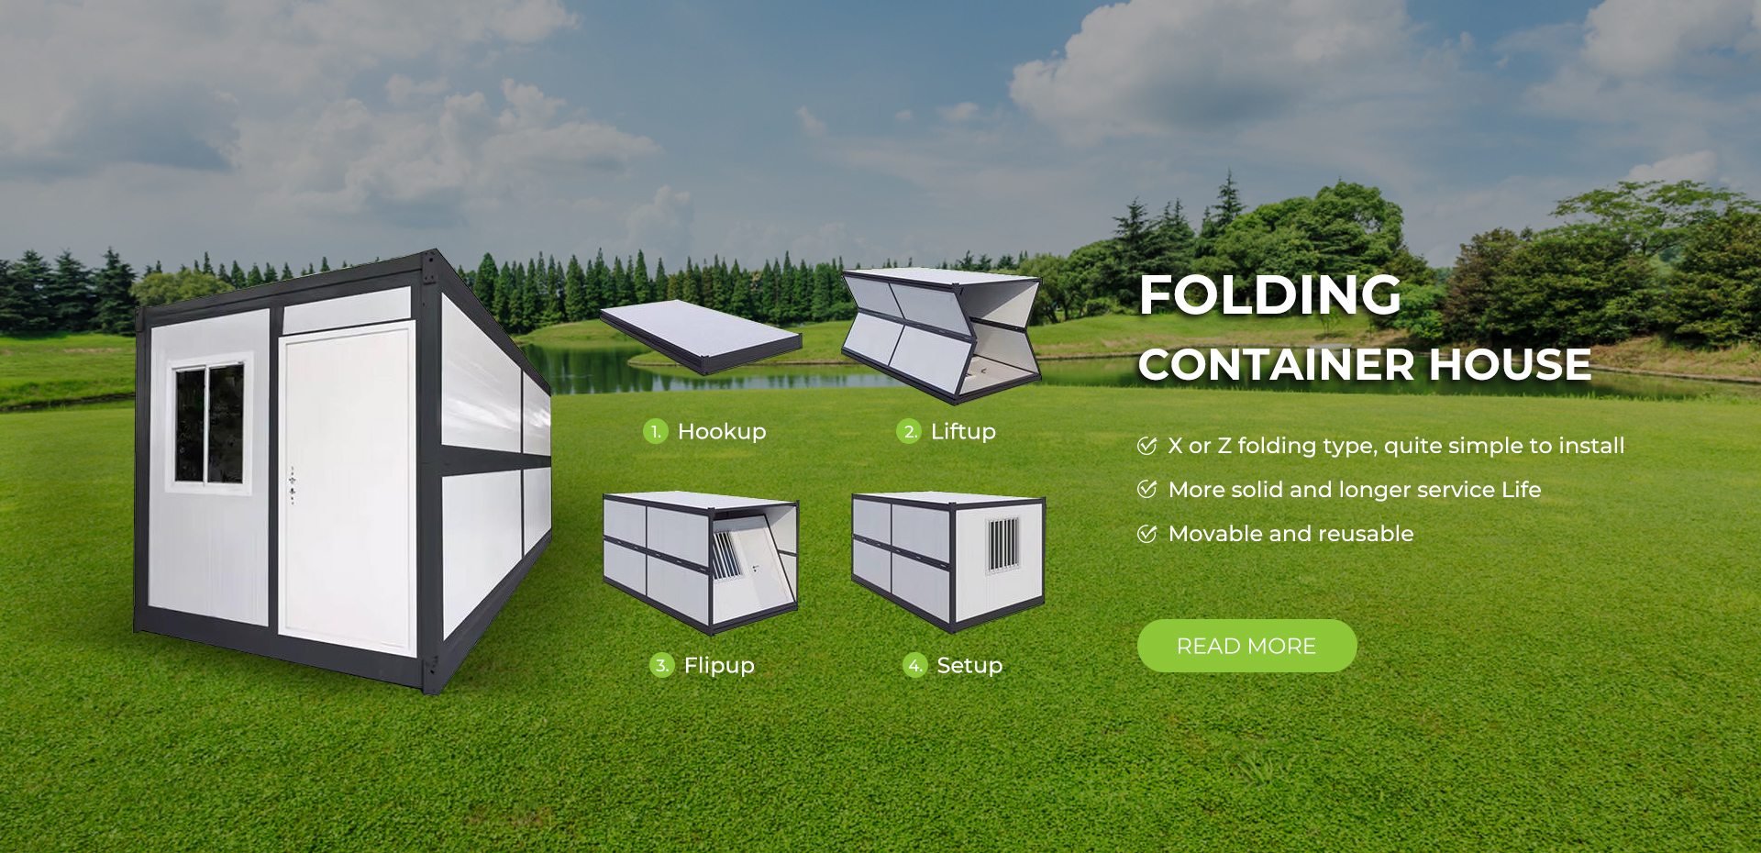
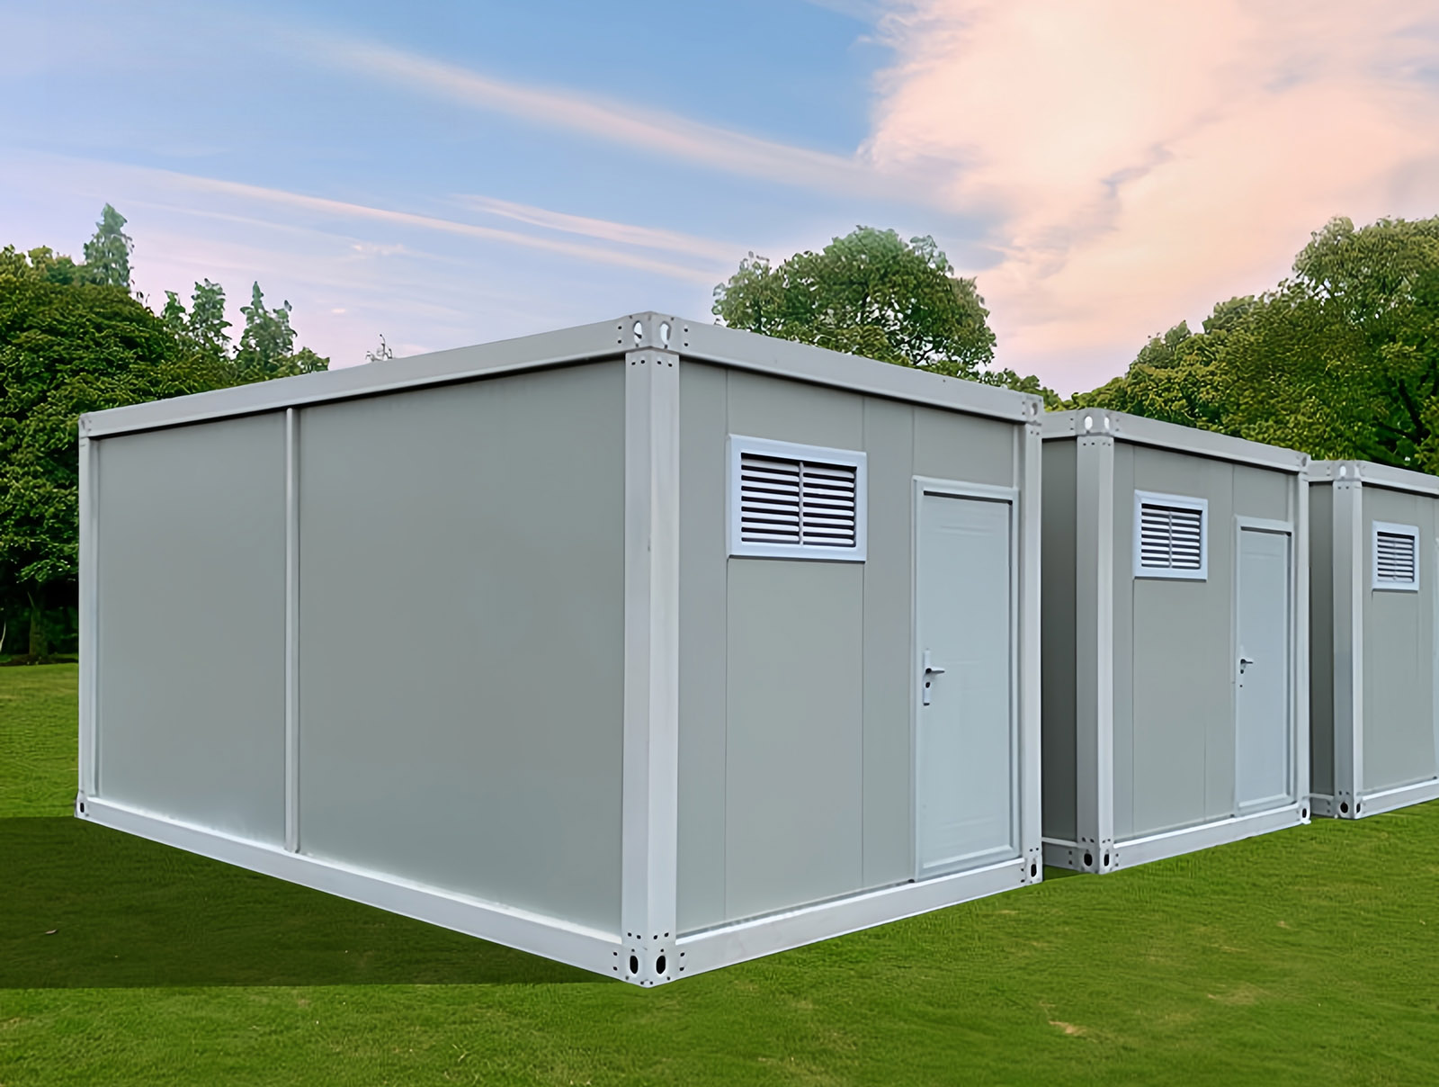
Pre-wired, pre-finished modules that fold flat for shipping and open on site in minutes with basic lifting equipment. Built for worker dormitories, guard rooms and emergency shelters where speed matters most.
View Foldable RangeCombined modules for staff dormitories
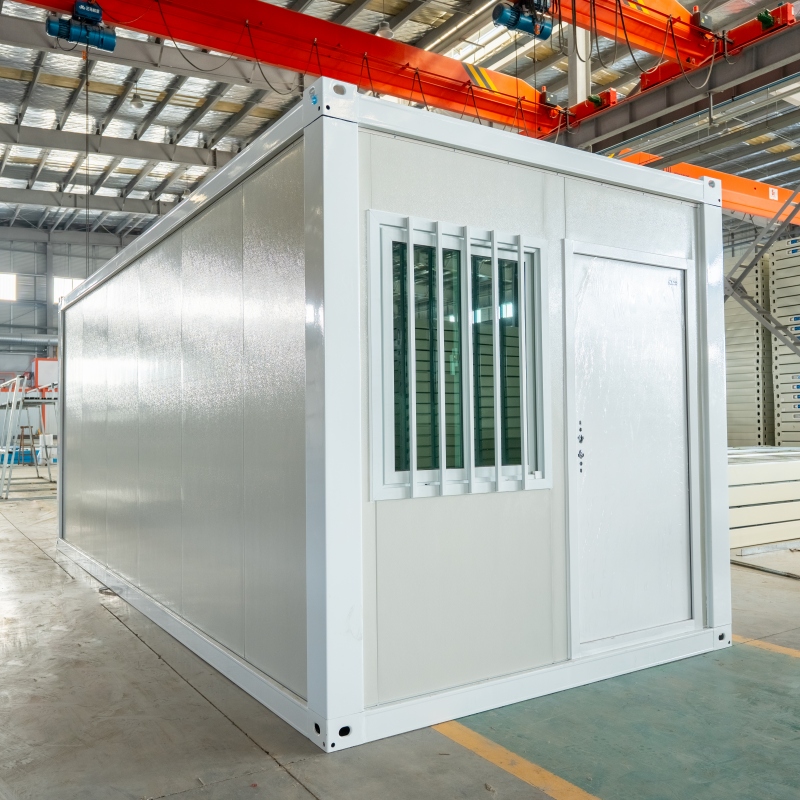
Worker dorms and emergency rescue
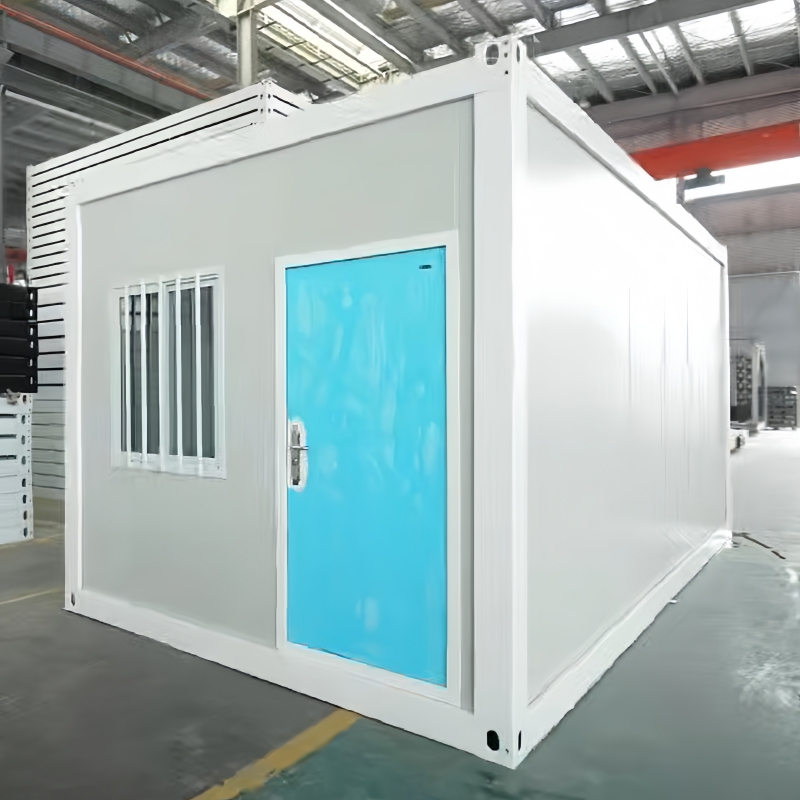
Construction camps and disaster shelters
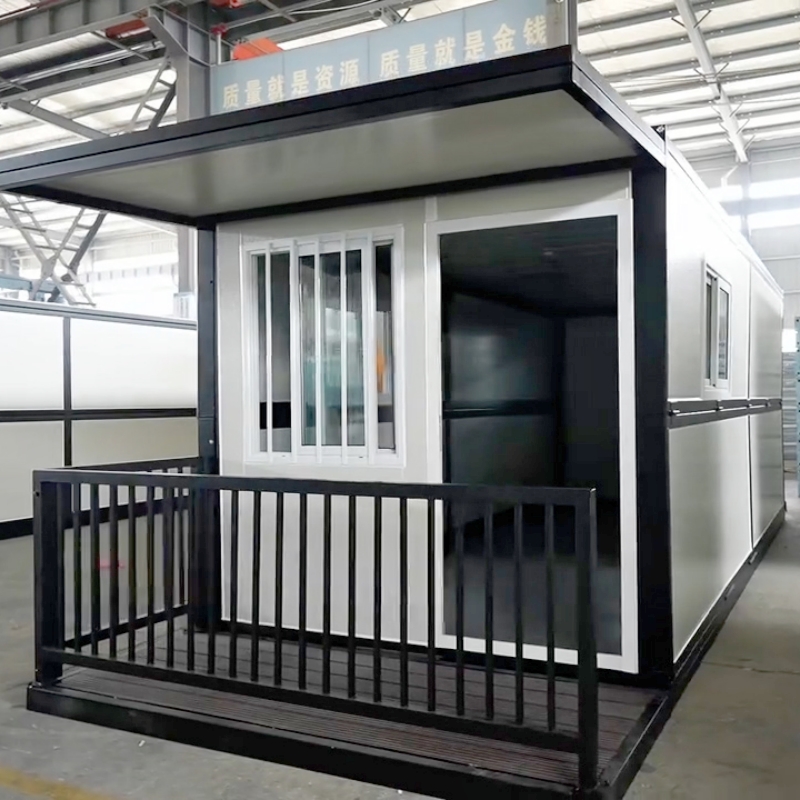
Tourism and temporary commercial use
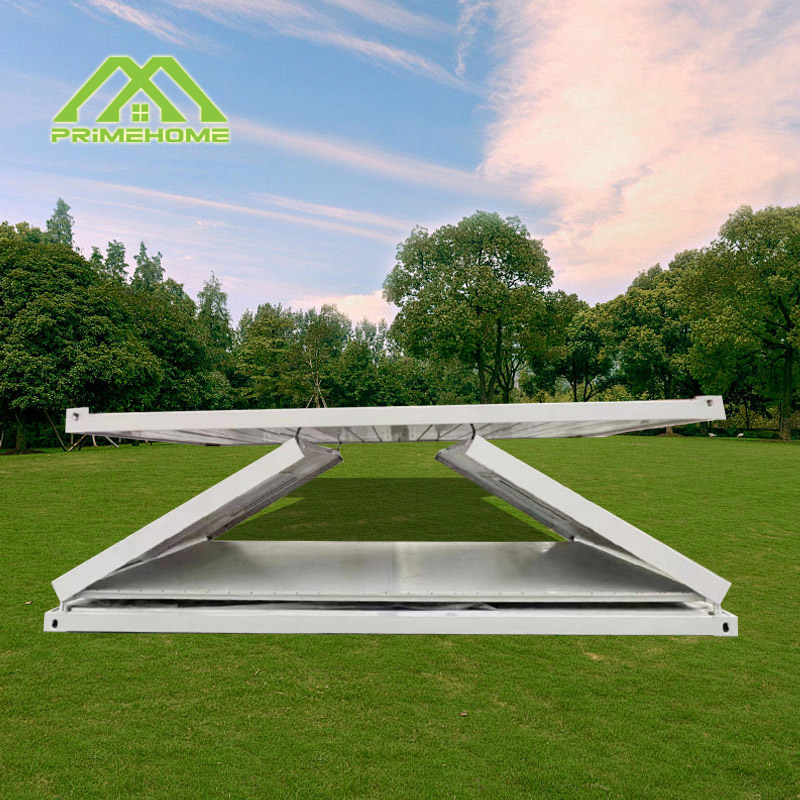
Quick-assembly residential units
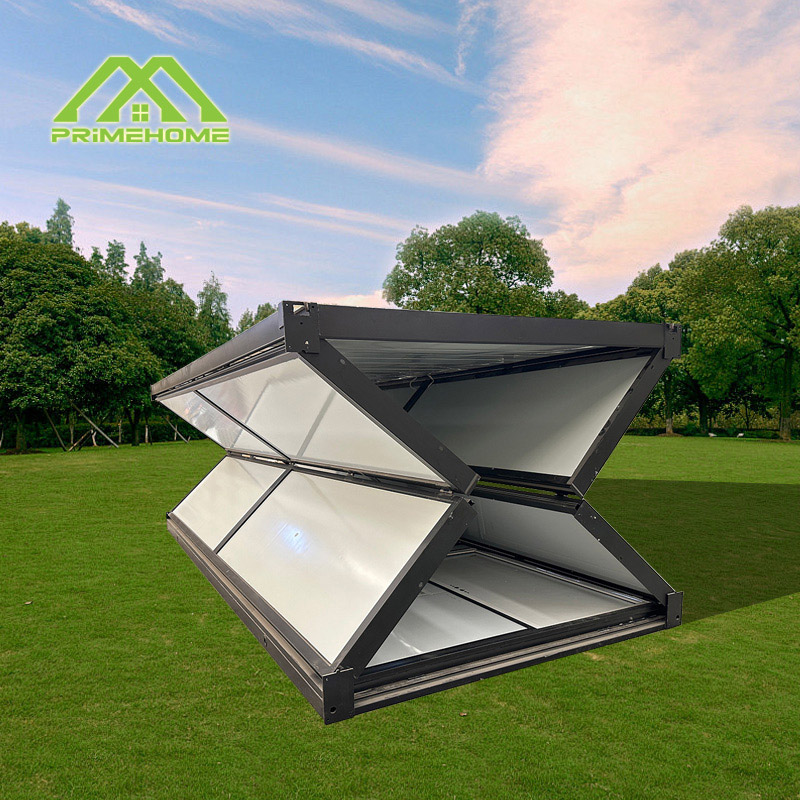
Transportable steel-frame unit
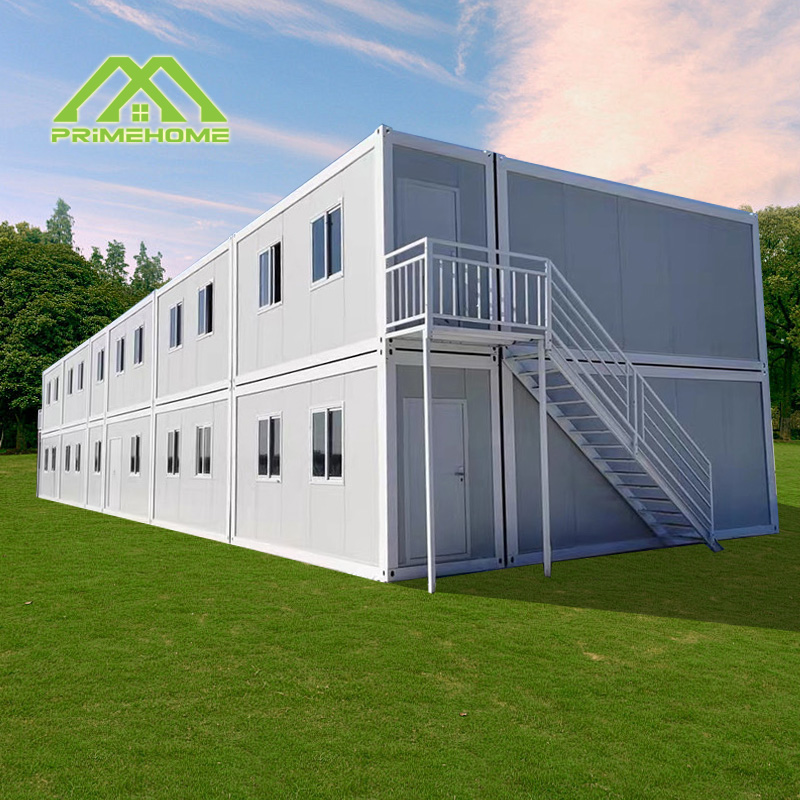
Galvanized steel-frame modules with sandwich-panel walls that stack and combine into offices, dormitories, classrooms and clinics. The most scalable choice for multi-unit and multi-storey projects.
View Prefabricated RangeModular flat steel building
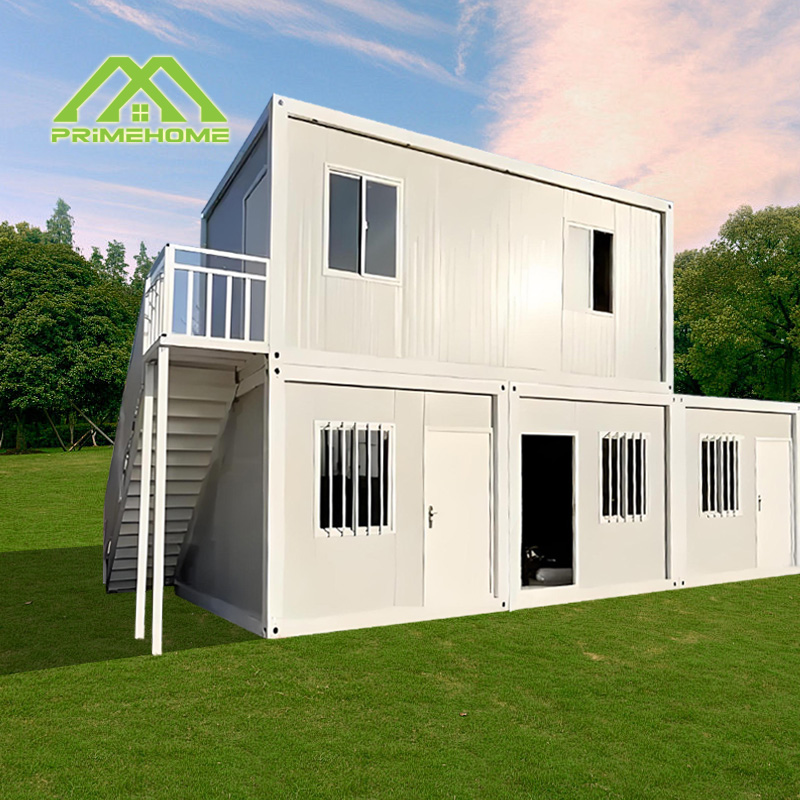
Quick deployment and move-in
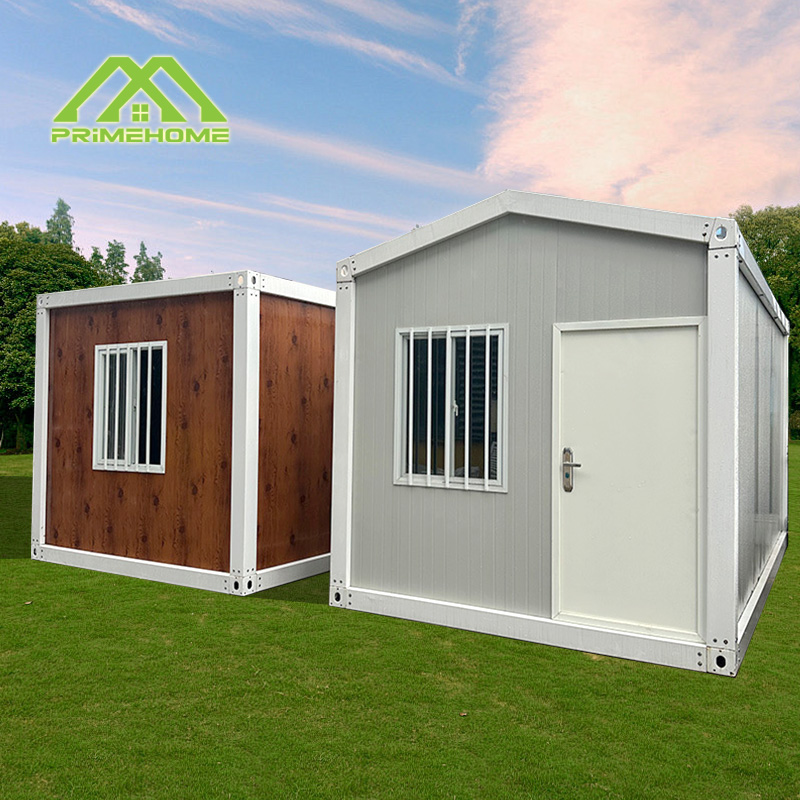
Adaptable to many scenarios
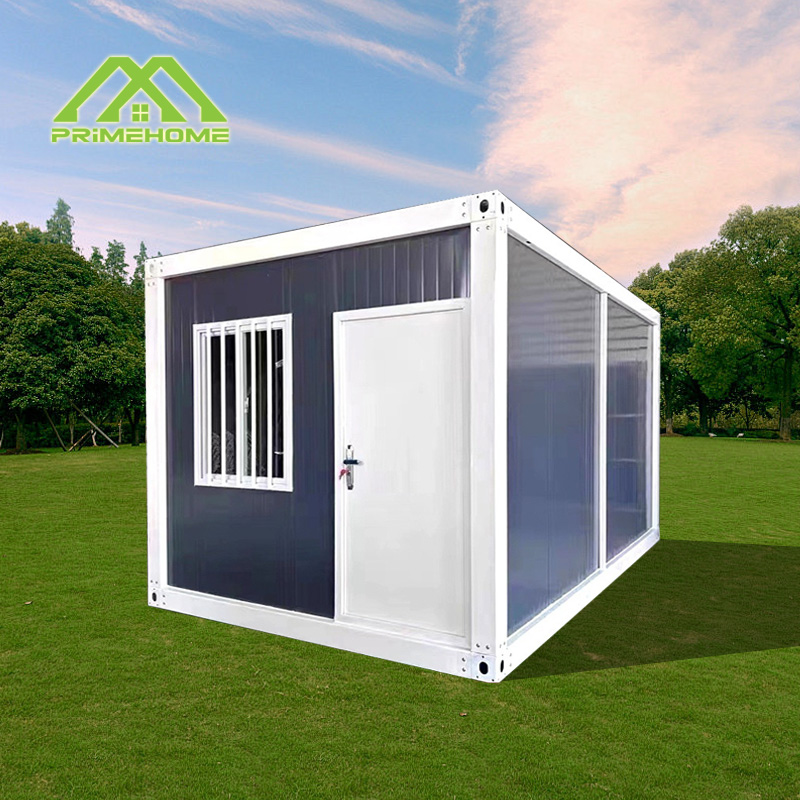
Modern architecture, fast installation
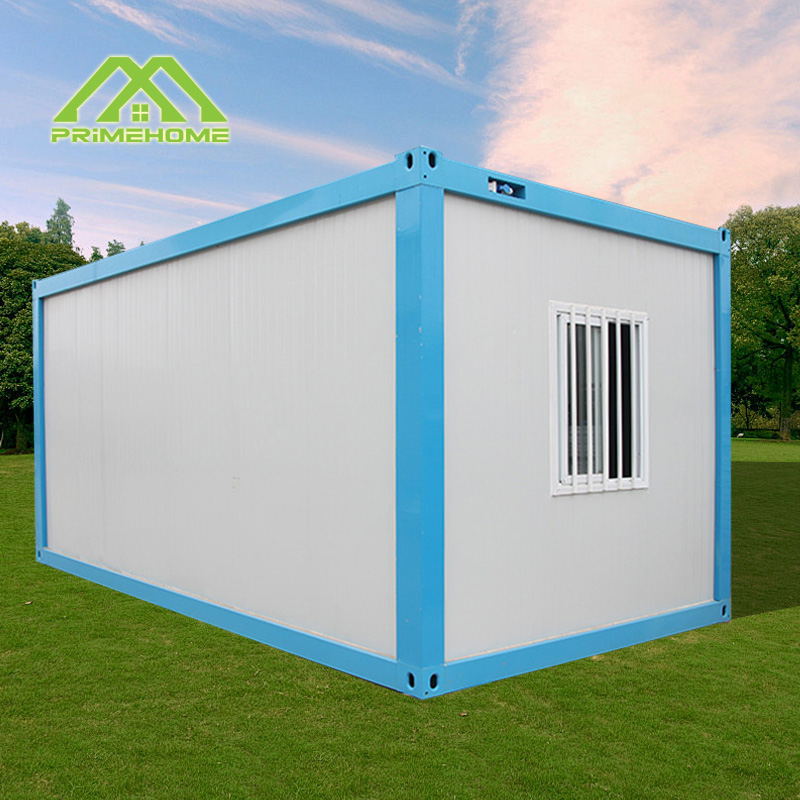
Configurable modular layout
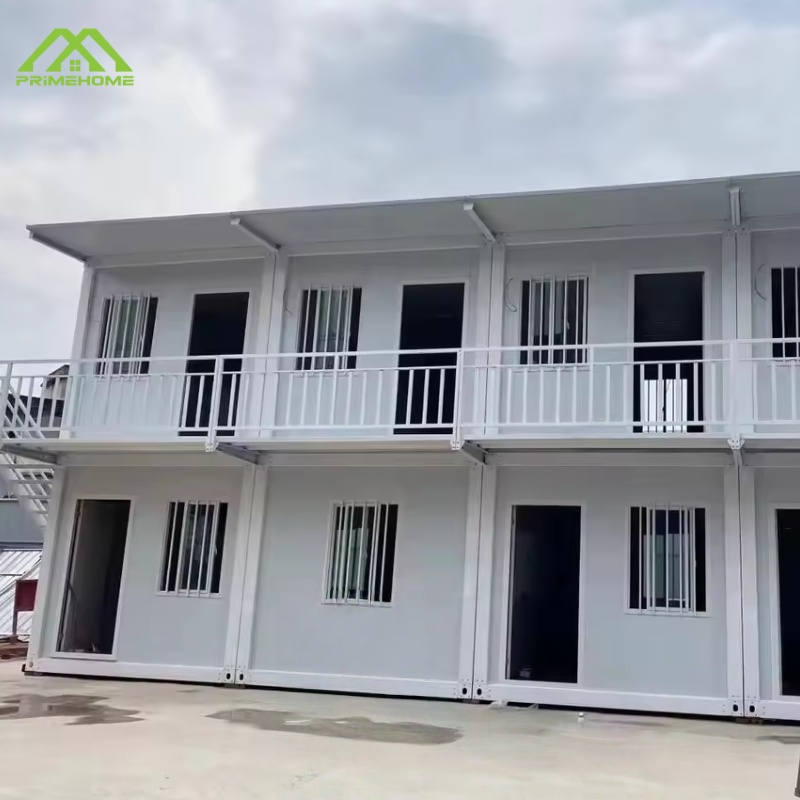
Fast relocation housing solution
Real footage from our production and delivered projects shows what buyers care about most: build quality, how modules are handled, and how quickly a site becomes usable.
PrimeHome is well-versed in international standards and building codes — and designs each order around the site where it will stand.
Our mission is to redefine modular living with safe, comfortable and sustainable container housing, while cutting the construction waste of conventional building. Because design, steel fabrication, panel production and interior fit-out happen in our own facility, we control quality at every step and can commit to lead times with confidence. We build long-term partnerships on consistent quality, transparent communication and the belief that every PrimeHome should feel warm and secure to the people who live and work in it.
Years of experience in prefabricated container houses
Square meters of manufacturing space
Units of monthly production capacity
Projects delivered across 15+ countries
High quality, accurate pricing, ample production capacity and a professional project team give our partners a real competitive edge — backed by processes you can inspect, not just promises.
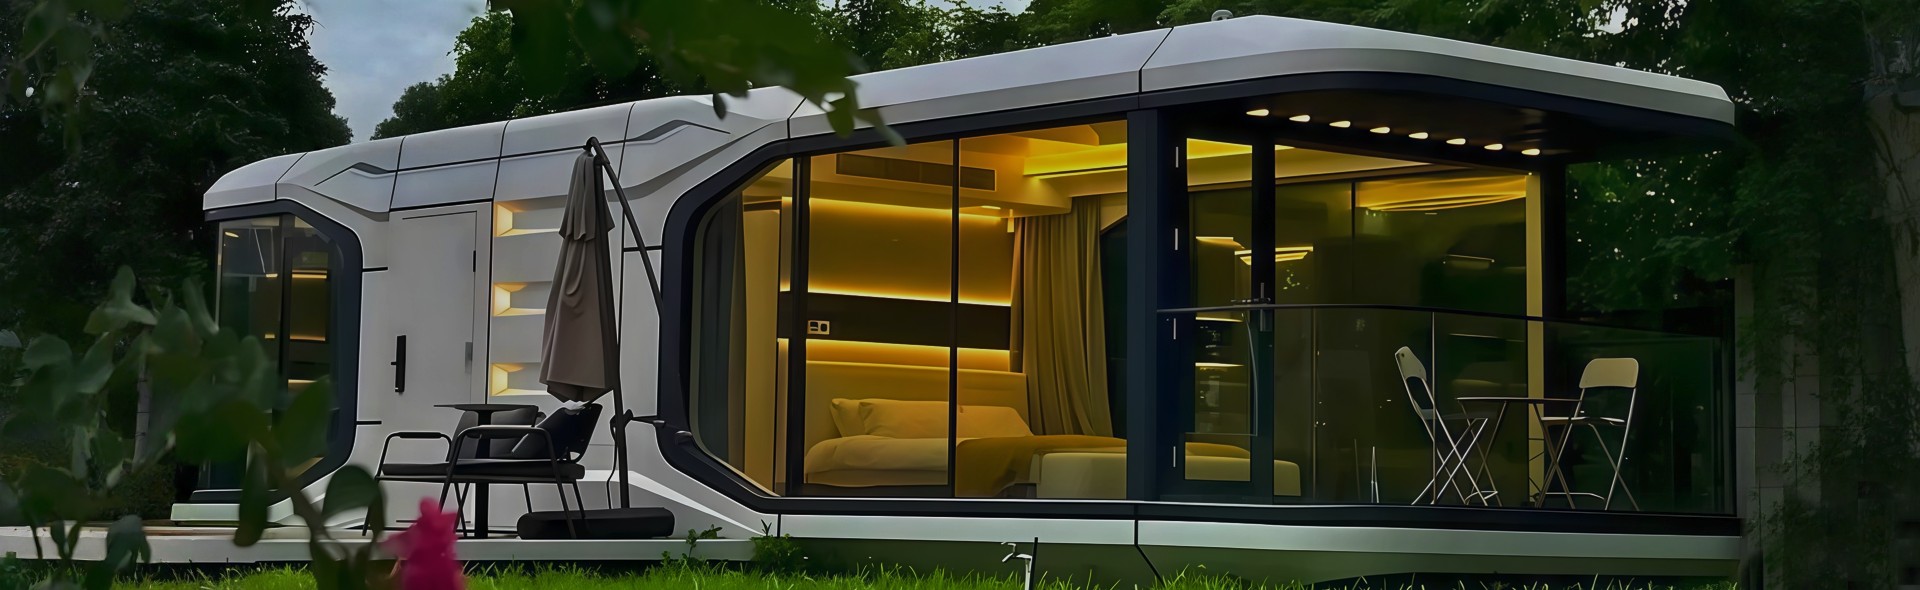
A strict quality control system runs through the entire manufacturing process, safeguarding structural integrity, safety and long-term durability.
One team handles custom design, precision engineering, fabrication, interior finishing and installation support — from concept to completion.
Insulated wall, roof and floor systems deliver energy efficiency and comfortable interiors in hot, humid or cold climates.
Our in-house designers create fully customized layouts that maximize space, daylight and utility for each project.
Controlling production in our own facility keeps quality consistent, shortens lead times and removes middleman margins from your budget.
From initial design to final installation, we deliver not just a structure but a streamlined, efficient and cost-effective building experience. Select a service to see how each stage works.
We turn your brief and site conditions into buildable drawings before a single panel is cut.
Controlled indoor production delivers consistent tolerances that on-site construction rarely matches.
Packing is planned per model to protect finishes and keep freight cost per unit under control.
Your local crew is never left guessing — every step is documented and supported.
Our relationship continues after handover, so your buildings keep performing for years.
The same factory-built modules adapt to very different business models — from revenue-generating hospitality to critical public infrastructure.
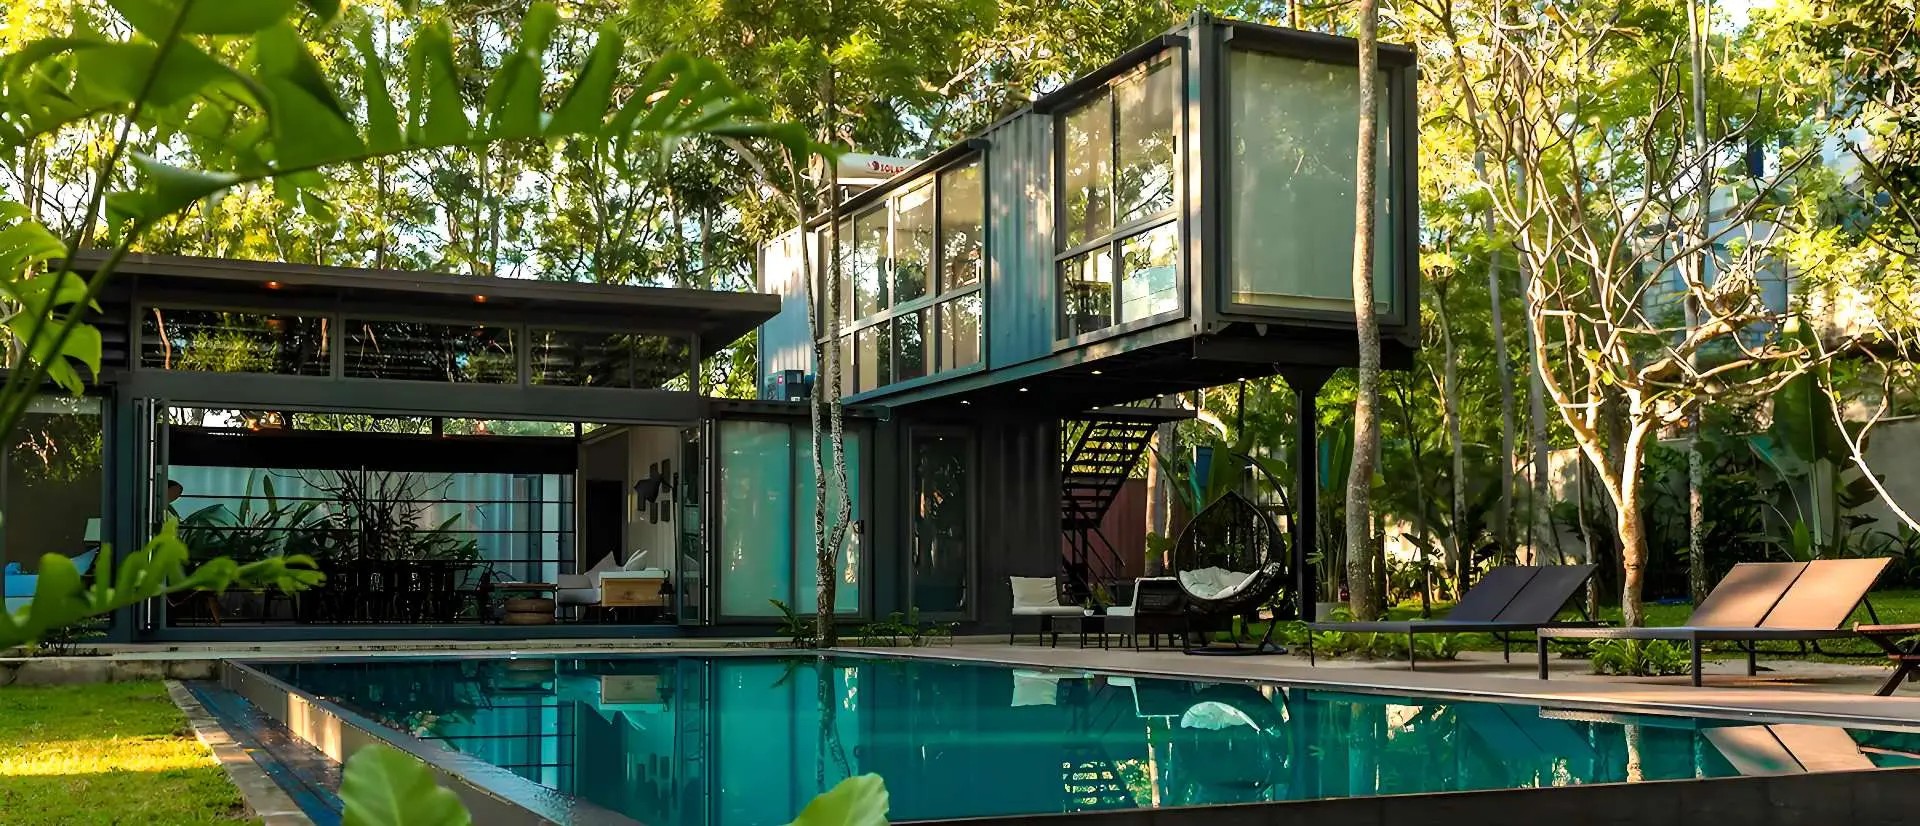
Rapidly deployable, cost-effective housing and distinctive modern accommodation that gives guests a memorable stay.
Explore Now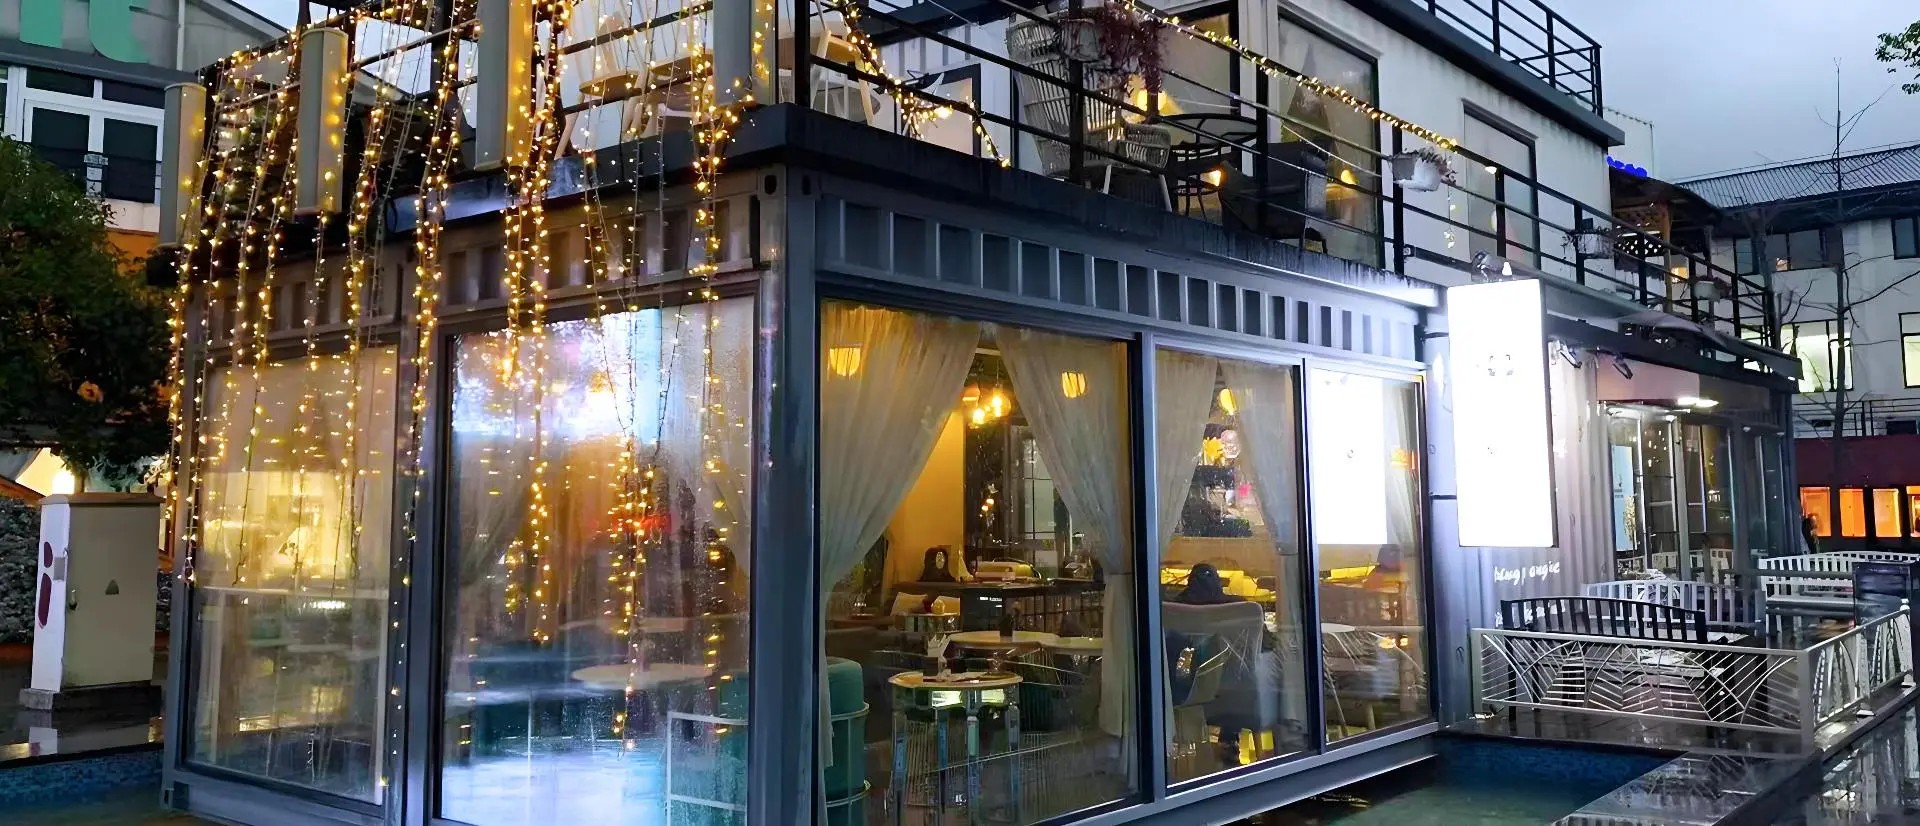
Low-investment, flexible retail spaces placed in high-footfall areas to test markets or create brand buzz — then relocated when needed.
Explore Now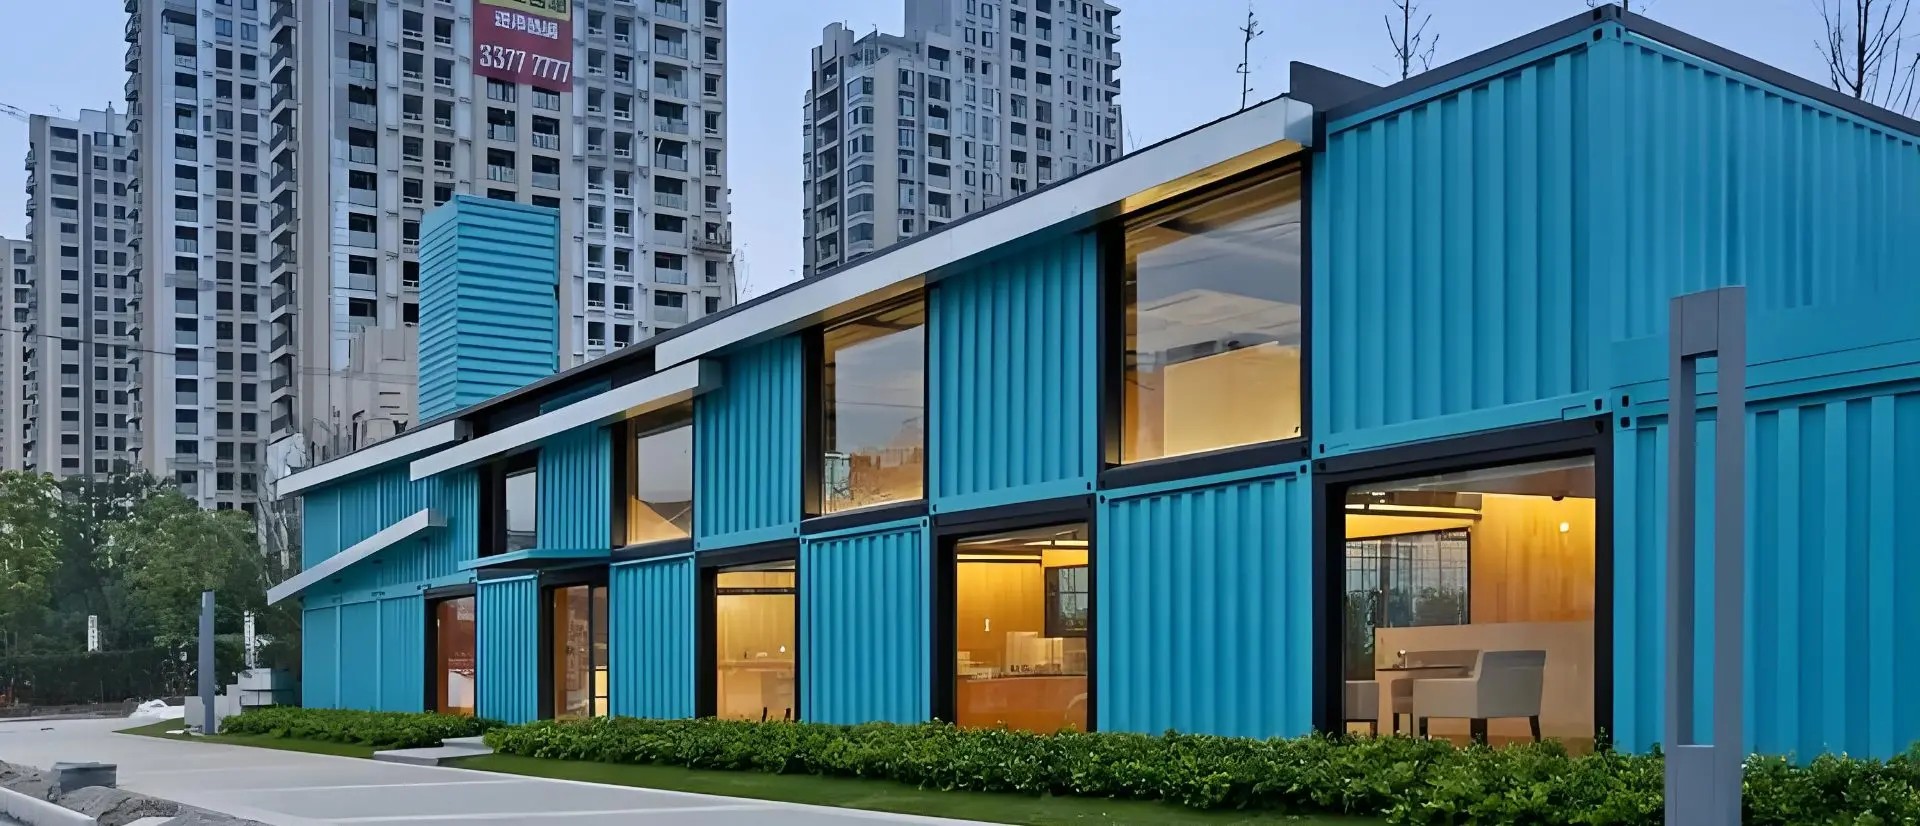
Secure, durable, instantly available site facilities that improve project management efficiency and worker welfare.
Explore Now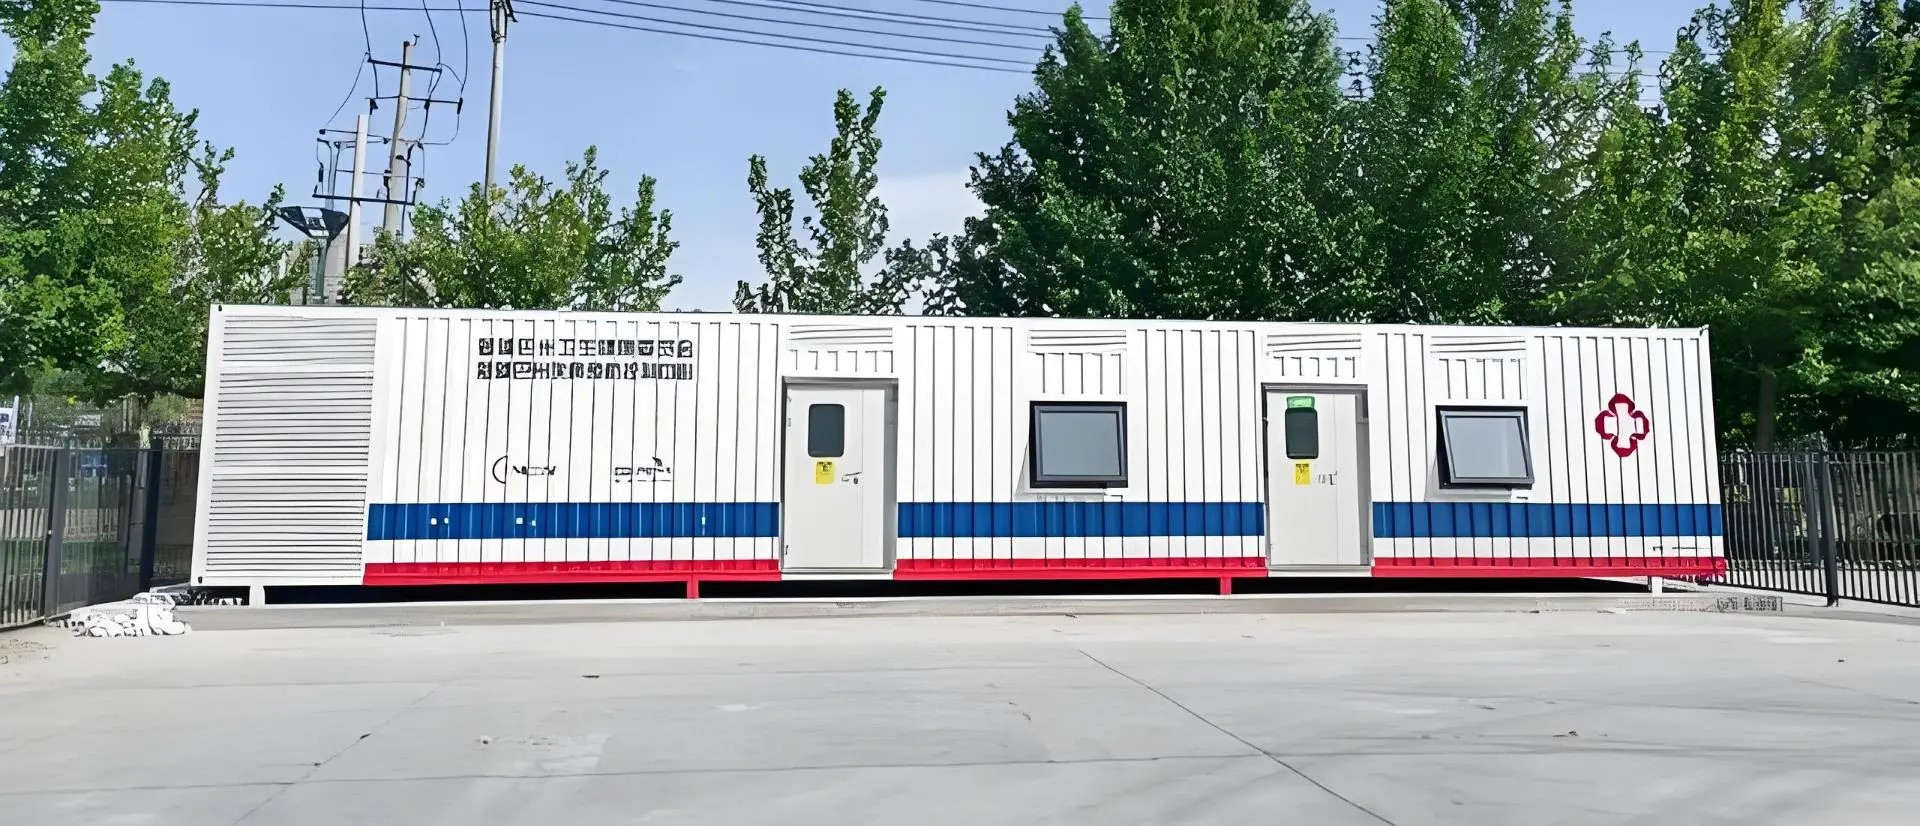
Scalable, hygienic modular units that provide immediate infrastructure for growing communities or emergency response.
Explore Now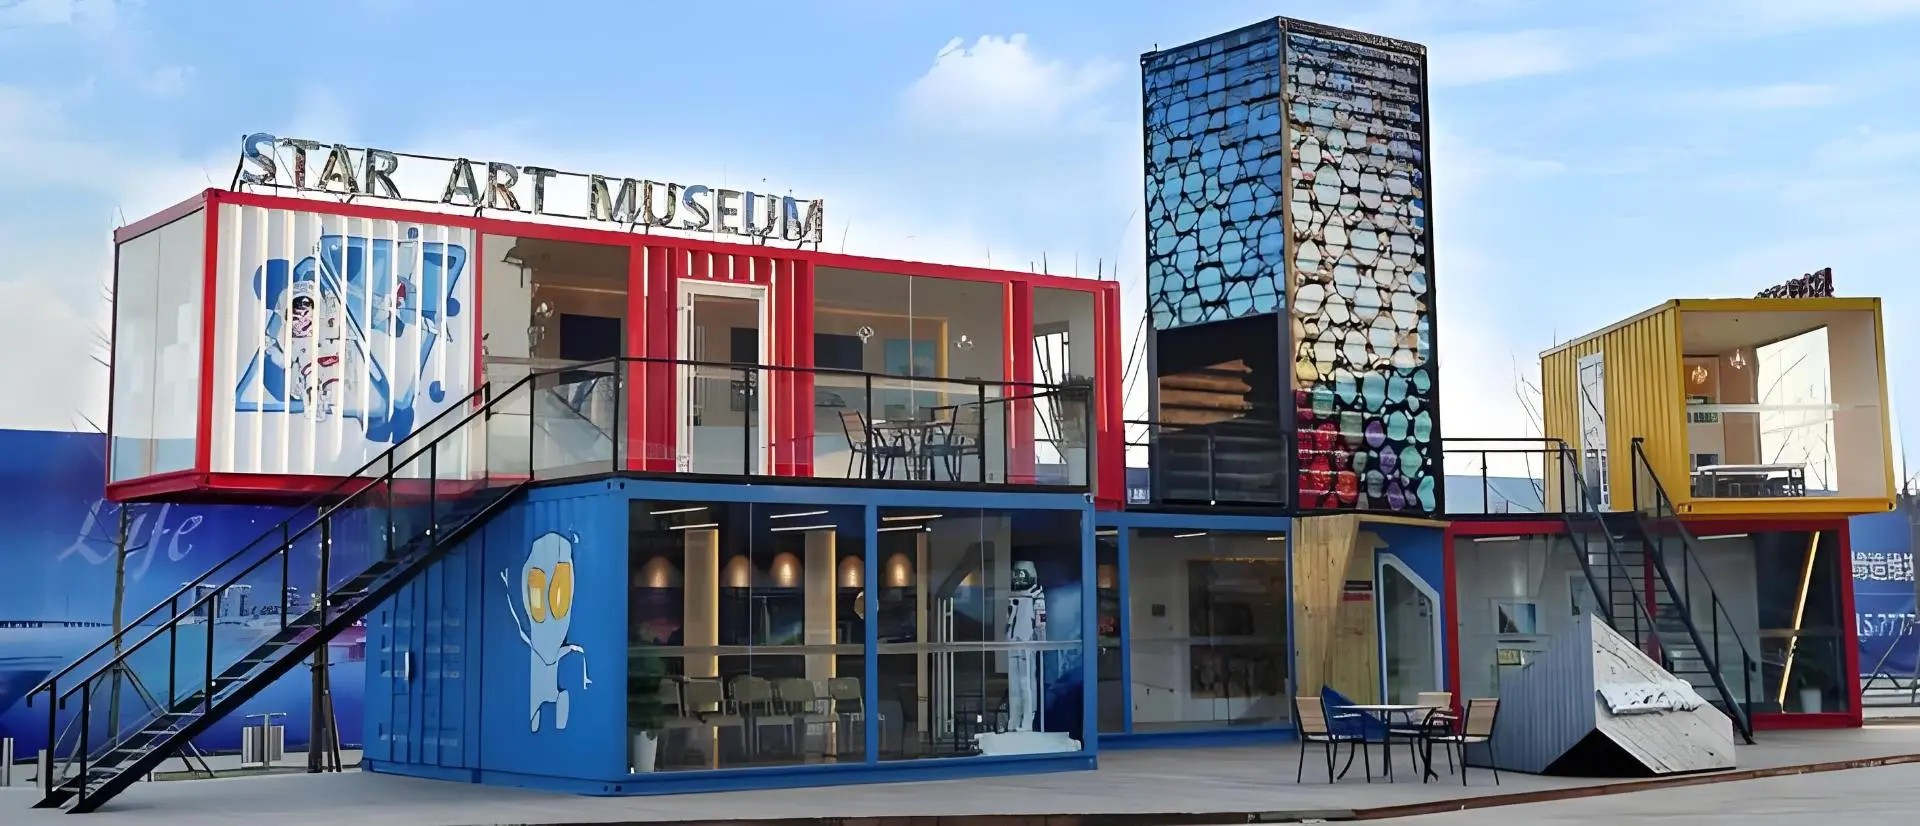
Rapid-deployment shelters for disaster zones and flexible spaces for public events, markets and neighborhood gatherings.
Explore NowProcurement teams often compare models only on price. In practice, transport format and on-site assembly effort decide total project cost. Use this comparison as a starting point for your specification.
| Type | Transport Format | On-Site Work | Best For |
|---|---|---|---|
| Flat Pack | Knocked-down bundles, several units per shipping container | Bolted assembly by a small crew | Worker camps, site offices, dormitories |
| Detachable | Frame and panels shipped separately | Assembly on site; easy to relocate later | Multi-storey offices, schools, clinics |
| Prefabricated | Finished or semi-finished modules | Placement, stacking and connection | Offices, housing, integrated buildings |
| Expandable | Single 20ft / 40ft module | Wings unfold with lifting equipment | Homes, holiday rentals, villas |
| Foldable | Folded flat, stackable for freight | Unfolds in minutes, pre-wired | Emergency housing, dorms, guard rooms |
| Apple Cabin | Complete, fully finished unit | Plug-and-play utility hookup | Glamping, resorts, short-stay rentals |
| Space Capsule | Complete furnished module | Positioning and utility hookup | Scenic hotels, premium camps |
| Container Toilet | Complete sanitary module | Water, drainage and power connection | Parks, events, construction sites |
Choose by how long the building will stay, how it must travel and how fast it must open. Flat pack and detachable units suit worker camps, site offices and multi-storey dormitories. Expandable and foldable units suit homes, rentals and emergency housing that must be ready within hours. Apple cabins and space capsules are fully finished units for glamping, resorts and scenic-spot hotels.
Yes. Our in-house design team adapts floor plans, cladding colour, windows and doors, insulation panels, kitchens and bathrooms, and electrical fittings to your local voltage and socket standard, then confirms everything in drawings before production.
Flat pack and detachable houses ship knocked-down in bundles inside standard shipping containers, which lowers freight cost per unit. Expandable houses, foldable houses, apple cabins and space capsules ship as complete modules. Every order receives a loading plan, loading photos and export documents.
Every shipment includes installation drawings and manuals, backed by video tutorials and remote guidance from our engineers. For larger projects, on-site technical support can be arranged.
Share the project location and climate, intended use, quantity, preferred model or layout, any local building requirements, and your destination port and timeline. This lets our engineers recommend a structure, insulation level and packing method that fit the site.
Yes. Our factory is in Suzhou, Jiangsu, China. We welcome on-site visits, and live video inspections of production and pre-delivery checks can also be arranged.
Market analysis, product explainers and company updates from the PrimeHome team — written for buyers planning modular building projects.
Why apple-shaped cabins went viral on social media — and what buyers should check in shell, glazing and fit-out.
Read More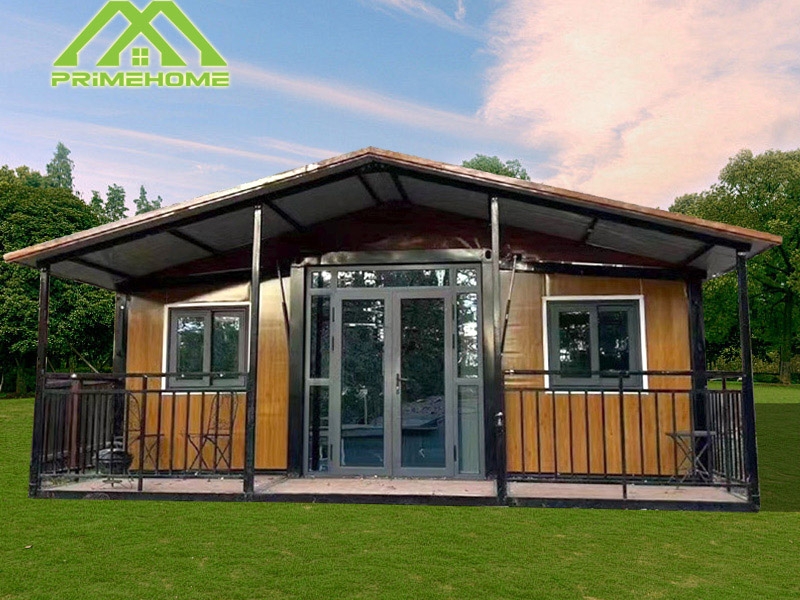
How the push for efficient, low-carbon and flexible construction is driving expandable house adoption worldwide.
Read More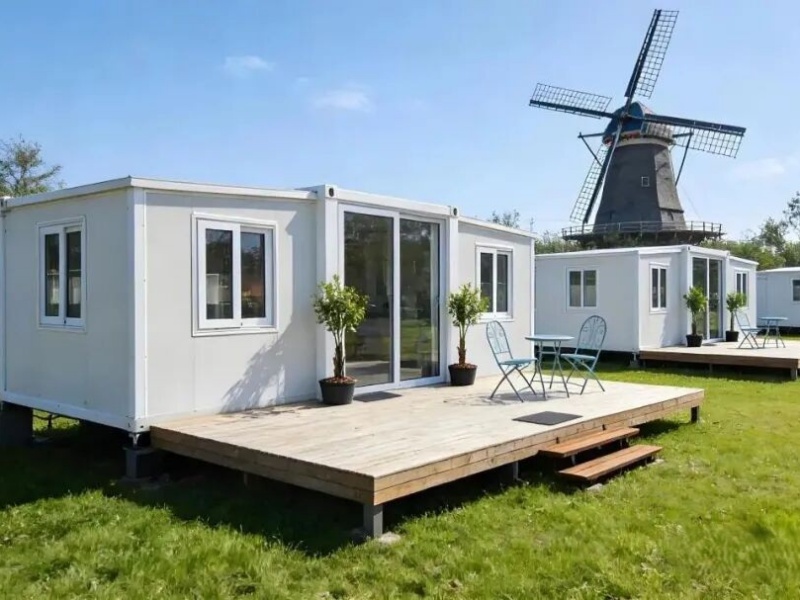
High-end project cases that show where expandable homes deliver the strongest return for owners and operators.
Read More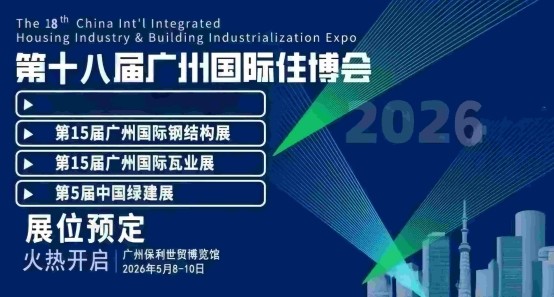
Meet our team and inspect our latest container house models in person at the June 2026 exhibition.
Read More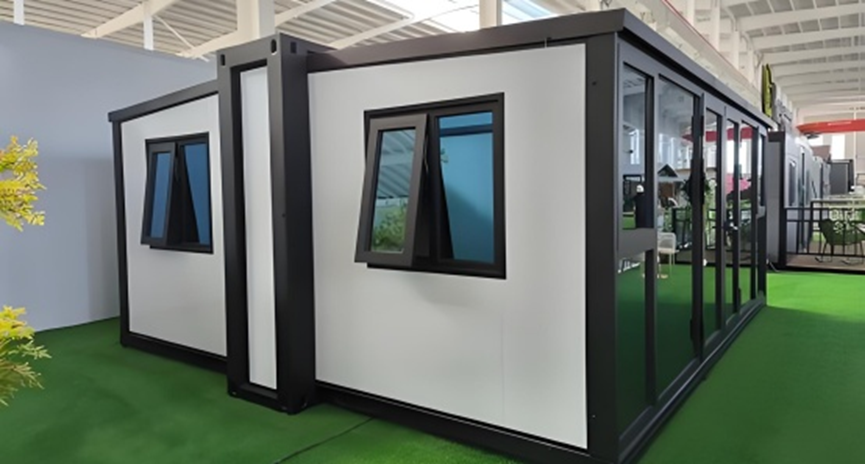
Build time, cost structure, mobility and sustainability compared across prefab, apple cabin and expandable models.
Read More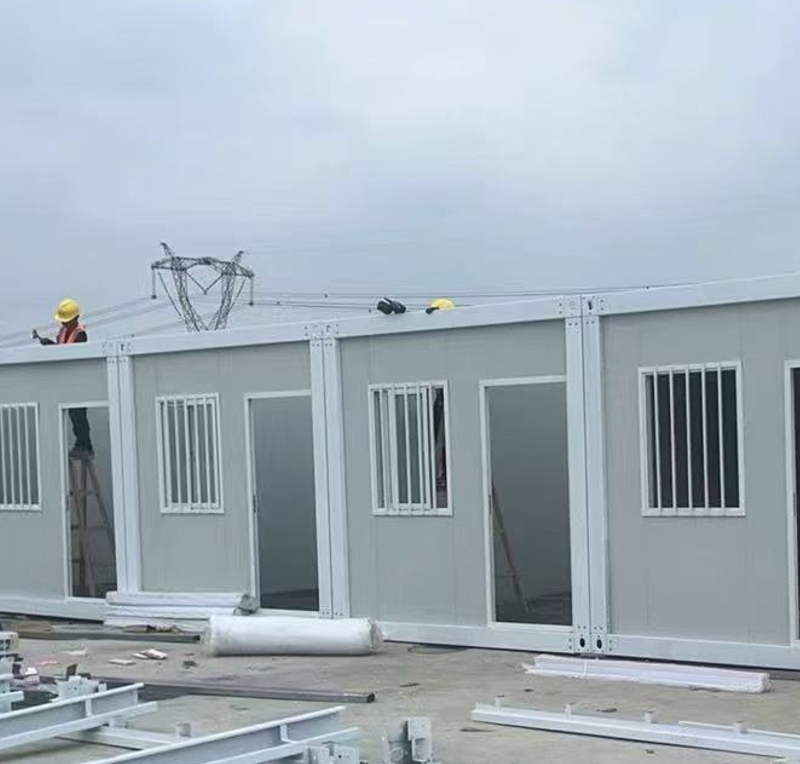
Key growth drivers, regional demand and what the market's momentum means for importers and developers.
Read MoreGet our full product catalog with specifications, floor plans and application references — or speak directly with our export team about your site and timeline.