
A Flat Pack Container House can arrive as compact panels, frames, and fittings, then take shape on a prepared site. That format may reduce transport volume and speed assembly. But “best” depends on use, climate, budget, and the supplier’s specifications. A cabin beside a windy coast needs different insulation and corrosion protection from a temporary office in a mild climate. Details matter.
The 2024 Global Status Report for Buildings and Construction, published by the UN Environment Programme, estimates that buildings account for about 32% of global energy use and 34% of energy- and process-related CO₂ emissions. Those figures do not measure container homes specifically. They do show why insulation, airtightness, glazing, and heating demand deserve careful attention. A low purchase price can look attractive. Poor thermal performance can make it less so.
Speed is another selling point, but it needs context. McKinsey’s 2019 analysis of modular construction estimated potential schedule reductions of 20–50% and cost savings of up to 20% in suitable projects. These are broad industry estimates, not guarantees for every flat-pack unit. Site preparation, delivery access, utility connections, and local assembly skills can change the result. Check the build details.
This guide compares practical criteria: structural design, materials, insulation, customization, installation, warranty, and total delivered cost. It also asks what product data can—and cannot—prove. Some claims are easy to print on a brochure. Real-world performance is harder to judge, and that deserves a second look.
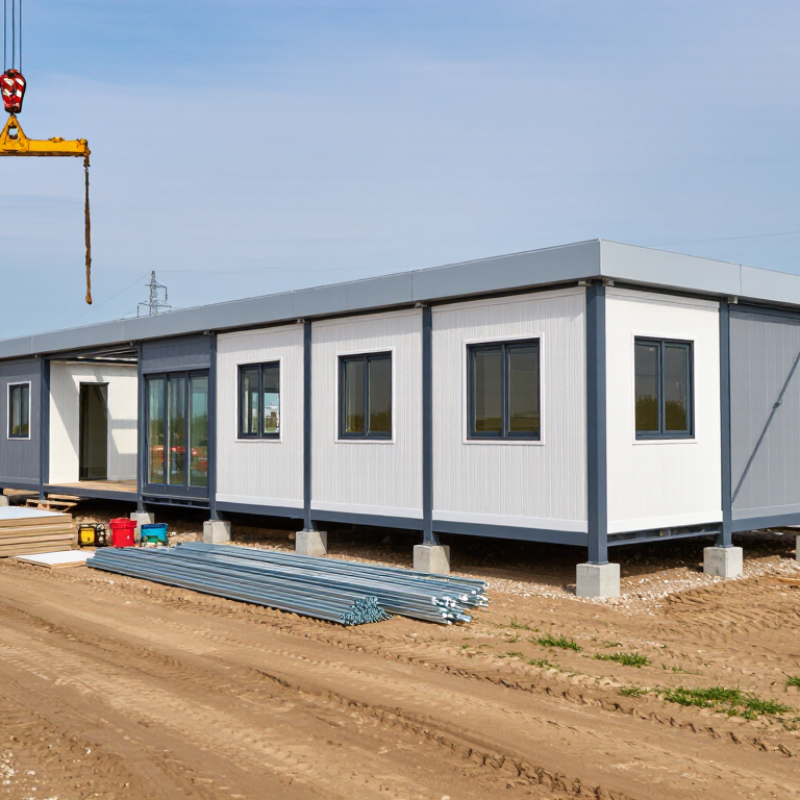
A flat pack container house is a building kit whose main parts are transported in compact, flat bundles and assembled on site. These parts may include a steel frame, wall panels, roof sections, doors, and windows. It is not always a converted shipping container. The name can be confusing. Some models use container-style frames, while others are prefabricated cabins designed for similar uses. Check the plans and material list before comparing options.
Flat packing can reduce transport volume and simplify delivery to sites with narrow access. Assembly still requires a level base, suitable tools, and careful sealing around joints. McKinsey’s 2019 report, Reinventing Construction, says modular construction can potentially cut project timelines by 20–50% and costs by up to 20%. These are broad industry estimates, not guaranteed results for every flat pack home. Site conditions and design choices matter. A rushed installation can leave gaps where rain or cold air enters.
Tips: Ask for panel thickness, insulation details, and an assembly guide. Look closely at corner joints. Small details matter. If possible, inspect a finished unit before ordering; drawings do not always show how a room feels.
Design begins with transport limits, not just room layouts. Flat pack container houses are divided into repeatable floor, wall, and roof panels that fit shipping dimensions. Engineers then specify frame sections, connection plates, insulation, and service openings. The goal is simple: parts should align on site without forcing them into place. Small gaps matter.
A practical design also accounts for wind, snow, lifting points, and the foundation’s level. Electrical and plumbing routes are planned before panels are closed, so installers do not cut through structural members later. At assembly, crews check the base diagonals, bolt connections in sequence, and seal joints around corners, windows, and roof edges. A tidy drawing can still miss a pipe clash. Check twice.
The schedule advantage has evidence, but it needs context. McKinsey & Company’s 2019 report, “Modular construction: From projects to products,” says modular construction can shorten project delivery by 20–50% and reduce costs by up to 20%. Those figures cover modular construction broadly, not every flat pack house; site access, design repetition, and weather affect results. A realistic specification should include connection details, lifting instructions, and inspection points—not just attractive renderings.
A larger footprint can provide more usable floor area, but the best option also depends on site access, intended occupancy, transport, and local requirements.
Reference values use typical external dimensions for standard-width ISO shipping containers: approximately 6.06 × 2.44 m for 20 ft and 12.19 × 2.44 m for 40 ft. Footprints are calculated from rounded dimensions. Flat pack house designs vary and may not follow ISO container dimensions.
A high-quality flat pack container house begins with a sturdy, clearly specified frame. Check the steel thickness, weld consistency, and corrosion protection, especially around corners and floor supports. These areas often face the most stress during lifting and assembly. Details matter. Wall and roof panels should suit the local climate, with insulation values stated rather than described as “high performance.” A thick panel alone does not guarantee comfort; poorly sealed joints can undo it. Look for continuous seals around doors and windows, plus practical drainage that keeps rainwater away from the structure.
Factory-made sections can reduce on-site work, but quality still depends on careful fit. Ask how the modules are checked before packing, and whether connection points align without forced adjustments. Check the floor capacity, window hardware, ventilation, and the routing of electrical and plumbing services. A clear assembly guide and labeled components can save time when the unit arrives. If possible, inspect a completed example and open its doors and windows yourself. Small defects are easy to miss in photographs. Specifications also need context: a stated load rating or insulation value should match your intended use, not just look impressive on paper.
Flat-pack container houses differ in frame strength, insulation, finishes, and how much work arrives completed. McKinsey’s 2019 report on modular construction says modular methods can shorten project schedules by 20–50%. That is a useful benchmark, not a flat-pack guarantee. Site access, weather, and crew experience can change the result.
Compare the full installed cost, not just the delivery price. Ask for panel thickness, insulation values, structural-load specifications, and details on doors and window seals. A thin wall may feel cold near a desk in winter, even when the brochure looks convincing. Check whether plumbing, wiring, and interior finishes are included, and confirm what local site preparation remains. Small omissions add up. I would also ask how damaged panels are replaced; this detail is easy to overlook.
Tips: Request an itemized quote and a sample wall-section drawing. Compare the same room size and finish level across options. Check the data sheets, then ask who handles installation and fixes defects. A neat spreadsheet helps, but it cannot reveal every on-site surprise.
The best flat pack container house is the one that fits its actual job, site, and budget. Start by listing who will use it and what must happen inside. A two-person office needs different space from a family cabin or a small site workshop. Measure furniture, doorways, and storage before choosing a floor plan. Measure twice. It sounds obvious, but cramped corners are hard to fix later.
Check the frame, wall panels, roof, insulation, windows, and floor as a system. Ask for material specifications and clear assembly instructions, not just attractive renderings. If the unit will face cold winters or hot summers, compare insulation values and ventilation options. Condensation can become a nuisance in a tightly sealed room. I still find this detail easy to underestimate. Also confirm that the finished structure suits local site conditions and building requirements.
Delivery and setup deserve equal attention. A flat pack may be compact in transit, but panels still need safe unloading and dry storage. Check truck access, ground preparation, drainage, and the space needed for assembly. Ask who handles installation and what tools or lifting equipment are required. Leave room in the budget for connections, steps, or small site adjustments; these costs can catch buyers off guard. A simple layout is often more useful than extra features you may rarely use.
Floors, walls, and roofs are divided into repeatable panels that fit shipping dimensions. Small gaps matter.
They specify frame sections, connection plates, insulation, and service openings. Electrical and plumbing routes should be planned before walls close.
Wind, snow, lifting points, and foundation level all matter. An uneven base can make panel alignment harder.
They check the base diagonals, bolt connections in sequence, and seal corners, windows, and roof edges. Check twice.
A 2019 report gives a 20–50% schedule reduction as a broad modular-construction benchmark. It is not a flat-pack guarantee.
Site access, weather, design repetition, and crew experience can affect the result. A tidy plan may still meet a pipe clash.
Compare full installed costs, panel thickness, insulation values, load specifications, and included finishes. A thin wall may feel cold beside a winter desk.
Confirm site-preparation work, installation responsibility, and how damaged panels are replaced. I might be overthinking it, but that last detail matters.
A Flat Pack Container House is a modular building made from components designed for compact transport and efficient assembly. Its layout, frame, insulation, doors, windows, and utility connections can be planned to suit different settings, from temporary accommodation to offices or additional living space. Understanding how the parts fit together helps buyers assess installation requirements, site preparation, and the level of customization available.
A high-quality option should balance structural strength, weather resistance, insulation, safety, and ease of maintenance. Comparing models involves looking beyond the initial price to consider dimensions, materials, assembly time, transport needs, and future flexibility. To choose the right home, first define its purpose, expected occupancy, climate, budget, and available site space. Then compare specifications and confirm that the design can meet practical requirements before making a decision.