
Choosing the China best Modular Container House manufacturer requires more than comparing online prices. It demands practical experience, verified engineering, and dependable communication. A suitable supplier should understand residential, commercial, and temporary accommodation projects. Their team should explain structure, insulation, fire performance, drainage, and installation methods clearly. Vague promises are warning signs.
Experienced manufacturers usually provide factory photographs, material specifications, quality inspection records, and completed project references. Buyers should examine weld quality, corner fittings, roof drainage, window sealing, and floor strength. These details affect comfort and service life. A reliable factory also uses controlled production processes, traceable materials, and documented inspections before shipment. Independent testing can add confidence when local requirements are strict.
Still, no factory is perfect. Some suppliers offer attractive designs but limited after-sales support. Others produce strong frames while overlooking thermal bridges or condensation risks. This is where careful questions matter. Ask who checks the units, how defects are handled, and whether replacement parts remain available. Consider transport, foundation preparation, assembly time, and future maintenance before signing an agreement. The lowest quotation may become expensive after modifications and delays. A professional comparison should balance cost, performance, customization, delivery reliability, and long-term support. Site conditions also matter. Wind, snow, humidity, and local building rules can change the recommended design. A trustworthy manufacturer will request these details instead of guessing. That discipline reflects real expertise. More importantly, it helps buyers choose a Modular Container House solution that is practical, safe, and suitable for its intended use.
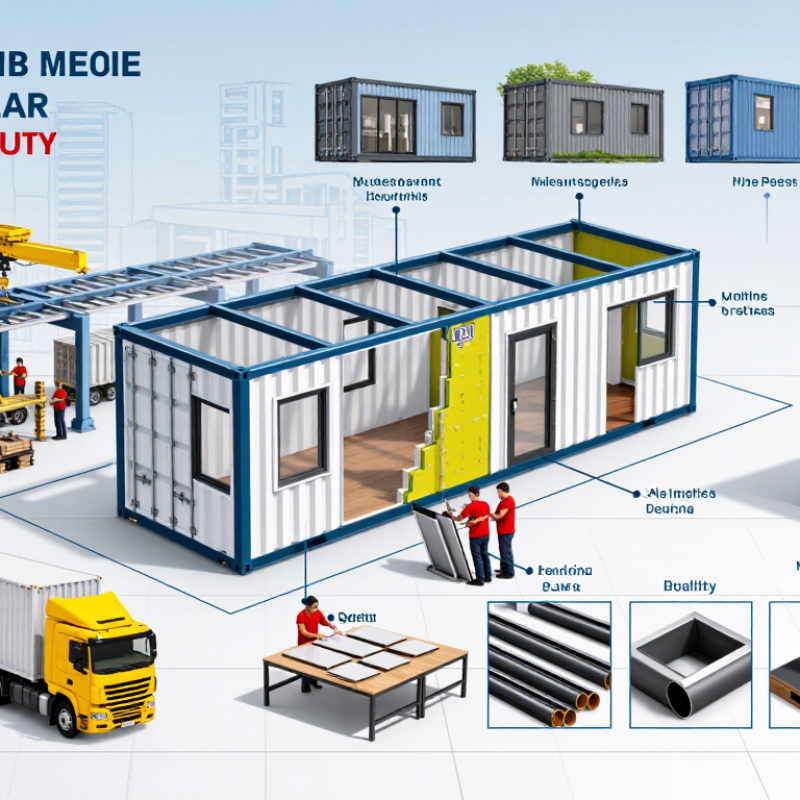
A modular container house manufacturer designs, engineers, and assembles building modules in a controlled factory. These modules may include steel frames, insulated walls, wiring, plumbing, doors, and finished floors. The units are then transported and connected on site. A serious manufacturer should provide structural drawings, material specifications, fire-safety documentation, and clear installation records.
Factory production improves repeatability. McKinsey Global Institute reported in 2019 that modular construction could shorten project schedules by 20–50% and reduce costs by up to 20%. These figures are not guaranteed. Transport distance, foundation work, local weather, and site access can change the result. That gap matters.
The manufacturer’s real value appears in the details. Workers should check welds, moisture barriers, insulation joints, and electrical routes before shipment. The 2020 SmartMarket Report on prefabrication found that contractors increasingly use prefabricated components to improve schedule control and reduce waste. Still, container housing is not automatically sustainable. Steel reuse can help, but poor insulation creates high heating or cooling demand. I would question any supplier using only attractive factory photos.
An experienced manufacturer also manages production planning, quality checks, packaging, shipping coordination, and site assembly. Ask for project records, testing methods, tolerances, and after-sales procedures. A low price may hide thinner panels, weak finishes, or expensive installation work. The best comparison is technical, not visual.
China Best Modular Container House Manufacturer?
China’s modular container house industry operates through a coordinated production chain. Buyers usually share drawings, room layouts, insulation needs, and site conditions. Engineers then convert these details into structural and manufacturing plans. Factories cut steel, weld frames, install panels, and prepare electrical and plumbing routes. Quality checks should cover welds, dimensions, waterproofing, insulation, and door alignment. Experienced suppliers provide inspection records, material details, and clear production milestones. However, factory photographs can hide process weaknesses.
Tips: Request a sample inspection before mass production. Confirm the steel thickness, insulation type, coating method, and loading plan. Ask who supervises installation at the destination. These details often reveal more than a polished quotation.
After production, units are packed for transport and assembled on site. Some projects use completed modules, while others ship flat-packed components to reduce freight volume. The supplier must coordinate drawings, container loading, installation instructions, and replacement parts. Local engineers should verify foundations, fire safety, ventilation, and electrical requirements before installation. Standards differ by location. A design accepted in one market may require changes elsewhere. Delays can also happen when measurements are incomplete or communication is rushed. That part is easy to underestimate. A reliable manufacturer explains limitations early, records changes in writing, and supports practical adjustments instead of promising everything is effortless.
The best modular container house manufacturer is not simply the one offering the lowest quotation. Practical experience shows that quality appears in small details: square steel frames, continuous welds, sealed roof joints, and doors that close smoothly after transport. A reliable manufacturer should explain material grades, insulation performance, corrosion protection, and expected service life without hiding behind vague claims. Factory photographs help, but an independent inspection is stronger evidence.
Professional capability matters when designs become less standard. The manufacturer should provide clear drawings, load calculations, fire-safety details, and installation instructions. Ask how they control moisture around bathrooms and kitchens. Ask how panels are replaced after damage.
Good answers should include measurements, testing records, and named responsibilities. Third-party certifications can support trust, but documents must match the actual production model and materials.
The cheapest option may not be the best choice. I have seen attractive prices become expensive after delivery, because wiring, drainage, or foundations were poorly coordinated. That risk is easy to underestimate. A serious manufacturer welcomes questions, records changes, and reports defects before shipment. Still, no factory is perfect. Delivery delays, minor fitting issues, and communication gaps can happen. The important point is how openly the manufacturer responds, corrects mistakes, and protects the buyer’s schedule. A strong choice combines proven production experience, technical evidence, honest limitations, and dependable after-sales support.
China Best Modular Container House Manufacturer?
How Modular Container Houses Are Designed and Built
A modular container house begins with a careful site assessment. Designers check soil conditions, drainage, wind exposure, access, and local building requirements. They then develop a floor plan around daily movement, daylight, ventilation, and furniture sizes. Steel modules are measured precisely before openings for windows, doors, plumbing, and wiring are cut. A small measurement error can affect the entire assembly.
Tips: Confirm the module dimensions, insulation type, fire resistance, and waterproofing details before production. Ask for drawings, material specifications, quality records, and installation procedures. Good documentation makes later inspection easier.
In the factory, workers weld or reinforce the steel frame, install corrosion protection, and fit wall, roof, and floor systems. Insulation should suit the local climate, not merely meet a basic specification. Electrical conduits and plumbing lines are installed before interior panels close the walls. Each module needs checks for weld quality, alignment, moisture control, and door operation. Factory assembly improves consistency, but it does not remove every risk. Transport vibration can loosen fittings or damage finishes. A realistic inspection should happen before shipping and again after installation. On site, modules are lifted onto prepared foundations, joined, sealed, and connected to utilities. Final testing should include water penetration, electrical safety, ventilation, and drainage performance. Clear records support dependable handover and future maintenance.
Standard shipping-container modules provide a repeatable structural base for modular housing. The chart compares nominal external dimensions of common 20-foot and 40-foot container modules.
Designers typically begin with the module footprint, then plan insulation, openings, utilities, interior finishes, and connections around the steel frame. A 20-foot module provides approximately 14.8 m² of external floor footprint, while a 40-foot module provides approximately 29.7 m² before wall assemblies and interior finishes are added. Actual usable area varies by insulation thickness and building regulations.
Dimensions shown are nominal external dimensions for standard freight-container formats.
China Best Modular Container House Manufacturer?
How to Evaluate and Select a Chinese Manufacturer
Selecting a Chinese modular container house manufacturer requires evidence beyond attractive renderings. McKinsey reported that modular construction can reduce project schedules by 20% to 50%. It also identified potential cost savings of up to 20% in suitable projects. These figures are benchmarks, not promises. Ask for completed-project records, factory inspection dates, and production photos with identifiable details.
A reliable evaluation starts with the factory, not the sales brochure. Check steel thickness, welding quality, corrosion protection, insulation density, and waterproofing details. Request material certificates and independent test reports for each critical component. The International Organization for Standardization reports that ISO 9001 supports consistent quality-management processes. However, certification alone cannot prove construction quality. Inspect random units before shipment, including hidden joints and floor edges.
Delivery control matters too. The Modular Building Institute reported that modular construction represented 6.64% of new commercial construction in its 2024 annual report. This indicates growing acceptance, but performance still depends on execution. Review the manufacturer’s defect rate, rework records, packaging method, and response time after installation. A video tour helps, but it is incomplete evidence. I would also compare two or three quotations line by line. The cheapest option may exclude foundations, electrical testing, or weather sealing. My assessment can still miss problems, so an independent pre-shipment inspection is worth the cost.
A practical, evidence-based evaluation matrix for comparing manufacturers of modular and container-based buildings. Verify every specification against the project location, applicable regulations, and signed contract documents.
| Evaluation Dimension | Recommended Benchmark or Requirement | Evidence to Request | Suggested Weight | Evaluation Method |
|---|---|---|---|---|
| Product Type and Standardization | Clearly identify whether the product is a standard freight-container conversion, a container-compatible modular unit, or a fully prefabricated building module. Dimensions, connection details, and structural assumptions should be documented. | Product drawings, module layout, connection details, bill of materials, and a list of standard and optional components. | 8% | Confirm that the proposed system matches the intended use, transport method, installation sequence, and local approval requirements. |
| Dimensional Compatibility | Common ISO container reference lengths are approximately 6.06 m for a 20-foot unit and 12.19 m for a 40-foot unit. A standard external width is approximately 2.44 m, while high-cube external height is approximately 2.90 m. Actual modular units may differ and must be checked against transport limits. | General arrangement drawings, external and internal dimensions, transport dimensions, lifting points, and packing plans. | 7% | Compare the drawings with road transport restrictions, site access, crane capacity, and required internal clearances. |
| Structural Design and Load Capacity | Structural calculations should address dead loads, live loads, wind, snow, seismic effects, lifting, stacking, and transport loads. Design values must be based on the destination country's building code. | Stamped or signed structural calculations where required, steel grades, section sizes, weld procedures, connection details, and load tables. | 15% | Have an independent engineer review the calculations and verify that the design loads reflect the actual site conditions. |
| Steel and Corrosion Protection | Structural steel grade, coating system, surface preparation, coating thickness, and corrosion category should be specified. Exterior exposure requires a coating system appropriate to the local environment, especially coastal or industrial areas. | Material certificates, coating specifications, surface-preparation records, dry-film-thickness reports, and inspection photographs. | 9% | Check traceability from incoming steel to finished members and confirm that the corrosion-protection system is suitable for the project location. |
| Thermal Insulation and Energy Performance | Insulation type, thickness, thermal conductivity, vapor-control strategy, window performance, and thermal-bridge treatment should be defined. The required U-values depend on the destination climate and energy code. | Wall, roof, and floor build-ups; insulation technical data sheets; window specifications; condensation-risk assessment; and energy calculations. | 10% | Compare proposed U-values and condensation control with the local energy code rather than relying only on insulation thickness. |
| Fire Safety | Wall, floor, roof, door, and ceiling assemblies should have documented fire-performance ratings where required. Internal finishes, insulation cores, penetrations, and escape routes must be evaluated as a complete system. | Fire-test reports, reaction-to-fire classifications, fire-rated assembly details, door certificates, and penetration-sealing specifications. | 12% | Confirm that test reports apply to the exact assembly, thickness, installation method, and intended market. |
| Waterproofing and Weather Resistance | Roof joints, wall joints, windows, doors, service penetrations, and floor interfaces should have a defined waterproofing strategy. Drainage, flashing, sealants, and replacement procedures should be documented. | Joint details, sealant specifications, roof drainage drawings, water-test records, warranty exclusions, and maintenance instructions. | 8% | Review critical junctions and require prototype or production-unit water testing before shipment. |
| Electrical and Plumbing Systems | Electrical systems must be designed for the destination voltage, frequency, earthing arrangement, protection devices, and local code. Plumbing materials, drainage slopes, pressure ratings, and winterization requirements should be stated. | Single-line diagrams, circuit schedules, cable specifications, distribution-board details, plumbing drawings, pressure-test records, and conformity documents. | 10% | Use a qualified local electrician or engineer to verify compatibility with the site utility system and approval process. |
| Manufacturing Quality Control | A documented quality plan should cover incoming materials, cutting, welding, dimensional checks, coating, enclosure installation, MEP testing, final inspection, and nonconformance correction. | Quality manual, inspection and test plan, weld inspection records, calibration certificates, checklists, nonconformance reports, and corrective-action records. | 10% | Conduct a remote or on-site factory audit and inspect a finished unit before mass production. |
| Factory Capability and Capacity | The factory should demonstrate suitable fabrication areas, covered assembly space, lifting equipment, storage controls, testing facilities, and sufficient production capacity for the project schedule. | Factory layout, production-flow diagram, equipment list, workforce information, current order schedule, and recent production photographs or videos. | 6% | Distinguish between an actual manufacturing facility and a trading or project-management office. |
| Certifications and Compliance Documents | Certifications should be relevant to the supplied product and destination market. A general management certificate does not replace product testing, engineering approval, or local building compliance. | Valid certificates, test reports, declarations of conformity, factory audit reports, and product-specific technical files. | 5% | Check issuer, scope, validity period, model or assembly reference, and whether the document is independently verifiable. |
| Packaging, Loading, and Transport | The loading plan should protect panels, windows, fixtures, and finished surfaces from impact and moisture. Transport and lifting instructions should define center of gravity, lifting points, securing method, and maximum stack height. | Packing list, container-loading plan, lifting diagram, securing method, moisture-control plan, and unloading instructions. | 5% | Confirm that packed dimensions and weights are consistent with the shipping quotation and site-handling equipment. |
| Installation and Site Support | Installation documentation should cover foundations, tolerances, module connections, weather sealing, MEP connections, commissioning, and worker safety. | Installation manual, foundation requirements, method statement, connection schedule, tool list, training plan, and commissioning checklist. | 5% | Assess whether the project can be installed by the buyer's team or requires supervised specialist labor. |
| Warranty and After-Sales Service | The contract should separate structural, waterproofing, finish, equipment, and consumable warranties. Response times, spare-parts availability, exclusions, and claim procedures should be explicit. | Warranty terms, service-level commitments, spare-parts list, troubleshooting guide, maintenance schedule, and claim process. | 5% | Reject vague warranty wording and require responsibilities to be stated for both factory defects and installation-related issues. |
| Commercial Transparency and Contract Control | The quotation should identify included and excluded items, Incoterms, payment milestones, tooling or design fees, taxes, packaging, shipping assumptions, installation scope, and change-order procedures. | Itemized quotation, technical annex, commercial contract, payment schedule, delivery schedule, packing list template, and change-order form. | 5% | Compare total landed cost instead of factory price alone, including freight, duties, foundations, installation, permits, and local adaptations. |
Recommended scoring Score each dimension from 1 to 5, multiply by the suggested weight, and compare the weighted totals. Treat structural safety, fire safety, waterproofing, electrical compliance, and local approval as pass-or-fail conditions even when the overall score is high.
It designs and assembles building modules in a controlled factory. Modules may include steel frames, insulated walls, wiring, plumbing, doors, and finished floors. Workers connect the units at the construction site.
Factory work creates repeatable processes and more consistent quality checks. Some projects may finish 20–50% faster. These figures are not guaranteed. Transport distance, weather, foundations, and site access can change the result.
Request structural drawings, material specifications, load calculations, and fire-safety documents. Installation instructions and inspection records are also important. Clear paperwork reduces confusion.
Inspect welds, steel frames, insulation joints, moisture barriers, and electrical routes. Doors should close smoothly after transport. An independent inspection is stronger than attractive factory photographs.
No. A low price may hide thin panels, weak finishes, or costly installation work. Poorly coordinated wiring, drainage, and foundations can create extra expenses. Cheap can become expensive.
Ask about steel grades, insulation performance, corrosion protection, and expected service life. Check moisture control around bathrooms and kitchens. Also ask how damaged panels can be replaced.
Reusing steel can reduce material waste. However, poor insulation may increase heating and cooling demand. The result depends on design, materials, transport, and long-term operation. Sustainability is not automatic.
Ask who handles defects, fitting problems, replacement parts, and installation questions. A dependable manufacturer records changes and reports defects before shipment. No factory is perfect. The response to mistakes matters most.
Choosing the China Best Modular Container House Manufacturer requires more than comparing prices. A reliable Modular Container House manufacturer should provide integrated services covering design, material selection, engineering, production, quality inspection, packaging, and delivery. China’s industry operates through specialized supply chains and standardized factory processes, allowing manufacturers to produce customized units efficiently for accommodation, offices, classrooms, retail spaces, and other practical uses.
The best manufacturer combines sound structural design, durable materials, precise fabrication, flexible customization, and responsive project support. During evaluation, buyers should review factory capabilities, product specifications, quality-control procedures, production capacity, communication standards, delivery experience, warranty terms, and after-sales service. It is also important to confirm that the proposed solution meets the project’s technical requirements and local construction standards. By assessing the complete process instead of focusing only on the initial quotation, buyers can select a dependable Chinese manufacturer and achieve a safer, more efficient, and cost-effective modular building project.
