
How to Choose the Best Prefab Portable Restroom

Time:2026-10-26 Author:Charlotte
0%

Choosing the right Prefab Portable Restroom is more than comparing prices and exterior colors. It involves understanding site conditions, user needs, maintenance demands, and long-term reliability. A well-selected unit should feel stable underfoot, ventilate unpleasant odors, and withstand repeated daily use. It should also arrive ready for practical installation, with suitable plumbing, drainage, lighting, and accessibility features.

Start with the setting. A construction site may require a rugged restroom with high-capacity tanks and easy servicing. An outdoor wedding may need a cleaner finish, quieter operation, and improved interior comfort. Check the number of users, expected rental period, delivery access, weather exposure, and available utility connections. Experienced suppliers can explain material quality, floor strength, ventilation performance, and cleaning schedules using real project examples. Their answers should be specific, not vague promises.

Small details matter.

Ask about handwashing stations, non-slip flooring, emergency lighting, door hardware, and odor control. Confirm how quickly damaged parts can be replaced and who handles routine maintenance. Certifications and manufacturer documentation can support confidence, but they should not replace direct inspection. If possible, open a sample unit. Notice the smell, door movement, water pressure, and cleanliness around corners.

There is no perfect model. A cheaper unit may create higher service costs later, while a premium design may exceed the site’s practical needs. Even experienced buyers can overlook delivery space or seasonal weather. Reviewing these weaknesses honestly helps prevent expensive surprises. The best Prefab Portable Restroom balances safety, comfort, durability, sanitation, and dependable support for its specific environment.
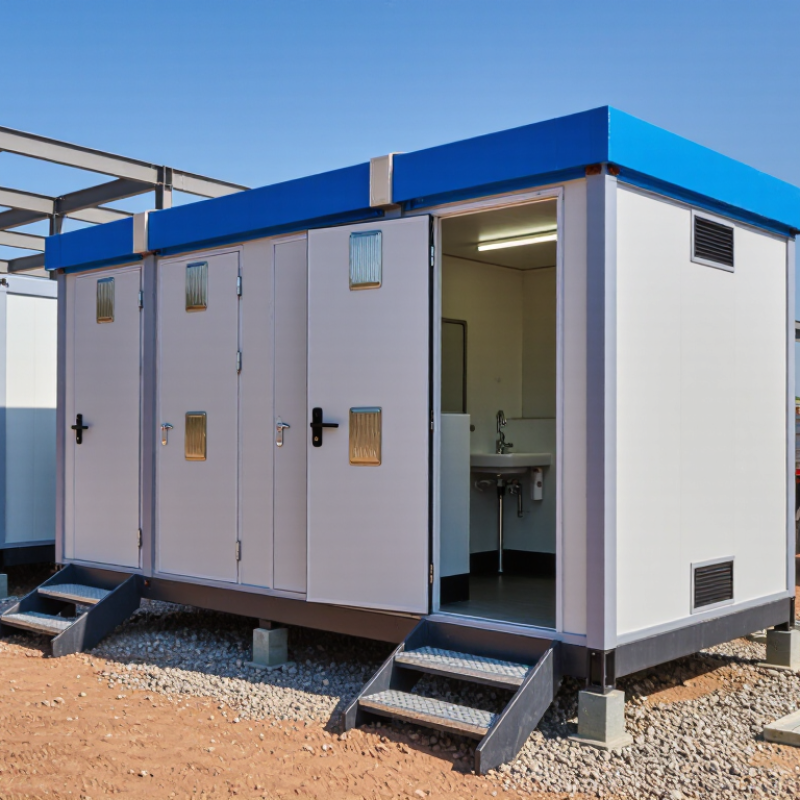
How to Choose the Best Prefab Portable Restroom

Define the Main Uses and Requirements for a Prefab Portable Restroom

Before choosing a prefab portable restroom, define its actual setting and users. A construction site needs durable flooring, easy cleaning, ventilation, and stable placement on uneven ground. An outdoor event may require faster servicing, accessible units, lighting, and separate handwashing stations. The WHO/UNICEF Joint Monitoring Programme reported that 3.5 billion people lacked safely managed sanitation in 2022. This figure highlights a practical truth: sanitation planning cannot rely on appearance alone.

Measure peak demand, not average attendance. Record worker numbers, guest flow, operating hours, weather, and vehicle access. A unit beside a muddy entrance may become unusable within hours. Tank capacity, waste removal schedules, odor control, and water supply should match the busiest period. The U.S. Occupational Safety and Health Administration also links toilet provision to workforce size, showing why occupancy data matters. Local requirements must still be checked.

Accessibility needs careful attention. Confirm turning space, ramp gradients, door width, interior clearance, handrails, and firm ground. Ask who will use the facility, including older people and visitors with mobility limitations. Portable does not mean temporary in its responsibilities. In practice, teams often underestimate servicing time. That mistake is costly. A written inspection log can track cleaning, supplies, damage, and temperature-related problems. However, even a detailed plan may fail during unexpected weather or sudden attendance changes. Leave capacity for those conditions.

Compare Restroom Types, Sizes, Materials, and Available Features

Choosing the best prefab portable restroom starts with identifying how people will use it. A standard unit suits short events and construction sites. A flushable unit feels more comfortable for guests wearing formal clothing. Restroom trailers provide several stalls, sinks, mirrors, and climate control. Add a handwashing station when food service is nearby. Shower units may be necessary for remote work camps.

Size affects both comfort and placement. Measure the delivery path, turning area, and ground clearance before ordering. A single unit needs less space, while a multi-stall building requires stable access and stronger site planning.

Accessible models need wider doors, turning space, handrails, and a low-threshold entrance. Small details matter.

Material choices influence durability and maintenance. High-density plastic resists moisture and cleans easily. Fiberglass offers a smoother interior but may crack after severe impact. Metal frames add strength, although exposed surfaces can become hot or cold. Check the floor for slip resistance and drainage.

Useful features include interior lighting, ventilation, coat hooks, mirrors, waste-level indicators, and winter protection.

Reliable suppliers should explain cleaning schedules, tank capacity, delivery limits, and emergency service. Ask for written specifications. Do not assume every feature is included. I once underestimated placement space on a crowded site; the unit worked, but servicing it became unnecessarily difficult.

Evaluate Plumbing, Power, Ventilation, and Accessibility Options

How to Choose the Best Prefab Portable Restroom

A reliable prefab portable restroom starts with practical plumbing decisions. Confirm the fresh-water connection, waste outlet, pipe diameter, and expected daily usage. A small tank may work at a quiet construction site, but it can create unpleasant delays during crowded events. I once underestimated peak demand, and the holding tank filled earlier than planned. That mistake changed how I assess capacity.

Power requirements deserve equal attention. Check whether the unit needs electricity for lighting, pumps, hand dryers, heating, or freeze protection. Ask an electrician to verify the available supply and backup plan. Ventilation should remove odors without creating cold drafts. Look for screened vents, washable grilles, and airflow that reaches enclosed corners. A restroom can look polished while still feeling humid and uncomfortable inside.

Tips: Measure the route before delivery. Inspect door clearance, ramp slope, turning space, grab-bar placement, and sink height. Accessibility is not only about adding a ramp. Users need stable flooring, clear maneuvering space, reachable fixtures, and an outward-opening door when appropriate. Request drawings from the supplier, then have a qualified installer review local requirements. I would also test the unit during realistic conditions, because plans rarely reveal every weak point.

Check Construction Quality, Safety Standards, Delivery, and Installation

How to Choose the Best Prefab Portable Restroom

Construction quality should be checked before appearance. Inspect welded joints, galvanized frames, floor stiffness, door hinges, seals, and drainage points. A slight floor movement can become a serious maintenance problem. Ask for material specifications, factory inspection records, and load calculations. ISO 9001 certification can support process consistency, but it does not replace physical inspection. The WHO/UNICEF Joint Monitoring Programme reported in 2023 that 3.5 billion people lacked safely managed sanitation. That figure shows why hygiene design deserves more attention than decoration.

Safety standards must cover structure, electricity, fire resistance, ventilation, accessibility, and slip prevention. In the United States, OSHA 29 CFR 1926.51 requires suitable toilet facilities on construction sites. Requirements may differ by location. Confirm local approvals before production. Check lighting levels, emergency access, handwashing capacity, and plumbing protection during freezing weather. Small details matter. I would also request test reports, although paperwork can be incomplete or outdated. Treat it as evidence, not proof.

Delivery and installation need equal scrutiny. Measure the transport route, gate width, turning radius, overhead cables, and crane position. The unit should arrive with protected fixtures and clear lifting points. A written installation plan should identify anchoring, leveling, utility connections, weather sealing, and final testing. The Modular Building Institute’s industry reports show continued growth in off-site construction, but faster production does not guarantee a better restroom. Require delivery photographs, a commissioning checklist, and staff instructions. One overlooked connection can cause weeks of inconvenience.

How to Choose the Best Prefab Portable Restroom - Check Construction Quality, Safety Standards, Delivery, and Installation

Evaluation Area What to Check Recommended Benchmark or Requirement Documents or Inspection Evidence Priority Suggested Weight
Structural Frame Frame material, weld quality, corrosion protection, and resistance to movement during lifting or transport. Use a rigid, square frame with continuous protective coating. Welds should be uniform, free from visible cracks, and protected against corrosion. Material specification, welding inspection records, coating specification, and photographs of completed joints. Critical 12%
Wall and Roof Panels Panel thickness, insulation, waterproofing, impact resistance, and sealed joints. Panels should be securely fixed, have sealed penetrations, and provide insulation appropriate for the local climate. The roof should direct water away from wall joints. Panel data sheet, thermal specification, water-ingress test, and installation drawings. High 10%
Floor and Drainage Slip resistance, load capacity, floor slope, tank or drain connection, and cleanability. The floor should be level under normal loading, easy to disinfect, resistant to standing water, and fitted with properly sealed drainage connections. Floor material certificate, drainage layout, load rating, and water-flow test report. Critical 12%
Sanitary Fixtures Toilet pan, hand-washing station, flush system, waste tank, ventilation, and service access. Fixtures should be durable, non-porous, easy to clean, and accessible for routine servicing. Waste capacity should match the expected user volume and service frequency. Fixture specifications, tank capacity, service manual, cleaning procedure, and spare-parts list. Critical 12%
Electrical Safety Distribution board, circuit protection, grounding, cable routing, lighting, and wet-area protection. Electrical work should comply with the electrical code applicable at the installation site. Wet-area circuits should include appropriate residual-current protection where required by local regulations. Single-line diagram, electrical test results, grounding test, protection-device ratings, and inspection certificate. Critical 12%
Fire and Material Safety Interior finish, insulation, wiring penetration, emergency access, and fire-risk controls. Materials and electrical components should meet applicable local fire and building requirements. Combustible materials should be limited or protected where regulations require it. Material fire classification, product declarations, local code review, and final inspection record. Critical 10%
Accessibility Door width, threshold, turning space, grab bars, ramp access, and fixture height. For accessible units, follow the accessibility code in the destination jurisdiction. In the United States, the 2010 ADA Standards include requirements for accessible routes, clear floor space, doors, grab bars, and toilet compartments. Dimensioned accessibility drawing, ramp slope calculation, clearance measurements, and compliance checklist. Critical 10%
Ventilation and Hygiene Natural or mechanical ventilation, odor control, air movement, lighting, and cleaning access. Provide effective air exchange without allowing rain or insects to enter. Interior surfaces should withstand repeated cleaning and disinfection without peeling or absorbing moisture. Ventilation layout, fan specification where applicable, lighting test, surface-finish data, and cleaning instructions. High 8%
Applicable Standards Whether the unit is designed for the destination country and intended use. For mobile, non-sewer-connected toilet cabins in Europe, EN 16194 may be relevant. In the United States, workplace sanitation requirements include OSHA 29 CFR 1926.51 for construction sites. Local building, plumbing, electrical, accessibility, and wastewater rules also apply. Standards compliance matrix, permits, inspection approvals, and written confirmation of the governing jurisdiction. Critical 10%
Factory Quality Control Dimensional accuracy, leak testing, fixture operation, door alignment, and finish quality before shipment. Require a documented factory acceptance inspection covering water, drainage, electrical, doors, ventilation, surfaces, and supplied accessories. Inspection checklist, test results, nonconformance log, corrective-action record, and dated photographs. High 6%
Packaging and Protection Protection from rain, dust, impact, vibration, and movement during transport. Use weather-resistant wrapping, protected corners, restrained doors and fixtures, and lifting points suitable for the unit weight. Packing list, lifting plan, transport restraints, loading photographs, and damage-claim procedure. High 4%
Delivery Planning Site access, transport route, unloading equipment, delivery schedule, and responsibilities. Confirm delivery dimensions and weight before dispatch. Verify road access, overhead clearance, turning space, unloading surface, and crane or forklift requirements. Approved delivery plan, transport dimensions, weight certificate, site-access survey, and contact list. High 5%
Installation Requirements Foundation, anchoring, leveling, utility connections, drainage, and weather sealing. Install on a stable, level base designed for the local soil and site conditions. Complete anchoring, plumbing, electrical, drainage, and sealant work according to approved drawings and local code. Foundation drawing, anchoring details, utility connection diagram, installer qualifications, and commissioning checklist. Critical 8%
Commissioning and Handover Functional testing, user training, warranty coverage, maintenance schedule, and emergency contacts. Do not accept the unit until all fixtures, lights, ventilation, locks, alarms, drainage, and water connections have been tested under operating conditions. Signed handover form, commissioning report, operation manual, maintenance schedule, warranty terms, and training record. High 7%

Note: Requirements vary by country, municipality, site type, climate, user capacity, and connection method. Confirm the applicable building, plumbing, electrical, fire, accessibility, workplace sanitation, and wastewater regulations before purchase and installation.

Assess Total Costs, Maintenance Needs, Warranty, and Supplier Support

Choosing a prefab portable restroom requires more than comparing purchase prices. A low-priced unit may need stronger site preparation, extra delivery trips, or frequent replacement parts. I once underestimated transport costs on a temporary project. The unit seemed affordable, but distant delivery strained the budget. Request a written estimate covering transport, setup, utility connections, cleaning, waste servicing, storage, and removal. Ask whether prices change with distance, usage, or seasonal demand. Small fees accumulate quickly.

Maintenance should fit real site conditions. Inspect door hardware, ventilation, flooring, seals, handwashing fixtures, and tank access points. Ask for recommended service intervals and average part prices. A busy construction site may need more frequent cleaning than a private event. Keep a simple log with service dates, odors, leaks, and damaged fittings. It exposes patterns. Do not rely only on a polished demonstration. Check access panels and fasteners yourself. Some evaluations miss this step.

Read warranty terms line by line. Confirm coverage duration, excluded damage, labor responsibility, response times, and replacement-part availability. Supplier support matters when a lock fails before guests arrive. Test the support process with practical questions before signing. Can they provide an emergency technician? Who handles after-hours calls? Reliable suppliers offer clear answers and documented procedures. Still, promises are not performance. Check references from comparable sites and record every commitment in writing. That discipline can prevent an expensive surprise.

FAQS

What plumbing details should be checked before choosing a prefab portable restroom?

Confirm the fresh-water connection, waste outlet, pipe diameter, and expected daily usage. A small tank may fail during crowded events. Peak demand matters.

How can I estimate the right holding-tank capacity?

Consider visitor numbers, event duration, and cleaning intervals. A quiet site needs less capacity. I once underestimated demand, and the tank filled early.

What power requirements might the restroom have?

Check lighting, pumps, hand dryers, heating, and freeze protection. Ask a qualified electrician to verify the power supply and backup plan. Do not guess.

How should ventilation be evaluated?

Look for screened vents, washable grilles, and airflow reaching enclosed corners. Good ventilation removes odors without creating cold drafts. Humidity is easy to miss.

What accessibility features should be inspected?

Measure door clearance, ramp slope, turning space, grab-bar placement, and sink height. Stable flooring and reachable fixtures matter. A ramp alone is insufficient.

What construction-quality details deserve close inspection?

Inspect welded joints, galvanized frames, floor stiffness, hinges, seals, and drainage points. Slight floor movement may become a costly maintenance problem. Check underneath, too.

Which safety and approval issues should be confirmed?

Review structural safety, electrical protection, fire resistance, ventilation, slip prevention, and handwashing capacity. Local requirements differ. Obtain approvals before production.

What should delivery and installation planning include?

Measure gates, transport routes, turning areas, overhead cables, and crane positions. Confirm lifting points and protected fixtures. The plan should cover anchoring, leveling, sealing, connections, and final testing.

How can I verify that the installed restroom works properly?

Request drawings, inspection records, test reports, delivery photographs, and a commissioning checklist. Treat documents as evidence, not proof. Test the unit under realistic conditions.

Conclusion

Choosing the right Prefab Portable Restroom starts with identifying its primary purpose, expected user volume, location, and duration of use. Consider whether the unit is intended for construction sites, outdoor events, emergency facilities, commercial spaces, or long-term placement. Compare available restroom types, layouts, sizes, materials, and features such as sinks, showers, lighting, climate control, and accessible designs. The best option should provide enough space and comfort while fitting the site’s practical requirements.

It is also important to evaluate plumbing connections, water supply, electrical systems, ventilation, waste management, and accessibility features. Review construction quality, safety provisions, weather resistance, delivery conditions, site preparation, and installation requirements before making a decision. Finally, compare the complete cost, including transportation, setup, servicing, repairs, and ongoing maintenance. A clear warranty, responsive technical support, reliable replacement parts, and a supplier able to provide long-term assistance can make the Prefab Portable Restroom more economical and dependable over time.

Charlotte

Charlotte

Charlotte is a seasoned marketing professional with a deep understanding of the company's portfolio and a passion for elevating its presence in the market. With a keen eye for detail and a commitment to excellence, she ensures that our professional blog is regularly updated with insightful articles......