| 1 |
Define the intended use |
Identify whether the unit is for construction, events, parks, emergency response, or long-term public use. |
Standard units normally provide a toilet, urinal, hand-sanitizer dispenser, ventilation, and a holding tank. Accessible and hand-wash units require additional space and equipment. |
Local health, building, accessibility, fire, and placement rules may differ by city, state, province, or country. |
Ask whether the supplier provides delivery, placement, servicing, removal, and documentation as one package. Confirm which components are covered by the warranty. |
| 2 |
Compare purchase and rental costs |
Separate equipment price from freight, setup, pumping, cleaning, consumables, taxes, and removal charges. |
Indicative U.S. planning ranges: standard purchase units about US$1,000–US$3,000; standard rental about US$75–US$250 per week, before service and delivery. Actual quotes vary significantly by location and volume. |
Some jurisdictions require permits or approved waste-handling arrangements even when the unit is rented. |
Request an itemized quote and clarify fuel surcharges, minimum rental periods, cancellation fees, damage deposits, and price-adjustment clauses. |
| 3 |
Size the holding tank and service frequency |
Check tank capacity, expected daily users, liquid volume, waste level indicator, and cleaning interval. |
Common portable units use tanks of roughly 60–70 U.S. gallons. A practical planning range is approximately 50–100 uses per service cycle, depending on tank size, usage pattern, and local servicing practice. |
Health rules may specify minimum cleaning, deodorizing, waste-removal, and hand-hygiene requirements. |
Confirm the supplier's response time for emergency pumping, the included service frequency, and whether blocked tanks or excessive waste incur extra fees. |
| 4 |
Select the correct accessibility configuration |
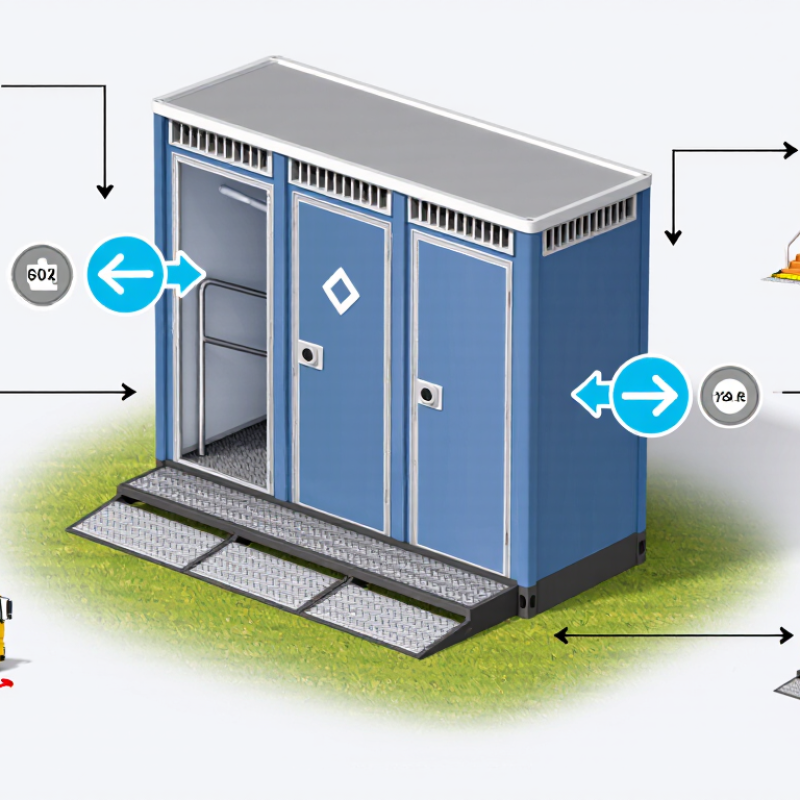
Review door clearance, turning space, grab bars, floor slope, threshold, ramp access, interior transfer space, and sink placement. |
For U.S. planning, accessible toilet compartments commonly target a 60-inch turning diameter and at least 32 inches of clear door opening, subject to the applicable code and unit design. |
Do not rely only on the term “ADA-ready.” Verify the current local accessibility code, accessible route, stable surface, ramp slope, and landing requirements. |
Ask for dimensioned drawings, ramp specifications, load ratings, and confirmation that replacement grab bars and door hardware are available. |
| 5 |
Check construction and durability |
Compare wall material, roof strength, floor load rating, anti-slip surface, ventilation, UV resistance, door hardware, and anchoring points. |
Rotationally molded polyethylene is widely used because it is impact-resistant, corrosion-resistant, and relatively easy to clean. Typical empty unit weights are approximately 150–250 lb, depending on configuration. |
Wind, snow, seismic, fire, and anchoring requirements are location-specific. A unit should not be placed where it can obstruct exits or emergency access. |
Confirm the rated wind or anchoring procedure, floor load limit, repair method for cracks, and whether color fading, vandalism, or misuse is excluded. |
| 6 |
Evaluate hygiene and user comfort |
Look for hand-wash stations, soap, paper-towel capacity, sanitizer, ventilation, lighting, mirror, coat hook, and interior cleaning access. |
Hand-washing facilities should provide potable water where required; a basic portable hand-wash station often holds approximately 5–22 gallons of fresh water, depending on the model. |
Hand-hygiene and potable-water requirements are controlled by local health authorities and may be stricter for food-service or large public events. |
Confirm who refills water, replenishes consumables, removes wastewater, and records cleaning visits. Ask whether plumbing, pumps, and dispensers have separate coverage. |
| 7 |
Verify placement and delivery requirements |
Measure access roads, gates, overhead clearance, turning radius, ground firmness, drainage, service-truck access, and distance from the activity area. |
A standard unit generally needs a level footprint of about 4 ft × 4 ft, although accessible units commonly require a larger footprint and approach area. |
Keep units away from flood-prone areas, storm drains, food-preparation zones, electrical hazards, and blocked pedestrian or emergency routes. |
Ask whether delivery includes a site inspection, repositioning, anchoring, crane or lift charges, and collection of the unit after the project ends. |
| 8 |
Match capacity with occupancy |
Estimate peak simultaneous users, event duration, worker count, operating hours, and the number of units required. |
For U.S. construction sites, OSHA 29 CFR 1926.51 generally requires at least one toilet for 20 or fewer workers, one toilet seat and one urinal per 40 workers for 20–200 workers, and one toilet seat and one urinal per 50 workers when more than 200 workers are employed. |
Event and public-venue ratios may be set by local permits, health departments, fire authorities, or venue policies rather than one universal national rule. |
Request a written capacity calculation and a contingency plan for unusually high attendance, hot weather, delayed servicing, or unit damage. |
| 9 |
Review supplier capability and service coverage |
Compare delivery territory, fleet availability, sanitation licenses, service vehicles, emergency support, spare parts, and customer references. |
Routine servicing is commonly scheduled weekly for moderate use, but high-traffic locations may require multiple services per week or daily service. |
Waste transport and disposal may require permits, manifests, approved treatment facilities, and compliance with local environmental rules. |
Check service-level commitments, normal and emergency response times, after-hours contact procedures, insurance certificates, and proof of lawful waste disposal. |
| 10 |
Read the warranty and total-cost terms |
Review warranty duration, covered parts, labor, freight, exclusions, return procedure, spare-part availability, and expected service life. |
A common market structure is approximately 1 year for general defects, with longer limited coverage sometimes offered for molded structural components. Pumps, locks, seals, valves, consumables, vandalism, and improper cleaning are often excluded. |
Warranty coverage does not replace required inspections, sanitation procedures, accessibility compliance, or safe installation practices. |
Obtain the complete written warranty before payment. Confirm claim deadlines, proof-of-purchase requirements, advance replacement options, repair turnaround, and who pays return freight. |