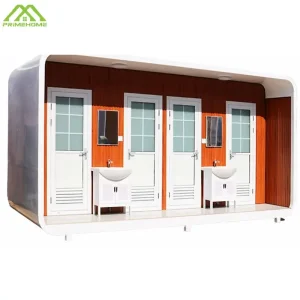
Engineering-Grade Modular Container House Systems
Explore our export-certified modular builds, structural designs, and rapid-deployment cabin units manufactured directly in our Jiangsu manufacturing hub.








The Global Shift Toward Off-Site Modular Housing & China's Manufacturing Paradigm
The global construction sector is undergoing a structural paradigm shift. Accelerated by rising urban density, severe skilled labor shortages, and aggressive net-zero carbon mandates, traditional stick-built construction methods are rapidly losing market share to industrialized off-site prefabrication. At the core of this transition are China Container House Design Plans, which synthesize architectural flexibility, structural resilience, and unprecedented economic efficiency.
Historically viewed as crude temporary shelters, modern modular container structures are now highly engineered building platforms. By leveraging cold-formed galvanized steel profiles, high-density insulation envelopes, and Building Information Modeling (BIM), Chinese manufacturers have elevated container housing into permanent, high-yield assets suitable for luxury glamping, mining workforce camps, urban infill housing, and disaster mitigation infrastructure.
As a leading OEM/ODM supplier operating out of China's advanced manufacturing corridor in Jiangsu, our engineering division integrates raw material supply chains with automated robotic welding, automated panel lamination, and rigorous quality assurance (QA) protocols. This holistic integration ensures that every container design plan executed in our facility meets stringent international building performance criteria, including ISO 1496-1 freight container standards, Eurocode structural integrity, and North American energy efficiency codes.
Comprehensive Container House Architectural & Structural Matrix
Understanding the engineering nuances between different container house typologies is essential for procurement managers, civil engineers, and project developers. Below is a granular breakdown of primary design plans.
Double-Wing Expandable Systems
Features a central core box with twin side-wings that unfold via heavy-duty hydraulic or mechanical hinge assemblies. Expands usable floor area from 14.5 m² (collapsed transit state) to over 37 m² within 15 minutes of site positioning.
Flat-Pack & Detachable Modules
Engineered for maximum shipping density. Up to 4 flat-pack units fit within a single 40ft HQ shipping container footprint. Ideal for multi-story worker dormitories, emergency command centers, and temporary site offices.
Apple Cabins & Futuristic Capsules
Constructed utilizing curved aviation-grade aluminum outer shell cladding and structural steel sub-frames. Delivered 100% pre-fitted with integrated smart automation, floor-to-ceiling panoramic glass, and luxury sanitary units.
| Performance Parameter | Expandable Container House | Flat-Pack Container Unit | Apple Capsule Pod | Modular Sanitary Container |
|---|---|---|---|---|
| Primary Frame Steel | Q235B / Q355B Galvanized Steel (2.5 - 3.0mm) | Cold-Formed Galvanized Profile (3.0mm) | Fluorocarbon Aluminum & Steel Sub-frame | Anti-Corrosion Galvanized Tube Frame |
| Thermal Insulation | 50-75mm EPS / Rockwool / PU Panel | 50-100mm Rockwool Sandwich Panel | 100mm Polyurethane Spray (PU) Foam | 50mm Waterproof EPS / PU Panel |
| Wind Resistance | Up to Category 11 (110 km/h) | Up to Category 12 (120 km/h) | Up to Category 12 (140 km/h) | Up to Category 10 (100 km/h) |
| Seismic Rating | Grade 8 Earthquake Resilience | Grade 8 Earthquake Resilience | Grade 9 High-Resilience Shell | Grade 8 Earthquake Resilience |
| Floor Load Capacity | 2.5 kN/m² (Live Load) | 3.0 kN/m² (Live Load) | 2.0 kN/m² (Live Load) | 3.5 kN/m² (Wet Area Reinforced) |
| Deployment Speed | 15 - 30 Minutes (2-3 Workers) | 2 - 3 Hours (4 Workers) | Plug & Play (Crane Positioning) | Plug & Play Utility Hookup |
Global Localization, Building Code Compliance & Structural Safety
Deploying Chinese prefabricated container homes internationally requires deep technical compliance with destination-country structural, electrical, and energy standards.
North American Compliance Standards (IBC / UL / CSA)
For US and Canadian deployments, our container design plans integrate UL-listed electrical components, NEMA-compliant distribution panels, and US-standard 110V/220V dual-voltage wiring conduits. Structural frames conform to International Building Code (IBC) live/dead load requirements, while insulation options utilize fire-retardant rockwool and PIR panels meeting ASTM E84 flame-spread standards. Canadian orders comply with CSA A277 factory-built housing certifications.
European Union Norms (CE / EN 1090 / Eurocodes)
European projects demand rigorous thermal barrier performance and environmental safety. Our production lines manufacture structures carrying CE certification under EN 1090-1 structural steel execution classes. We integrate thermal-break aluminum window systems with double or triple Low-E argon-filled glass units achieving U-values as low as $1.1 W/m^2K$, fully satisfying EN ISO 10077 energy performance metrics.
Extreme Environment Weathering & Anti-Corrosion Protection
Container houses deployed in coastal, tropical high-humidity, or arctic environments face severe degradation risks if untreated. Our factory implements a multi-stage surface protection protocol: hot-dip galvanizing of structural steel ($\ge 120g/m^2$), followed by epoxy zinc-rich primer and polyurethane topcoats rated for C5-M ISO 12944 harsh marine environments. This engineering standard guarantees structural longevity exceeding 25 years with minimal maintenance.
Commercial Real Estate & Infrastructure Application Scenarios
Factory-fabricated container design plans allow developers to monetize land quickly with low capital expenditure (CapEx) and fast revenue cycles.
Eco-Resorts & Glamping Homestays
Utilizing high-end Apple Cabins and Space Capsule pods, resort developers create low-impact luxury accommodation in environmentally sensitive zones (scenic national parks, beaches, mountains) without complex ground excavation.
Workforce Infrastructure & Mining Camps
Flat-pack and expandable container designs enable civil contractors to assemble self-contained 500-person housing camps featuring dormitories, commercial kitchens, laundries, and medical clinics in remote desert or arctic mining zones.
Commercial Pop-Ups & Retail Hubs
Custom modified container retail units and double-decker cafe structures offer modular flexibility for urban developers seeking to activate vacant real estate parcels with temporary retail plazas, coffee pods, and exhibition booths.
Manufacturing Technology Roadmap: DfMA & Autonomous Off-Grid Integration
The modern modular container factory is transitioning from traditional assembly to digitized Design for Manufacture and Assembly (DfMA). By executing precision 3D laser cutting, automated frame welding, and robotic panel lamination, dimensional tolerances are maintained within $\pm 0.5mm$.
Looking toward the future, our R&D engineering division is embedding smart energy autonomy directly into structural container design plans:
BIPV Photovoltaic Roof Systems
Integrating Building-Integrated Photovoltaics (BIPV) solar panels into the roof structure, coupled with lithium-iron-phosphate (LFP) battery storage banks for off-grid operations in unserviced rural locations.
Closed-Loop Water Recycling & Smart IoT
Integrating compact greywater filtration systems and smart climate control sensors managed via centralized IoT apps to minimize energy consumption and utility dependencies.
Frequently Asked Questions (FAQ) on Container House Design Plans
In-depth responses to essential procurement, structural, shipping, and customization inquiries.
Specialized Sanitary, Space Capsule & Accommodation Pods
Explore our complete OEM collection of customized mobile space capsules, multi-bedroom expandable homes, and prefabricated sanitary facilities.