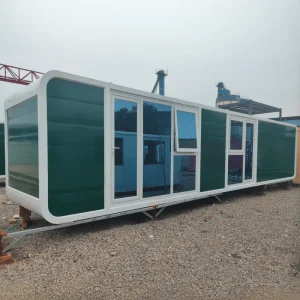
Industrial Modular Units & Rapid Deployment Cabins
Discover factory-calibrated modular architectures designed for glamping resorts, emergency worker accommodations, public infrastructure, and modern off-grid sanctuaries.
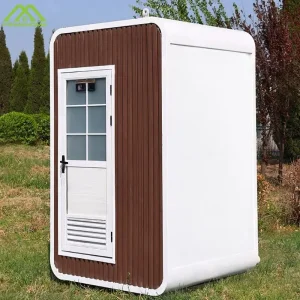
Wholesale Factory Direct Single or Double Modular Container Toilet Prefabricated Public Restrooms
View Specifications →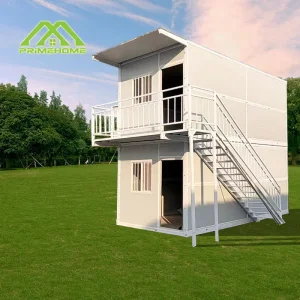
Wholesale Foldable Container House Prefab Modular Homes Factory Direct Easily Movable Install Quickly
View Specifications →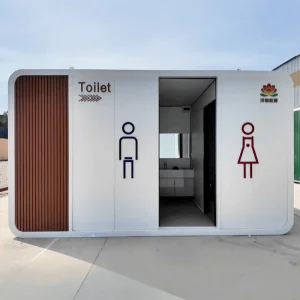
China Modular Apple Capsule Toilet with Modern Minimalist Appearance Sturdy Steel Structure
View Specifications →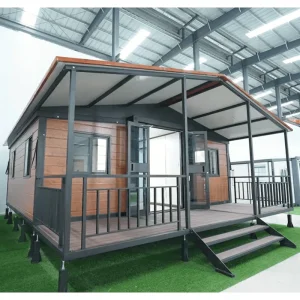
China Safe Sturdy Double Wing Expandable Container House with Terrace for Youth Camping Camps
View Specifications →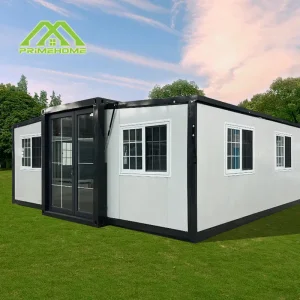
Wholesale Brand New High-Quality Expandable Houses with Single or Double Wings Customizable
View Specifications →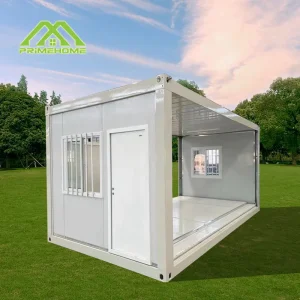
Custom Portable House for Outdoor Group Building Folding House for Rest Area Ready to Use
View Specifications →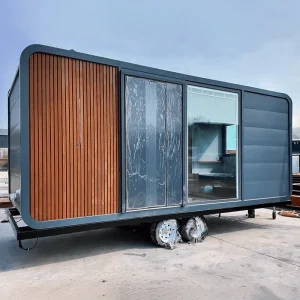
Wholesale Hot Selling 20ft 40ft Removable Apple Capsule Cabin with Detachable Trailer EU Approved
View Specifications →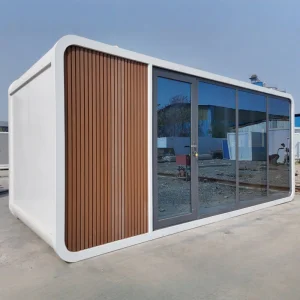
Wholesale High Quality 20 Foot Modern Style Prefabricated Modular Apple Cabin with Bathroom
View Specifications →Global Landscape: Industrial Economics of Converted Container Architecture
Analyzing structural shifts toward Off-Site Manufacturing (OSM) and volumetric prefabrication across North America, Europe, Australasia, and emerging economies.
Overcoming Traditional Construction Bottlenecks
The global commercial construction industry faces compound friction: volatile labor availability, strict municipal decarbonization rules, and escalating on-site waste fees. Standard construction methods incur typical project cost overruns of 18% to 35% due to weather disruptions and trade sequencing delays.
Converted container systems and engineered steel modules bypass these vulnerabilities by transferring 90% of fabrication activities to indoor ISO-audited factory environments. China's industrial ecosystem in Suzhou and the Yangtze River Delta offers unified steel raw-material access, precision laser profiling, automated welding, and integrated MEP fit-out lines.
Supply Chain Resilience & Freight Volumetrics
Traditional building materials require multi-tier transport networks that compound logistical risk. Converted and modular container homes adhere strictly to standard ISO dimensional envelopes (20ft GP, 40ft HQ), enabling seamless sea, rail, and flatbed highway haulage without super-load permits.
Engineering innovations like 3-in-1 expandable wing geometries and foldable flat-packs lower international freight rates per square meter by up to 75%. Four to six collapsed or bundled modules can be loaded into a single standard 40-foot high-cube shipping slot, lowering landed square-meter expenditure for global distributors.
Carbon Offsetting & Lifecycle Circularity
Modular container building aligns with international ESG mandates, including LEED v4.1 and BREEAM certifications. Upcycling structural ISO steel maritime containers prevents tons of smelting emissions per module, saving an estimated 3.5 metric tons of embodied CO₂ compared to reinforced concrete construction.
Furthermore, factory-direct prefabrication uses automated nesting software that keeps scrap rates below 2.5%, compared to 15-20% raw material waste on conventional wet-construction jobsites. Structural lifespans exceed 35 to 50 years under standard maintenance schedules.
Key Technological Trends Driving Modular Modernization
From aerospace-inspired Apple Cabins to automated mechanical expandable wings, modern converted container engineering combines advanced metallurgy with digital manufacturing.
1. Continuous Thermal Break Envelopes & Polyurethane Injection
Early iterations of container conversions suffered from thermal bridging due to corrugated steel's high conductivity (k ≈ 50 W/mK). PrimeHome's contemporary engineering solves this through continuous thermal breaks, decoupling interior framing from exterior corrugated panels via structural EPDM dampeners and aerogel isolation strips.
Advanced wall configurations maintain interior ambient stability across extreme temperatures ranging from -40°C in Arctic installations to +52°C in Middle Eastern deserts, satisfying ASHRAE 90.1, Title 24, and Eurocode thermal envelope mandates.
2. Space Capsule Aerodynamics & Composite Shell Engineering
The hospitality market has shifted toward futuristic "Apple Cabins" and space capsule pods. These structures feature galvanized steel mainframes enveloped by fluorocarbon-coated aviation-grade aluminum panels and curved hot-bent tempered panoramic curtain glass.
Integrated chassis feature integrated towing assemblies, drop-down stabilizer jacks, and corner casting locks, converting once-stationary shipping units into mobile, land-permitting eco-tourism assets.
3. Integrated IoT Smart Habitat & Smart Micro-Grids
Modular container conversions have evolved into intelligent living pods. Modern units come pre-wired with centralized PLC/Zigbee smart building management systems that coordinate heat recovery ventilators (HRV), keyless entry, voice-activated climate zones, and graywater monitoring.
This micro-grid engineering enables autonomous off-grid operation for up to 14 consecutive sunless days, making these homes practical for national park resorts, remote mining camps, and conservation zones.
4. Precision Structural Robotics & Submerged Arc Welding
Transitioning from manual container cutting to automated CNC 6-axis laser profiling ensures 0.5mm structural tolerances across window headers, door portals, and corner-casting connections. This guarantees dimensional precision when stacking multi-tier developments.
Corrosion protection systems provide salt-spray resistance exceeding 1,500 hours, making modules suitable for harsh marine environments and coastal resort developments.
Localized Application Scenarios: Cross-Border Project Typologies
Examine how PrimeHome engineering adapts to regional zoning, climatic parameters, and diverse commercial business models worldwide.
North American ADUs & Urban Density Relief
Municipalities across California, Washington, Oregon, and British Columbia have streamlined Accessory Dwelling Unit (ADU) permitting to address housing shortages. PrimeHome delivers turn-key 20ft and 40ft expandable container floor plans that comply with local residential codes.
- Compliant with UL 94, NEC Electrical codes, and ASTM framing
- Single-crane backyard placement with low site disturbance
- Pre-installed plumbing ready for fast municipal sewer hookup
Economic ROI: Generates immediate rental yields while avoiding long, disruptive local construction timelines.
Nordic & Alpine Eco-Tourism & Glamping Cabins
High-end eco-resorts in Norway, Iceland, Switzerland, and Northern Japan require visually striking accommodation that withstands heavy snow loads and sub-zero temperatures. PrimeHome Space Capsules and Apple Cabins are engineered to meet these demands.
- Engineered for roof snow loads up to 2.5 kN/m²
- Heated glass systems prevent ice accumulation and condensation
- Sub-floor hydronic heating loops with rapid-recovery heat pumps
Operational Advantage: Delivered fully finished, allowing immediate operation upon crane placement.
Industrial Camps & Mining Infrastructure
Major extractive and infrastructure projects across Western Australia, Chile, and the Arabian Gulf require durable, rapidly scalable modular workforce housing. Multi-layer stackable flat-pack and foldable container dormitories provide practical camp solutions.
- Stackable up to three stories without auxiliary structural steel
- Dust-tight hermetic seals and desert-grade sand filtration
- Centralized industrial ablution modules and commercial kitchens
Scale: Capable of deploying 500-person camp complexes within 30 manufacturing days.
Engineering Architecture & Technical Specifications
Compare our production profiles against international standards. Every unit leaves our Suzhou facility with complete QC documentation and material test reports.
| Structural Parameter | Standard Flat Pack & Foldable | Expandable Double-Wing Villa | Aviation Space Capsule / Apple Cabin |
|---|---|---|---|
| Primary Steel Frame | Q235B cold-formed galvanized profiles, 3.0mm-4.0mm corner posts | Heavy-gauge Q345B box-profile steel, internal torsion-hinge chassis | Monocoque galvanized mainframe + T6 aerospace aluminum exterior |
| Thermal Core Options | 50mm/75mm EPS or Rock Wool (Class A non-combustible) | 75mm High-Density Polyurethane (PUR/PIR) continuous thermal break | 100mm Multi-layer composite insulation + polyurethane foam barrier |
| Wind & Seismic Load | Wind: Class 10 (102 km/h); Seismic: Grade 8 (0.2g acceleration) | Wind: Class 11 (118 km/h); Seismic: Grade 8.5 | Wind: Class 12 (up to 135 km/h typhoon resistance); Seismic: Grade 9 |
| Floor System | 18mm Fiber Cement board + 2.0mm heavy-duty commercial vinyl | 20mm Marine-grade MGO board + SPC click acoustic luxury flooring | Insulated subfloor + moisture-barrier membrane + composite timber / SPC |
| Electrical / Plumbing | Concealed CE/SAA/UL certified wiring, customized local sockets | Factory pre-wired & plumbed, fast twist-lock external hookups | Integrated smart control box, concealed PEX plumbing, integrated graywater loop |
| Assembly Speed | 10 minutes per foldable module; 2 hours for flat-pack unit | 4 workers, 15 minutes manual unfolding with mechanical winches | 100% factory finished; plug-and-play crane hoist onto foundation |
Technical Roadmap: The Next Decade of Modular Innovation
How PrimeHome is investing in AI-driven structural modeling, carbon-negative composite materials, and circular modular manufacturing.
Parametric BIM & DfMA Automation
Applying Design for Manufacture and Assembly (DfMA) principles. Clients configure spatial layouts while automated BIM models instantly generate CNC cutting sequences, structural stress analyses, and MEP routing diagrams.
Carbon-Negative Bio-Composite Panels
Testing bio-based polyurethane foams derived from agricultural byproducts, paired with basalt fiber-reinforced polymers (BFRP). This approach reduces envelope embodied carbon by 40% while enhancing fire resistance.
Self-Balancing Micro-Hydro & Solar Envelopes
Integrating perovskite thin-film photovoltaics directly into exterior wall claddings. Paired with modular hydrogen fuel cell generators, modules achieve true off-grid independence in all weather conditions.
Circular Swarm Modular Urbanism
Developing standardized universal interlocking mechanisms. Future modular units will unlock and detach dynamically, allowing multi-story urban residential complexes to be reconfigured as city density patterns evolve.
Frequently Asked Questions for EPC Buyers & Developers
Key answers addressing structural compliance, international logistics, foundation engineering, and customization capabilities.
Which container house typology best matches our project site and operational model?
- Flat Pack & Detachable Systems: Ideal for long-term workforce camps, school complexes, and multi-tier administrative offices. Shipped in knocked-down bundles to optimize freight economy.
- Expandable Double-Wing & Foldable Units: Best for rapid residential housing, accessory dwellings (ADUs), disaster shelters, and private villas requiring operational readiness within hours of arrival.
- Apple Cabins & Space Capsules: Factory-finished turn-key pods with integrated bathrooms and HVAC, tailored for scenic glamping resorts, short-term rentals, and boutique hospitality projects.
How do PrimeHome modular buildings comply with regional codes (IBC, IRC, CE, AS/NZS)?
What foundation types are required for expandable and containerized units?
- Concrete Corner Piers / Footings: Economical and well-suited for stable soils, supporting the container's structural corner castings.
- Helical Ground Screws: Ideal for eco-sensitive sites, wetlands, slopes, or temporary installations, allowing simple removal with minimal ground impact.
- Engineered Monolithic Slabs: Recommended for permanent multi-story stacks or areas with weak soil conditions.
How are international shipments protected against ocean transport damage and moisture?
Can PrimeHome handle complete interior customizations and architectural branding?
Architectural Prefab Pods, Villas & Specialized Housing
Explore two-story steel container developments, solar-integrated office systems, and sustainable multi-wing luxury homes engineered for long-term durability.
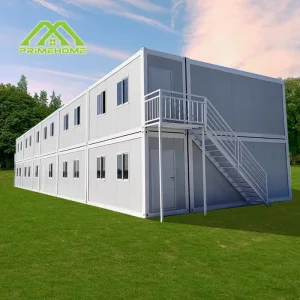
Custom Two-Story Modularized Flat Steel Container Houses Prefab Office with Solar System
View Specifications →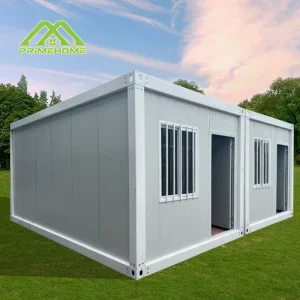
Wholesale 20ft Portable Prefab Flat Pack House High Density Steel Frame for Homes & Offices
View Specifications →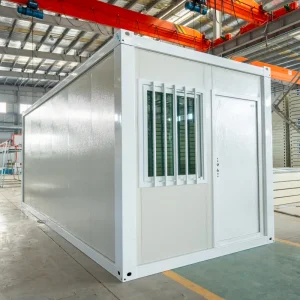
Stackable Multi-Layer Fast Install Economical Foldable Container House for Worker Dorms
View Specifications →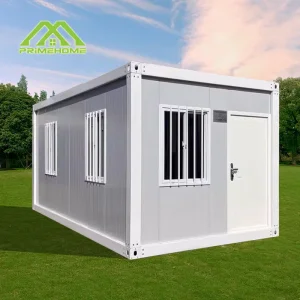
Wholesale Luxury Rapid Portable Expandable Container House for Hotels Villas Courtyards
View Specifications →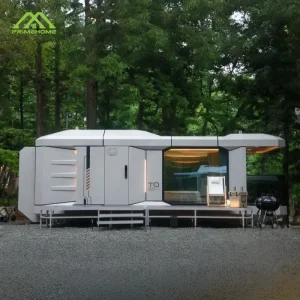
China Modular Prefabricated Housing Customized Mobile Capsule Rooms Futuristic Tech Feel
View Specifications →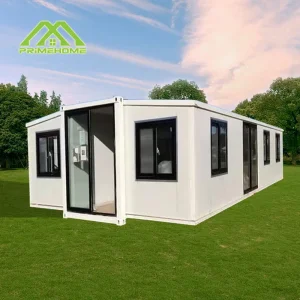
China 3 in 1 Double-Wing Foldable Container House Soundproof Sustainable Luxury Villa
View Specifications →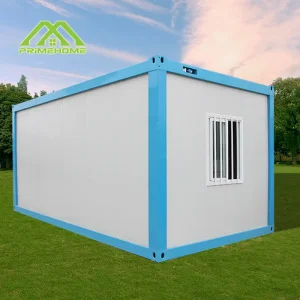
Custom Customized Modular Prefabricated Container Houses & Quick-Assembly Housing Units
View Specifications →