
Featured Modular & Double Story Units (Batch A)
Explore our engineering-backed prefabricated product lines optimized for rapid international deployment, multi-story structural stability, and superior thermal efficiency.



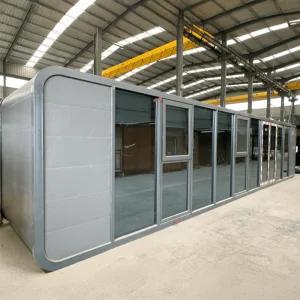




The Structural Evolution of Double Story Container Housing Architecture
The global construction domain is experiencing an unprecedented structural transformation toward modular off-site assembly. Within this paradigm shift, the China Double Story Container House has emerged as the benchmark for high-density, rapidly deployable, and financially optimized spatial architecture. Modern two-story modular container systems represent far more than stacked shipping boxes; they are sophisticated, load-calculated engineering assemblies designed to satisfy rigorous municipal building codes while slashing on-site assembly timelines by up to 75%.
As urban density expands and land acquisition costs escalate globally, commercial developers, mining conglomerates, municipal housing authorities, and resort developers are turning to multi-level container structures to maximize volumetric spatial yield per square meter of foundation footprint. Leading Chinese manufacturers are at the absolute forefront of this technical renaissance, integrating advanced cold-formed structural steel framing, thermal bridge mitigation technologies, and fully integrated building information modeling (BIM) to export high-performance duplex container homes to over 120 nations.
Volumetric Yield Optimization
Doubling usable floor space within the exact same ground footprint, significantly reducing expensive foundation work, ground clearing, and site preparation costs.
Structural Stack Integrity
Heavy-duty structural steel posts (Q355B grade) engineered to absorb vertical gravity loads, wind shear forces, and seismic accelerations without secondary external bracing.
Accelerated CAPEX Recovery
Pre-engineered off-site fabrication allows parallel site prep and manufacturing, driving operational readiness months ahead of traditional brick-and-mortar builds.
Global B2B Procurement Needs & Regional Market Dynamics
International B2B buyers—ranging from EPC contractors in the Middle East to eco-tourism developers in Latin America—are recalibrating their procurement strategies toward specialized modular manufacturers in China. The demand drivers for double story container houses vary significantly by geographic region and industrial sector:
Mining & Heavy Industry (Australia & LatAm)
Remote extraction sites require rugged, multi-story workforce accommodation camps. Double story flat-pack and detachable container houses provide high-density living quarters, dining halls, and site management headquarters that can withstand harsh desert heat, salt-spray corrosion, and frequent relocation cycles.
Commercial Glamping & Eco-Resorts (Europe & NA)
Modern hospitality buyers demand high-end aesthetic appeal coupled with minimal environmental disturbance. Customized 2-story container villas, luxurious apple cabins, and panoramic space capsules feature double-glazed curtain walls, cantilevered upper balconies, and factory-installed luxury fit-outs for fast ROI.
Urban ADUs & Affordable Housing (North America)
Metropolitan regions face acute housing shortages. Double story container homes serve as Accessory Dwelling Units (ADUs), multi-family residential complexes, and urban infill housing, satisfying strict energy compliance standards (IRC/IECC) through advanced PU sandwich insulation cores.
China Factory 4.0: Engineering & Technical Benchmark
The technical superiority of tier-one Chinese container house manufacturing stems from stringent material grading and automated robotic fabrication. Below is the structural and thermal performance baseline for our double-story modular configurations:
| Structural Parameter | Technical Specification Standard | Engineering Benefit |
|---|---|---|
| Primary Steel Frame | Q355B Hot-Dip Galvanized Cold-Formed Steel (3.0mm–4.5mm thickness) | High yield strength; superior resistance to flexural deformation under 2-story loads. |
| Second Floor Interlocking | Precision Twist-Lock & High-Tensile Bolt Node Connection Systems | Eliminates structural sway, providing unified monolithic behavior during wind loading. |
| Wall Insulation Envelope | 75mm to 120mm Polyurethane (PU) / High-Density Rockwool Sandwich Panels | Thermal conductivity as low as U < 0.22 W/m²K; A-class fire resistance compliance. |
| Floor Deck System | 18mm Fiber Cement Board + MGO Board + Commercial PVC/Laminate Finish | 100% waterproof, rot-proof, and designed for floor load limits up to 3.0 kN/m². |
| Wind Load Capacity | Designed to resist wind speeds up to 180 km/h (Category 12 Typhoon) | Ideal for coastal deployments and hurricane-prone tropical island destinations. |
| Roof Drainage Architecture | Internal Hidden Downspout System with 4 Corner Drain Columns | Prevents external water pooling; handles heavy rainfall up to 150 mm/hr smoothly. |
China Factory 4.0: Supply Chain Resilience & Production Efficiency
Why do leading international developers select China for bulk container home procurement? The competitive advantage relies on an unmatchable ecosystem combining raw material proximity, automated robotic fabrication, and deep maritime logistics integration.
Vertical Industrial Clustering
Chinese manufacturing hubs aggregate steel rolling mills, specialized sandwich panel lines, aluminum window factories, and sanitary equipment suppliers within a 50 km radius, drastically shrinking raw material lead times.
Robotic Laser Cutting & Welding
Automated CNC laser cutting and robotic welding arms ensure millimeter-precise structural corner fitting tolerances, guaranteeing that multi-story interlocking modules align effortlessly during on-site crane assembly.
Flat-Pack Freight Optimization
Engineered knock-down (flat-pack) double-story units allow up to 4 complete container house frames to be bundled into a single 40ft HQ ocean container, reducing ocean freight costs per square meter by up to 70%.
Localized Application Scenarios & Spatial Architecture
Double story container house configurations are incredibly versatile. By stacking modules vertically and offsetting them horizontally, architects can create visually compelling cantilever designs, covered patio decks, and expansive open-plan interiors:
1. Duplex Residential Living
Ground floor houses expansive living rooms, modern kitchens, and dining spaces, while the second story accommodates master bedrooms, private en-suite bathrooms, and panoramic glass balconies.
2. Mining Camp Headquarters
Multi-unit double-decker flat-pack complexes featuring administrative offices, meeting rooms, engineering control centers, and executive dormitories designed for severe environments.
3. Modern Retail & Pop-Up Cafes
Striking two-tier container retail shops, coffee bars, and event spaces with rooftop dining areas that attract high foot traffic in modern urban centers.
Navigating International Building Standards & Compliance
Achieving frictionless municipal approval requires a manufacturer capable of adapting core factory blueprints to destination-country standards. High-tier Chinese manufacturers collaborate directly with international engineering firms to supply compliant documentation:
Electrical & Plumbing Localization
Pre-wired electrical conduit systems fitted with regional certifications (UL for USA, CE/EN for Europe, SAA for Australia), supporting 110V/220V dual-voltage standards and pre-plumbed PEX water lines.
Structural Calculations & Stamping
Provision of full BIM models, structural load calculation packets, and steel mill test certificates (MTC) required by certified local structural engineers for building permit endorsement.
Environmental & Thermal Compliance
Customization of thermal insulation layers (PU foam density up to 42 kg/m³) and double/triple-pane Low-E argon glass windows to pass stringent localized energy audit tests.
Featured Modular & Double Story Units (Batch B)
Browse our complete portfolio of customizable expandable cabins, eco-glamping modules, modern flat-packs, and multi-purpose container structures.








Technical Knowledge Base & Frequently Asked Questions
Clear, transparent engineering insights addressing critical technical questions from commercial buyers, architects, and procurement teams: