Signature Eco-Friendly Modular & Container Solutions
Explore our export-certified prefabricated architectures engineered with high-density polyurethane insulation, hot-dip galvanized cold-formed steel frames, and factory-integrated plumbing and electrical infrastructure.
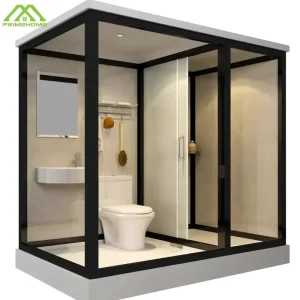
Custom 20-foot Japanese-style modular container bathroom Customizable Outdoor use Supplier, Factories
View Technical Spec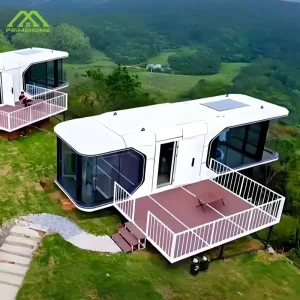
High-Quality Stylish 20-foot and 40-foot iPhone-themed capsule room Space capsules with smart system Perfect for camping and living Supplier, Suppliers
View Technical Spec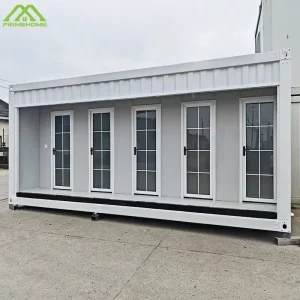
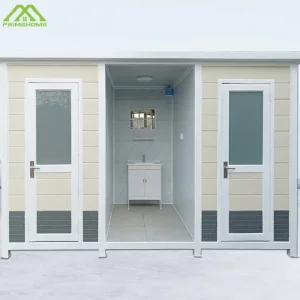
Wholesale Customized high-quality portable container toilets Prefabricated bathroom shower containers Supplier, Factory
View Technical Spec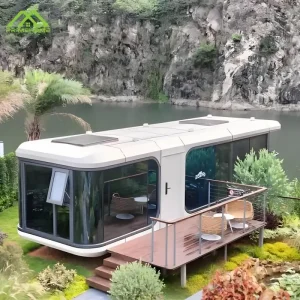
High-Quality Stylish and luxurious design Most popular in the future city Intelligent mobile space capsules from China Supplier, Factory
View Technical Spec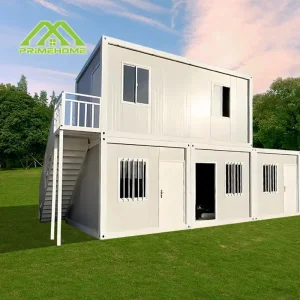
China 20-year warranty on mobile prefabricated houses for quick deployment and move-in, complete with kitchen and bathroom Supplier, Suppliers
View Technical Spec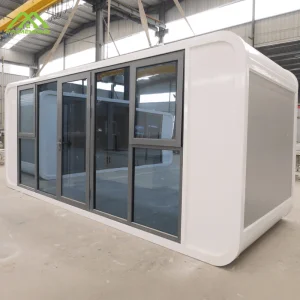
Wholesale Durable Shipping Container Houses A Frame Buildings Container Restaurants Pop-up Shops Budget Villas and Homestays for Holiday Resorts Manufacturer, Suppliers
View Technical Spec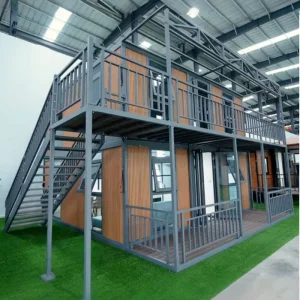
China Modern Double Story Modular Villa Prefab Expandable Container House with Complete Living and Outdoor Leisure Space Manufacturers, Suppliers
View Technical Spec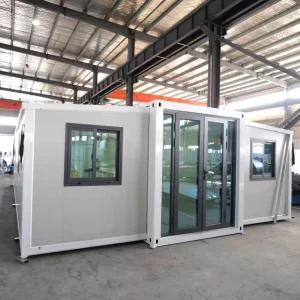
Wholesale 30FT White Expandable Container House 56㎡ Prefab Modular Living Space with Two Bedrooms Kitchen and Bathroom Manufacturer, Factories
View Technical SpecGlobal Commercial & Industrial Macro Status of Eco-Friendly Modular Housing
The global construction sector is undergoing a generational paradigm shift driven by stringent ESG (Environmental, Social, and Governance) mandates, chronic skilled labor shortages, and aggressive national carbon neutrality roadmaps.
Embodied Carbon Reduction
Traditional in-situ cast concrete and brickwork construction accounts for nearly 39% of global energy-related carbon emissions. Modern off-site industrial prefabrication cuts overall lifecycle embodied carbon by up to 45% through scrap recycling, precision robotic CNC processing, and optimized material usage.
Rapid Capital Velocity
For international hospitality groups, resource extraction camps, and public housing authorities, conventional project timelines present crippling carry costs. Prefabricated modular deployment compresses project delivery cycles by 50% to 70%, allowing simultaneous site foundation and factory superstructure manufacturing.
Zero-Waste Manufacturing
Factory-controlled environments systematically eliminate on-site material spoilage, moisture penetration, and weather delays. Over 90% of structural steel, aluminum alloy cladding, and thermal rock wool paneling can be reclaimed, remanufactured, or repurposed at the end of the building lifecycle.
Why China's Prefabrication Ecosystem Dominates Global Procurement
Suzhou PrimeHome Technology Co., Ltd. sits at the heart of the Yangtze River Delta industrial belt, unlocking unparalleled efficiencies across raw materials, automated robotics, logistics, and bespoke engineering.
Full Cluster Supply Integration
Within a 50-kilometer radius of our Suzhou hub, our procurement team sources premium Baosteel hot-dip galvanized profiles, certified non-combustible Class A1 rock wool insulation, hollow Low-E insulated glass, and international standard smart IoT components without intermediaries, compressing production cycles to as few as 10–14 days per batch.
Automated Robotic Welding & CNC Tolerances
Unlike makeshift yard converters, our factory employs automated multi-axis plasma cutting, laser profiling, and submerged robotic arc welding. Every corner casting, expansion hinge, and floor purlin is built to ±1.0mm tolerance, ensuring perfect seal tight performance, earthquake resistance, and rapid on-site bolt connection.
Optimized High-Cube Container Packing
Freight minimization is fundamental to our engineering design. We manufacture flat-pack, detachable, and folding container designs specifically calibrated to fit inside standard 40ft HQ ocean containers. A single 40HQ container can transport up to 6 to 8 knocked-down flat-pack units or 2 complete expandable villas, drastically reducing landed cost per square meter.
Localized Global Deployment Scenarios
Engineered to thrive across sub-zero Scandinavian winters, high-humidity Southeast Asian monsoons, and scorching Middle Eastern desert climes.
| Building Typology | Optimal Deployment Arena | Structural & Thermal Enclosure | Deployment Speed | Logistics Footprint |
|---|---|---|---|---|
| Expandable Container Villa | Eco-Resorts, Homestays, Accessory Dwelling Units (ADU) | Galvanized steel chassis + 75mm PU sandwich panels + Double Low-E Glass | 15–30 minutes via integrated hydraulic/pulley mechanism | 1 unit per 40HQ (Unfolds to 37㎡ or 56㎡ functional area) |
| Smart Space Capsule & Apple Cabin | Glamping Retreats, Scenic Campsites, Futuristic Boutique Lodges | Aviation-grade fluorocarbon aluminum shell + polyurethane foam spray insulation | Plug & Play: Crane lift onto concrete footings, connect utilities | Shipped as fully assembled, turnkey monolithic modules |
| Flat Pack & Detachable Units | Mining Camps, Engineering Field Offices, Modular Schools & Clinics | Cold-formed steel frame + Rock wool fireproof panels (Class A) | 2–3 hours per module by 4 skilled workers using hand tools | Flat-pack bundle saves up to 75% ocean freight volume |
| Collapsible / Foldable Cabins | Emergency Disaster Relief, Military Field Hospitals, Temporary Guard Rooms | Specialized folding hinge mechanisms + anti-corrosion galvanized sheets | 4 to 8 minutes per unit with small mobile crane | 10–12 modules packed neatly into standard flatbed or 40HQ container |
| Modular Sanitary Containers | Public Parks, Construction Infrastructure, Festival Arenas | Integrated FRP impermeable shower trays, stainless fixtures, PEX plumbing | Immediate hookup to local municipal sewer or greywater septic system | Shipped ready-to-plumb with full electrical circuit protection |
Future Trends & International B2B Technical Requisites
Ensure your procurement specifications meet regional zoning compliance, structural snow/wind load calculations, and cutting-edge off-grid sustainability standards.
Off-Grid Microgrid Harmonization
Modern eco-friendly buyers demand true autonomous resilience. Our manufacturing options support roof-integrated monocrystalline BIPV solar arrays, hybrid inverter interfaces, lithium iron phosphate (LiFePO4) energy storage integration, and graywater recycling filtration systems.
IoT Building Management (BMS)
Factory-embedded micro-sensors monitor VOC levels, relative indoor humidity, and thermal bridging in real-time. Voice-activated and mobile-app-driven controls operate motorized skylights, automated blackout drapery, temperature zoning, and keyless facial-recognition access terminals.
Stringent Regulatory Compliance
We tailor engineering packages specifically for your local code authority: CE Machinery & Low Voltage Directives for the European Union, IBC (International Building Code) and UL electrical components for the USA, and BCA / AS/NZS 3000 standards for Australia and New Zealand.
Frequently Asked Questions (FAQ) for Project Engineers & Buyers
In-depth technical answers addressing insulation, wind/snow loads, overseas transport, lifecycle durability, and factory verification.
How do PrimeHome eco-friendly prefab houses achieve high thermal ratings in extreme climates?
Our homes use continuous thermal envelope engineering to prevent thermal bridging. Depending on project specifications, we incorporate 50mm, 75mm, or 100mm high-density polyurethane (PU) or structural insulated rock wool panels with thermal conductivities as low as 0.022 W/(m·K). Combined with argon-filled, double or triple-glazed Low-E tempered window packages and unbroken vapor barriers, our buildings comply with strict regional energy conservation standards, including European Passive House guidelines and American ASHRAE 90.1 benchmarks.
What wind load, seismic ratings, and snow loads are your structures engineered to withstand?
Every building is designed around cold-formed, hot-dip galvanized high-strength steel chassis (Q235B/Q355B). Standard configurations are rated for Wind Resistance Grade 10 to 12 (up to 120–130 km/h) and Seismic Resistance Grade 8. For harsh environments—such as coastal cyclone areas or alpine snow zones—our structural engineering department customizes roof trusses, increases member gauges, and adds cross-bracing to tolerate ground snow loads up to 1.5 kN/m² and typhoon-grade wind speeds up to 180 km/h.
How are units protected against saltwater corrosion and condensation during ocean transport?
Prior to export packaging, steel frame surfaces receive a multi-stage industrial protective coating consisting of hot-dip galvanizing (minimum 120–275g/m² zinc weight), zinc-rich epoxy primers, and polyurethane marine topcoats. All knocked-down or completed modules are wrapped in heavy-duty UV-stabilized shrink film with industrial desiccants placed inside every sealed compartment to prevent moisture buildup or salt fog contamination throughout maritime voyages.
Can you pre-install electrical, plumbing, and HVAC systems tailored to my country’s national codes?
Yes. PrimeHome functions as an integrated turnkey OEM/ODM partner. We pre-wire and plumb the units inside our factory to match your local market requirements: 110V/60Hz wiring with UL/ETL certification for North America, 230V/50Hz CE-compliant systems for Europe, and SAA-certified circuit breakers and AS/NZS-compliant plumbing fittings for Australasia. Pre-installed concealed conduits, consumer units with RCD protection, and quick-connect hydraulic water manifolds ensure plug-and-play installation on site.
What is the projected service life and structural warranty period of PrimeHome prefab homes?
Our main primary galvanized steel structural skeleton has an engineered design life of 25 to 50+ years depending on site atmospheric exposure and regular maintenance. We provide a factory-backed 20-year structural warranty on the primary cold-formed load-bearing frame. Secondary components, including composite wall cladding, aluminum composite panels, waterproof membrane seals, and double-glazed windows, carry warranties ranging from 5 to 10 years.
How does our procurement team verify factory quality and material standards before dispatch?
We welcome third-party international inspection agencies (such as SGS, Bureau Veritas, or TÜV) to conduct pre-shipment inspections (PSI) at our Suzhou facility. In addition, our QA/QC team generates comprehensive FAT (Factory Acceptance Test) dossiers for every batch, including steel mill test certificates (MTC), coating thickness dry-film tests, water spray watertightness tests, electrical insulation breakdown tests, and high-resolution loading video records.
Additional High-Volume Commercial & Residential Modular Models
Explore our collapsible shelters, high-density flat-pack offices, and relocatable containerized living modules engineered for rapid volume delivery.
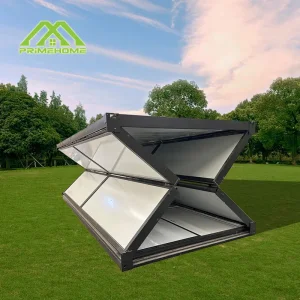
Wholesale House transportable Collapsible container homes as dormitory or office Steel frame home as guard room or fire station Manufacturer, Manufacturers
View Technical Spec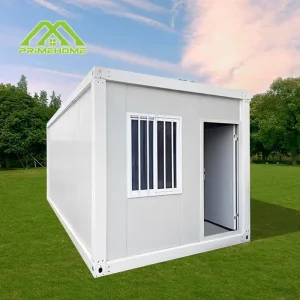
Wholesale Custom-made portable flat pack mini-house with metal frame composed of one room and one bathroom available for immediate delivery ready to assemble and use upon arrival Supplier, Factory
View Technical Spec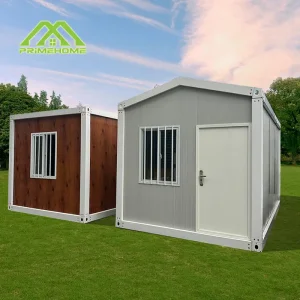
Custom Affordable and versatile modular folding container dormitories Direct sales from stock Supplier, Suppliers
View Technical Spec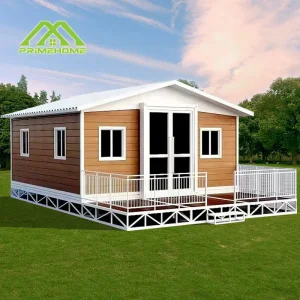
China Movable expansion box room Fold-out container homes Factory direct sales Collapsible container house Manufacturer, Factory
View Technical Spec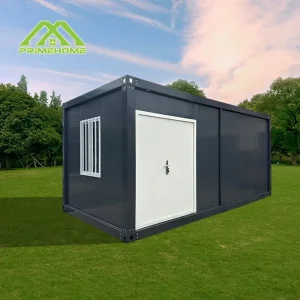
Custom Modern and stylish prefabricated flat pack container houses Compact glass-paneled container homes Easy-to-assemble small-sized suitable for outdoor use Cost-effective Supplier, Factory
View Technical Spec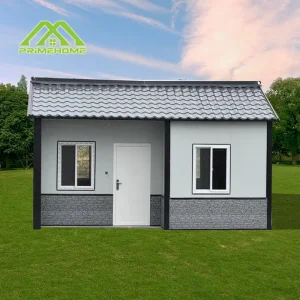
China Multi-scenario multi-purpose modularized detachable and portable container houses with kitchen and restroom facilities Supplier, Factories
View Technical Spec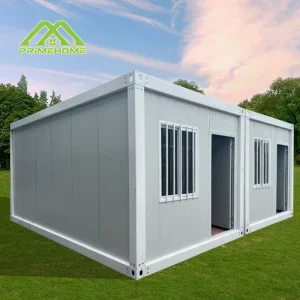
Wholesale 20foot portable prefabricated flat pack house with high-density steel frame Suitable for homes offices and apartments Factory, Factories
View Technical Spec