
Featured Expandable & Modular Architectural Units
Explore initial factory-direct prefabricated configurations engineered for extreme durability, ultra-fast deployment, and minimal site labor footprint.








Macro Dynamics of the Global Expandable Modular Housing Market
Analyzing procurement shifts, structural advantages, and total cost of ownership (TCO) benchmarks across international construction domains.
The Structural Paradigm Shift in Prefabricated Architecture
The global construction industry is undergoing a structural transition toward off-site prefabrication, driven by rising urban labor costs, stringent environmental mandates, and the urgent necessity for rapid residential deployment. Modern Expandable House Containers represent the pinnacle of off-site engineering. Unlike standard rigid ISO shipping containers, expandable modular systems incorporate hinged dual-wing mechanisms that fold into a compact standard shipping footprint during transport and unfold to triple their internal floor area upon arrival at the project site.
This dynamic geometry resolves the primary logistical bottleneck of traditional modular housing: high freight costs per square meter of usable space. By enabling a single 40ft High Cube container shipment to transport up to 74 square meters of fully finished living space, primary contractors, resort developers, and government agencies achieve unparalleled capital efficiency without compromising structural integrity or thermal comfort.
Why Global Sourcing Converges on China's Advanced Clusters
China's prefabricated container industry—centered across specialized industrial hubs in Jiangsu (Suzhou), Shandong, and Guangdong—manufactures over 85% of the world's modular structures. Sourcing direct from tier-one Chinese original equipment manufacturers (OEMs) gives global buyers access to fully integrated supply chains encompassing automated cold-formed steel roll mills, robotic welding arrays, localized polyurethane (PU) high-density insulation lines, and fully integrated MEP (Mechanical, Electrical, Plumbing) fit-out suites.
Leading suppliers leverage high-tensile hot-dip galvanized structural steel frames (Q235B to Q355B grades) paired with advanced electrostatic powder coatings to ensure a 25+ year structural lifespan, even under severe marine atmosphere (C4/C5 corrosive environments) or high-altitude freeze-thaw cycles.
Anatomy of a Commercial-Grade Expandable Container Unit
Comprehensive technical metrics detailing structural steel frame profiles, wall core thermal efficiency, payload capacities, and code compliance standards.
| Structural Component | Technical Specification Standard | Performance & Compliance Metric |
|---|---|---|
| Primary Steel Skeleton | Cold-formed Hot-Dip Galvanized Q355B Steel (3.0mm - 4.0mm thickness) | Yield strength ≥ 355 MPa; Zinc coating mass ≥ 180g/m² (Anti-corrosion) |
| Secondary Fold Wing Beams | Precision Heavy-Duty Torsion Hinges with EPDM Double Weather Seals | Waterproof rating IP67; Tested over 5,000 fold/unfold mechanical cycles |
| Thermal Insulation Envelope | 50mm - 100mm Polyurethane (PU) / PIR or High-Density Rock Wool (120kg/m³) | Thermal conductivity λ ≤ 0.022 W/m·K (PU); Class A Fireproof rating (Rockwool) |
| Roof Structure & Drainage | Integrated Sloped Corrugated Steel Deck with 4-Corner Hidden Downspouts | Snow load resilience ≥ 1.5 kN/m²; Drainage velocity > 120 mm/hr |
| Glazing & Windows | Double-Pane Tempered Low-E Glass (5mm + 12Ar + 5mm) with Aluminum Frames | U-factor ≤ 1.6 W/m²K; Sound isolation index Rw ≥ 38 dB |
| Internal Floor Base | 18mm Fiber Cement Board + Heavy-Duty PVC Wear Layer / Engineered Wood | Formaldehyde Class E0; Uniform floor load capacity ≥ 2.5 kN/m² (250 kg/m²) |
| MEP Integration | Pre-wired conduits, Breaker Panel, Sockets (UL/CE/SAA/CB Certified) | Compliance: US NEC, EU CE Mark, Australian AS/NZS 3000 Electrical Standards |
Structural Load Engineering
Every structural junction in an expandable house undergoes Finite Element Analysis (FEA) to ensure structural resilience against lateral wind pressure (Zone 10 to 12 winds, up to 120 km/h) and high seismic activity (Grade 8 seismic resilience). The center core box carries the primary structural load, allowing multi-tier vertical stacking (up to 2-3 stories with reinforced corner posts).
Plug-and-Play MEP Subsystems
Factory-direct expandable container houses feature factory pre-installed electrical conduits, plumbing manifolds, and HVAC line sets hidden behind structural wall panels. Before shipment, all internal circuits undergo high-voltage insulation tests and pressure leak checks, drastically cutting on-site trade installation times by up to 85% compared to stick-built construction.
Advanced Weatherproofing Seals
The dynamic fold seams utilize multi-stage weather barriers. High-elasticity EPDM rubber gaskets combined with specialized interlocking steel flashings prevent water penetration during severe storm conditions. Self-adhesive waterproofing membranes cover all external ceiling joints, yielding an airtight building envelope optimized for HVAC energy savings.
Targeted Macro Solutions for Industrial & Commercial Buyers
Versatile deployment blueprints designed to solve real-world real estate, infrastructure, and rapid-response challenges across diverse climate zones.
Residential ADUs & Rapid Housing Developments
With urbanization causing housing supply bottlenecks, municipal governments and private land developers utilize 20ft and 30ft expandable containers as Accessory Dwelling Units (ADUs), tiny home communities, and social housing. Factory pre-assembly allows multi-bedroom units—complete with integrated kitchens and full sanitary bathrooms—to be commissioned within 48 hours of foundation pad preparation.
Eco-Resort & Luxury Glamping Hospitality
For high-end eco-tourism developments in pristine natural landscapes where heavy concrete construction is prohibited or environmentally destructive, modernized Apple Cabins, Space Capsules, and wood-panel styled expandable villas present a high-ROI alternative. Their non-permanent foundation requirements preserve natural terrain while delivering 5-star interior comfort to eco-lodgers.
Mining, Oil & Gas Remote Worker Camps
Remote extractive industries require workforce accommodation that can withstand severe desert or arctic environments while offering complete mobility. Heavy-duty flat-pack and expandable container dormitories can be rapidly transported via standard container trucks, deployed to house thousands of workers, and relocated once project phases conclude.
Disaster Relief & Emergency Mobile Hospitals
During humanitarian crises or natural disasters, emergency response agencies need instantaneous infrastructure. Z-folding and expandable container units unfold in less than 15 minutes, serving as emergency surgical field clinics, temporary quarantine stations, command centers, and humanitarian relief shelters equipped with negative-pressure air handling options.
Commercial Pop-Ups & Retail Hubs
Modern commercial enterprises take advantage of container architecture for quick-turnaround retail pop-ups, mobile cafes, drive-thru coffee kiosks, and modular site management offices. Custom architectural wraps, glass curtain walls, and interior fit-outs transform raw industrial units into distinctive commercial hubs that attract heavy foot traffic.
Global Sourcing & Quality Control Protocol for B2B Importers
Step-by-step verification framework to streamline factory selection, ensure structural compliance, and eliminate cross-border freight risks.
Custom Architectural Drawing Lock
Prior to production, engineering teams issue 3D BIM models, floor plan CAD drawings, electrical single-line diagrams, and structural load calculations. Importers verify local building code parameters (such as snow load, wind pressure, and energy performance certificates) for structural sign-off.
Raw Material Inspection & Traceability
Tier-one factories check incoming steel coil mill certificates, inspect galvanization coating thickness, and confirm sandwich panel density. Material mill test reports (MTRs) are linked to specific order batches to verify steel grade authenticity (Q355B standard compliance).
Factory Acceptance Testing (FAT)
Before packing, 100% of expandable units undergo full trial deployment on the factory floor. Quality assurance inspectors check fold-hinge alignment, test shower and plumbing hydrostatic seal, confirm circuit continuity, and conduct artificial rainfall tests to guarantee 100% weatherproofing.
Container Optimization & Shipping
Expandable units fold into flat-pack transport dimensions. Two 20ft expandable units or one 40ft expandable villa fit seamlessly into a standard 40ft High Cube (40HQ) ocean container. Custom steel transport cradles and corner protectors prevent cosmetic or structural damage during transit.
Streamline Your Next Modular Project with Direct Factory Engineering
Partner with verified Chinese manufacturers to access direct technical support, complete OEM floor plan customization, and wholesale volume pricing schedules.
Advanced Expandable & Specialized Container Models
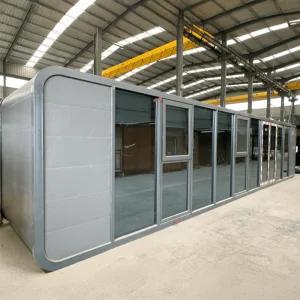
Review additional customized expandable layouts, X/Z-folding units, luxury glamping cabins, and functional container solutions.







Frequently Asked Procurement Questions
In-depth responses covering international building compliance, logistics configuration, site foundation engineering, and custom OEM manufacturing.
How does an expandable container house handle extreme weather conditions, thermal loss, and wind pressure?
China expandable house containers manufactured for export feature heavy-duty Q355B galvanized structural steel chassis engineered to handle wind loads up to 120 km/h (Category 12 typhoon resistance) and seismic accelerations matching Grade 8 standards. Thermal insulation is achieved using high-density polyurethane (PU) or Rockwool sandwich wall panels ranging from 50mm to 100mm in thickness, yielding thermal U-values as low as 0.28 W/m²K.
All fold joints integrate triple EPDM rubber seals and specialized rain flashings to guarantee complete air and water tightness under intense driving storms. Sloped tertiary roof decks are available for high-snowfall regions to prevent roof load accumulation.
What are the container transport logistics and shipping dimensions for 20ft and 40ft expandable units?
During transport, expandable container wings retract into a central core box matching standard ISO shipping dimensions. A folded 20ft expandable house measures 5900mm (L) x 2200mm (W) x 2480mm (H), allowing two complete 20ft units to fit inside a single standard 40ft High Cube (40HQ) ocean shipping container.
A folded 40ft expandable container house measures 11800mm (L) x 2200mm (W) x 2520mm (H) and ships as a single ocean unit. Upon arrival at the job site, the side wings fold out mechanically using an overhead crane or site forklift to yield 37 m² (for 20ft units) or up to 74 m² (for 40ft units) of usable interior space.
Can Chinese factories customize MEP systems to comply with North American, European, and Australian building codes?
Yes. Premier Chinese container factories provide full custom original equipment manufacturing (OEM) and original design manufacturing (ODM) tailored to your destination country's code mandates:
- Electrical Systems: Pre-wired using UL-certified cables and NEMA sockets for North America (110V/60Hz), CE/CB-certified components for Europe (230V/50Hz), and AS/NZS 3000 compliant cabling/RCD breakers for Australia and New Zealand.
- Plumbing Subsystems: PEX and PVC plumbing manifolds equipped with CUPC certification (US/Canada), WaterMark certification (Australia), or CE sanitary marks.
- Accessibility & Fire Standards: Flame-retardant Class A sandwich panels and ADA-compliant interior bathroom layouts.
What type of ground foundation preparation is required prior to unboxing an expandable house?
Expandable container houses do not require deep continuous concrete footings, which greatly reduces sitework overhead. Recommended foundation configurations include:
- Concrete Corner Pads: Level concrete piers placed under primary load-bearing corner posts and wing support legs.
- Strip Foundations: Reinforced concrete ground beams under the central core box edges.
- Helical Ground Screws: Ideal for eco-resorts or uneven terrain, offering rapid installation without site excavation or ground scarring.
How does the total procurement cost of a Chinese expandable house compare to traditional stick-built housing?
Importing expandable house containers direct from Chinese suppliers typically reduces total project capital expenditure by 45% to 65% compared to traditional on-site wooden or masonry construction. Savings stem from three key areas:
- Industrialized Factory Automation: Bulk steel buying and assembly-line precision lower unit fabrication costs.
- Labor Compression: Site deployment requires only 4 workers and 2 to 3 hours of assembly time per unit, reducing expensive field labor overhead.
- Freight Density: High spatial expansion ratios lower ocean shipping costs per square meter of delivered real estate.
What is the structural lifespan, anti-corrosion protection, and warranty coverage?
Factory-grade expandable container houses feature an engineered design life of 25 to 30 years under standard maintenance cycles. Steel chassis components undergo hot-dip galvanization (minimum 180g/m² zinc mass) topped with fluorocarbon anti-corrosion marine paint. Leading manufacturers provide a 10-year structural warranty on the primary steel skeleton and a 2-year warranty on internal fixtures, windows, doors, and sanitaryware components.