
Modular Panel Structures & Expandable Prefab Systems
Direct factory products engineered for rapid deployment, structural resilience, and thermal efficiency.

Custom Low Shipping Cost Modular Prefab Building F700 Expandable Container House for Bulk Project Purchase Manufacturer, Manufacturers
View Product Details
Custom A star product in China's temporary construction industry Luxury prefabricated flat pack container houses Supplier, Factories
View Product Details
High-Quality Stylish and luxurious design Most popular in the future city Intelligent mobile space capsules from China Supplier, Factory
View Product Details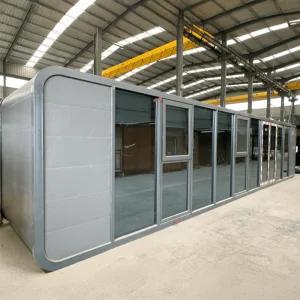
High-Quality Customizable High End Modular Prefabricated Apple Cabin with Quick Installation for Homestay Campsite and Resort Accommodation Supplier, Suppliers
View Product Details
Wholesale Modern foldable homes Newly designed second generation Affordable prefabricated houses High quality X-folding modular home design Supplier, Factories
View Product Details
Wholesale Modern Prefab Public Restrooms Outdoor Apple Cabin Public Toilet for Park Scenic Spot and Street Suppliers, Factory
View Product Details
High-Quality Factory Pre-finished Customized Prefab Restroom With Shower Indoor Glass Wall Bathroom Manufacturer, Factory
View Product Details
China F700 9M Extended Expandable Container House White Exterior 2-Bedroom Side Entry Prefab Home Factory, Factories
View Product DetailsExecutive Overview: The Evolution of Prefabricated Building Panels
Transitioning from traditional field-assembled walling to high-precision factory-manufactured structural insulated envelopes.
In the contemporary architecture and modern construction paradigm, prefabricated building panels have transcended their historical status as temporary wall partitions. Today, they constitute the technological bedrock of industrialized modular architecture, off-site construction, and sustainable structural engineering. As modern building codes enforce stricter envelope airtightness, thermal efficiency, and carbon lifecycle metrics, Tier-1 contractors and enterprise developers increasingly source advanced panel systems from China’s leading manufacturing clusters.
As an authoritative China Prefabricated Building Panels Manufacturer & Supplier, our industrial capabilities integrate structural steel framing, continuous thermal core foaming, and architectural exterior finishing into standardized, export-ready panelized assemblies. This whitepaper establishes a comprehensive technical framework detailing material dynamics, supply chain integration, regional compliance protocols, and total lifecycle economics for enterprise procurement teams.
China's Factory Manufacturing & Supply Chain Ecosystem
Leveraging vertical integration, raw material concentration, and automated continuous panel production lines.
Vertical Industrial Integration
Our manufacturing facilities in Suzhou and regional steel-hub nodes combine coil slitting, cold-roll framing, polyurethane high-pressure foaming, and automated panel bonding under a unified Quality Management System (ISO 9001:2015).
Continuous Foaming Technology
Utilizing 150-meter automated double-belt continuous production lines, our panels maintain uniform density ($40-45\text{ kg/m}^3$ for PIR/PU and $120-140\text{ kg/m}^3$ for Structural Rockwool), eliminating internal thermal voids.
Economies of Scale & Cost Efficiency
Direct access to primary Chinese steel mills (Baosteel, Shougang) and chemical raw material suppliers yields a 25-35% material cost efficiency compared to North American and European regional fabricators.
Structural & Thermal Insulated Panel Matrices
Comprehensive engineering comparison across primary prefabricated panel insulation core materials.
| Panel Core Material | Density Range ($\text{kg/m}^3$) | Thermal Conductivity ($\lambda, \text{W/m}\cdot\text{K}$) | Fire Resistance Rating | Acoustic Insulation ($\text{dB}$) | Primary Industrial Application |
|---|---|---|---|---|---|
| PIR / Polyisocyanurate | $40 - 45$ | 0.018 - 0.022 | B1 (Self-extinguishing) | $24 - 28$ | Cold Storage, Energy-Efficient Housing |
| Structural Rockwool | $100 - 140$ | 0.038 - 0.044 | Class A1 (Non-combustible) | $32 - 38$ | Commercial Infrastructure, Mining Camps |
| EPS (Expanded Polystyrene) | $12 - 20$ | 0.035 - 0.040 | B2 / Fire-retardant treated | $22 - 25$ | Budget Temporary Offices, Site Shelters |
| PU / Polyurethane | $38 - 42$ | 0.022 - 0.025 | B2 / B1 optional | $23 - 27$ | Expandable Container Homes, Modular Villas |
| Magnesium Oxide (MgO) SIPs | $900 - 1100$ | 0.045 - 0.055 | Class A1 Structural | $35 - 42$ | High-Load Floors, Wet-Area Partitions |
Structural Load-Bearing and Cam-Lock Joint Precision
Our prefabricated wall and roof panels feature engineered tongue-and-groove joint profiles, complemented by concealed eccentric cam-lock hardware or structural blind rivets. This mechanical engagement achieves complete continuous thermal break performance, mitigating cold-bridging across sub-zero climate installations. Facings are constructed from hot-dip galvanized steel sheet ($Z275$ zinc coating grade or $AZ150$ Galvalume), coated with $25\,\mu\text{m}$ Fluorocarbon (PVDF) or High-Durable Polyester (HDP) for anti-corrosion protection exceeding 30 years in coastal marine environments.
Fulfilling Global B2B Buying Criteria & TCO Optimization
How our factory direct workflow addresses logistics cost, project turnaround, and turnkey OEM requirements.
Flat-Pack Logistics Optimization
By shipping panels as flat-packed bundles (demountable modular systems), up to $160\text{ m}^2$ of usable wall envelope fits inside a single 40ft High Cube sea container, lowering ocean freight expenses by 60% compared to fully assembled modules.
Compressed Project Schedules
Parallel fabrication off-site while site civil works proceed on-site shrinks overall project handover schedules by 40-70%. Rapid bolt-together assembly requires zero specialized masonry labor.
Turnkey OEM / ODM Customization
Full engineering CAD/BIM support adapts panel dimensions, door/window aperture locations, surface rib textures, and integrated conduits to match exact client architectural blueprints.
Localization Engineering & International Building Compliance
Ensuring full operational compliance across North American, European, Australian, and Middle Eastern regulatory regimes.
A primary bottleneck in cross-border modular construction procurement is compliance with localized building codes, structural wind load limits, electrical safety standards, and environmental certifications. As an experienced exporter, our manufacturing processes integrate localized design criteria prior to production:
- North America (IBC / IRC / ASTM): Panel structural testing aligned with ASTM E72 transverse load standards; surface burning characteristics verified via ASTM E84 (flame spread index < 25 for Class A interior finishes). Integrated electrical pre-wiring complies with UL and NEC wire gauge standards (110V/60Hz, NEMA receptacles).
- European Union (CE Marking & Eurocodes): Panels fabricated under EN 14509 standards for self-supporting double-skin metal-faced insulating panels. Reaction to fire certified under EN 13501-1 (A2-s1, d0 rating for mineral wool panels). Structural calculations strictly adhere to Eurocode 3 (Steel Design) and Eurocode 1 (Wind and Snow Loading).
- Australia & New Zealand (AS/NZS Standards): Structural wind load compliance up to Wind Region D (Cyclonic conditions under AS/NZS 1170.2). Bushfire Attack Level (BAL-40 and BAL-FZ) compliant non-combustible exterior wall panel assemblies. Electrical systems pre-fitted with SAA-certified wiring and AS/NZS 3112 power points (230V/50Hz).
- Middle East & Extreme Heat Zones: UV-resistant PVDF exterior coatings ($25-30\,\mu\text{m}$) capable of withstanding ambient operating temperatures exceeding $+55^\circ\text{C}$ without panel delamination or core degradation. Integrated high-efficiency HVAC duct openings and moisture-barrier membranes.
Diverse Application Scenarios for Prefabricated Building Panels
From remote worker housing camps to architectural glamping capsules and civic facilities.
Mining, Energy & Worksite Camps
Heavy-duty flat-pack container structures and rockwool sandwich panels deploy rapidly in severe remote environments (desert heat or arctic cold), creating multi-story worker dormitories, mess halls, and site offices.
Eco-Resorts & Glamping Pods
High-end Apple Cabins and futuristic Space Capsules leverage custom curved aluminum-composite panel exteriors and panoramic insulated glass walls to deliver turnkey resort lodging ready for immediate occupancy.
Civic & Public Restroom Facilities
Pre-finished modular public restrooms engineered with waterproof, anti-bacterial interior wall panels, integrated glass partitions, and pre-plumbed sanitary fixtures for parks, scenic spots, and urban streets.
Future Trends: Decarbonization & Smart Modular Integration
Next-generation innovations reshaping the global modular building panel sector.
The global prefabricated building panel market is rapidly evolving toward zero-embodied carbon manufacturing, intelligent building envelope integration, and advanced automation. Key trends defining the industry over the next decade include:
BIPV (Building-Integrated Photovoltaics)
Direct integration of flexible solar photovoltaic layers onto roof panel skins during factory manufacturing, turning static roofs into continuous clean-energy generation assets.
Bio-Based & Recycled Core Materials
Development of bio-based polyurethane foams utilizing plant-derived polyols and 100% recycled PET fiber cores to dramatically diminish life-cycle carbon footprints.
BIM-to-CNC Off-Site Automation
Direct digital workflows where 3D BIM models drive automated robotic slitting, panel cutting, and window routing machines, achieving dimensional tolerances under $\pm 0.5\text{ mm}$.
Frequently Asked Questions by Global Buyers
Direct engineering answers regarding lead times, logistics, fire ratings, and custom manufacturing.
Specialized Prefab Units & Smart Mobile Envelopes
Explore our full line of double-wing expandable homes, demountable flat packs, and luxury capsules.

China 20FT Factory Direct Galvanized Steel Prefab House Double Wing Expandable Container House for Construction Camp Suppliers, Factory
View Product Details
High-Quality Affordable prefabricated mini houses Demountable flat pack container housing Rapid deployment Supplier, Suppliers
View Product Details
High-Quality Stylish 20-foot and 40-foot iPhone-themed capsule room Space capsules with smart system Perfect for camping and living Supplier, Suppliers
View Product Details
High-Quality Cost Effective 40FT White Prefabricated Expandable Container House 5 Bedrooms Modular Staff Worker Dormitory Manufacturer, Manufacturers
View Product Details
High-Quality 20ft newest and best-selling prefabricated foldable container houses suitable for camp prefabricated house apartments Manufacturer, Factories
View Product Details
High-Quality 20ft Compact Budget Prefab Apple Cabin with Private Bathroom for Outdoor Glamping Factory, Factories
View Product Details
Wholesale Factory-direct sales of low-carbon modular mobile prefabricated houses Heavy-duty 40foot outdoor flat pack container houses High cost-efficiency Suppliers, Factories
View Product Details