Industry 4.0 Engineering Whitepaper & Global Sourcing Guide

China Prefabricated Duplex House Manufacturers & Factories

Unlocking Structural Resilience, Multi-Story Modular Flexibility, and Turnkey Supply Chain Advantages for Global Commercial Developers and Municipal Projects.

Featured Prefabricated Duplex & High-Yield Modular Solutions

Explore our export-certified prefabricated two-story villas, expandable duplex units, and modular architectural structures engineered for rapid global deployment.


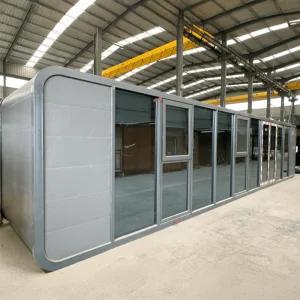
China Two Story Prefab Villa Expandable Container House
China Two Story Prefab Villa Expandable Container House with Complete Modern Living Layout for Resort Holiday Rental Supplier, Factory
View Specifications
Custom Space Capsule Room
Custom Hot-selling high-quality multi-functional mobile space capsule room from China Factory direct sales Top choice for high-end camping Suppliers, Factories
View Specifications
Portable Container Toilets
Wholesale Customized high-quality portable container toilets Prefabricated bathroom shower containers Supplier, Factory
View Specifications
Shipping Container Houses A Frame Buildings
Wholesale Durable Shipping Container Houses A Frame Buildings Container Restaurants Pop-up Shops Budget Villas and Homestays for Holiday Resorts Manufacturer, Suppliers
View Specifications
Prefabricated Apple Cabin
High-Quality Customizable High End Modular Prefabricated Apple Cabin with Quick Installation for Homestay Campsite and Resort Accommodation Supplier, Suppliers
View Specifications
Foldable Container House
High-Quality 20ft newest and best-selling prefabricated foldable container houses suitable for camp prefabricated house apartments Manufacturer, Factories
View Specifications
Flat Pack Container House
High-Quality 10ft 20ft 30ft 40ft custom house Steel metal structure Portable and detachable flat pack container house Manufacturer, Suppliers
View Specifications
Luxury Rapid Portable Expandable Container House
Wholesale Luxury rapid portable expandable prefabricated container house suitable for apartments, hotels, outdoor villas or courtyards Manufacturer, Factories
View Specifications

The Paradigm Shift in Multi-Story Prefabricated Housing Architecture

The global construction ecosystem is undergoing an unprecedented structural transition. Rising site labor costs, stringent carbon-offset mandates (ESG), prolonged zoning approval cycles, and high inflation have rendered traditional stick-built multi-family construction increasingly risky for real estate developers and institutional buyers. In response, **Prefabricated Duplex Houses**—specifically those manufactured by leading Chinese industrial OEMs—have emerged as the gold standard for high-density, rapidly deployable residential and commercial projects.

A prefabricated duplex house combines two independent living units horizontally or vertically within a unified, factory-engineered structural envelope. By utilizing heavy-gauge cold-formed steel framing (LGS) and modular stack technology, Chinese manufacturing hubs have scaled the production of 2-story modular villas, expandable multi-wing duplexes, and multi-family resort units. This engineering breakthrough decreases total project timelines by **60% to 75%** while guaranteeing millimeter-level quality assurance under ISO 9001 and ISO 14001 operational frameworks.

75%
Faster On-Site Assembly
C4-H
Anti-Corrosion Rating
150+
Wind Load Resistance (km/h)
50+ Yrs
Structural Frame Lifespan

Vertical Density Optimization

Duplex designs maximize plot coverage ratios (FAR) by vertical stacking, providing twice the rentable square footage on limited land footprints without incurring prohibitive foundation costs.

Integrated Smart Utilities (MEP)

Electrical conduits, PEX plumbing, high-efficiency thermal insulation (PU/Rockwool), and solar-ready cabling are 90% pre-installed within the factory walls prior to shipping.

Seismic & Typhoon Resilience

Rigid Q355B galvanized steel structural skeletons integrated with shear wall paneling deliver structural safety up to Seismic Zone 8 and Category 14 typhoon forces.

Global Enterprise Sourcing Intent & Technical Adaptation

B2B procurement teams, general contractors, and resort investors evaluate Chinese duplex house suppliers based on strict local compliance and environmental adaptability. Sourcing preferences vary significantly across target geographical zones:

North American & European Sourcing Criteria

Procurement officers in the US, Canada, EU, and UK require structural calculations compliant with IRC, IBC, and Eurocode 3 standards. Key intent vectors focus on:

  • Thermal Performance: Wall envelope U-values under 0.18 W/m²K achieved via polyurethane sandwich panels and Low-E argon double-glazed aluminum joinery.
  • Fire Safety: Non-combustible A1-grade rockwool core filling for external inter-floor partitioning walls.
  • Electrical Compliance: UL, CE, and CSA certified wiring, breaker panels, and NEMA/IP-rated junction boxes.

GCC, LATAM & Oceanian Sourcing Criteria

Projects deployed in desert environments (Middle East), tropical island zones (Caribbean/Pacific), and coastal regions (Australia/NZ) demand extreme environmental defense:

  • Corrosion Mitigation: Hot-dip galvanization with a minimum zinc coating weight of 275 g/m² plus fluorocarbon (PVDF) architectural coatings.
  • Cyclone Resistance: Tie-down anchor systems engineered to meet Australia's AS/NZS 1170.2 wind action specifications.
  • Rapid Utility Hookups: Pre-plumbed dual-sanitary waste connections designed for immediate coupling to local septic or municipal grids.

China’s Industry 4.0 Advantage: Supply Chain Resilience & OEM Scale

Why China remains the global epicentre for high-end prefabricated duplex housing manufacturing.

01. Complete Supply Chain Clustering

Factories situated in industrial clusters (Jiangsu, Guangdong, Shandong) source cold-rolled steel, insulation cores, tempered glazing, and sanitaryware within a 50-kilometer radius, slashing raw material lead times by 40%.

02. Robotic Automation & BIM Precision

Utilizing Building Information Modeling (BIM) synced directly to robotic fiber-laser cutters and automated welding cells guarantees millimeter-level tolerances, eliminating site fitting errors.

03. Containerized Logistics Packaging

Engineered to fit into standard 40ft HQ ocean containers or shipped as self-contained flat-pack bundles, optimizing freight volumetric efficiency and dramatically lowering per-unit transport tariffs.

Technical Specification & Modular Typology Comparison

Selecting the optimal prefabricated structural format for your commercial deployment:

Housing Typology Structural Frame Assembly Time Transport Format Primary Application
2-Story Prefabricated Duplex Villa Heavy Q355B Steel + Light Gauge Framing 3-5 Days (4-man crew) Module Stack / Flat Pack Luxury Resorts, Eco-Villas, Multi-Family Homes
Double-Wing Expandable Duplex Hinged Galvanized Steel Chassis 2 Hours / Unit Standard 20ft / 40ft Container Glamping Sites, Emergency Housing, Mining Camps
Space Capsule / Apple Cabin Duplex Aeronautical Aluminum + Integrated Skeleton 1 Hour (Plug & Play) Flatbed Truck / Ocean Cradle Scenic Spot Hotels, Boutique Lodging, Retail Pop-ups
Stacked Flat-Pack Modular Building Corner-Lock Container Frame System 1 Day per Floor SOC Pack (4 units in 1 bundle) Workforce Accommodation, Site Offices, School Dorms

Explore Additional Specialized Modular Products

Expand your project portfolio with our complete range of space capsules, apple cabins, expandable container homes, and sanitary modules.


Modular Prefab Apple Capsule House
High-Quality Customizable Modular Prefab Apple Capsule House with Modern Minimalist Design for Scenic Hotels and Campsites Supplier, Suppliers
View Specifications
Compact Budget Prefab Apple Cabin
High-Quality 20ft Compact Budget Prefab Apple Cabin with Private Bathroom for Outdoor Glamping Factory, Factories
View Specifications
Tiny House F700 Expandable Container House
Wholesale Quick Install Prefabricated Tiny House F700 Expandable Container House Modern Glamping Cabin for Scenic Resort and Homestay Manufacturers, Suppliers
View Specifications
Modular Apple Capsule Toilet
China Modular Apple Capsule Toilet with Modern Minimalist Appearance Safe and Sturdy Steel Structure Resort Toilet Supplier, Factories
View Specifications
Prefabricated Modular Homes Ultra-fast installation
China Modern architecture Exceptionally cost-effective Prefabricated Modular Homes Ultra-fast installation Manufacturer, Manufacturers
View Specifications
Double-wing expandable container house
Wholesale Luxury prefabricated double-wing expandable container house Readymade container house Fold-out container homes Supplier, Factory
View Specifications
30FT White Expandable Container House
Wholesale 30FT White Expandable Container House 56㎡ Prefab Modular Living Space with Two Bedrooms Kitchen and Bathroom Manufacturer, Factories
View Specifications
F700 Prefab Fast Assembly Expandable Container House
China F700 Prefab Fast Assembly Expandable Container House for Scenic Resort Accommodation Office and Residence Manufacturer, Factories
View Specifications

Frequently Asked Procurement & Technical Questions (FAQ)

Expert insights compiled by lead structural engineers and international trade specialists.

1. What structural certifications and building codes do Chinese prefabricated duplex houses meet?
Leading Chinese manufacturers engineer duplex houses to comply with major global building codes. Structural steel frames are designed under Eurocode 3 (EN 1993) for Europe, AISC standards for North America, and AS/NZS 4600 for Australia/New Zealand. Fire insulation panels feature CE and UL safety certifications, ensuring smooth local permit approval.
2. How is inter-floor soundproofing and structural stability managed in a 2-story prefab duplex?
Floor joists utilize heavy C/U-channel galvanized steel framing layered with 18mm fiber-cement subfloor boards, acoustic rubber dampening underlayment, and lightweight poured concrete or multi-layer insulated composite boards. Inter-floor ceiling cavities are packed with sound-absorbing rockwool (100 kg/m³ density), delivering an STC (Sound Transmission Class) rating above 52 dB.
3. What foundation preparation is required prior to site delivery?
Depending on soil load-bearing capacity, prefabricated duplex houses can be anchored to concrete pier footings, strip foundations, screw piles, or a full concrete slab. Our engineering team provides detailed foundation load-reaction drawings before production, allowing local contractors to complete groundworks concurrently while the modules are manufactured.
4. How are duplex units packaged to maximize ocean freight efficiency?
Duplex houses are shipped using two main logistical strategies: (A) **Flat-Pack Knockdown**, where structural frames and wall panels are bundled so up to 4 complete modules fit into a single 40ft HQ container; or (B) **Modular Foldable/Expandable Units**, which ship as fully finished structural pods that unpack and stack on site using standard 10-ton mobile cranes.
5. What is the typical design lifespan and maintenance cycle for these buildings?
With hot-dip galvanized structural framing (Zn ≥ 275g/m²) and fluorocarbon external cladding panels, the primary structural frame has a rated service life of **50+ years**. External silicone seals and weatherstrip seals require standard inspection every 8-10 years, while interior MEP components match standard residential maintenance cycles.
6. Can electrical and plumbing systems be tailored to specific regional voltage and plumbing standards?
Yes. All electrical wiring, sockets, switches, and circuit breakers are customized at the factory level to match 110V-120V (North America/Japan) or 220V-240V (Europe/UK/Australia/GCC) at 50/60Hz. Plumbing conduits use PEX/PPR lines pre-pressurized and tested in factory jigs to comply with local sanitary and plumbing codes.