
High-Performance Modular Container Units
Explore our top-tier prefabricated solutions engineered for immediate overseas deployment, resort developments, and structural compliance.

High-Quality Wholesale fully furnished luxury prefabricated capsule rooms Mobile creative hotels Modular spacecraft-style capsule house Suppliers, Factory
View Specs
Wholesale Wholesale prefab foldable container homes Contemporary prefab houses Tiny homes housing Easy to install Manufacturers, Factories
View Specs
Wholesale Custom-made portable flat pack mini-house with metal frame composed of one room and one bathroom available for immediate delivery ready to assemble and use upon arrival Supplier, Factory
View Specs
High-Quality 20ft newest and best-selling prefabricated foldable container houses suitable for camp prefabricated house apartments Manufacturer, Factories
View Specs
China Portable garden resort Dismountable customizable modular office cabins Ready to install and use Manufacturer, Manufacturers
View Specs
Custom Hot-selling high-quality multi-functional mobile space capsule room from China Factory direct sales Top choice for high-end camping Suppliers, Factories
View Specs
Wholesale 3-bedroom luxury prefab extension house Micro portable and foldable Cost-effective Manufacturers, Supplier
View Specs
China Z or X folding 20 feet 40 feet premade houses Quick-assembly Foldable homes Prefabricated residential homes Manufacturers, Factory
View SpecsCustom Container Homes Design Plans: Technical & Operational Architecture
A comprehensive guide for commercial procurement directors, real estate developers, and municipal contractors seeking direct factory insights on modern off-site modular construction.
The global construction sector is experiencing a paradigm shift from traditional cast-in-place methods toward off-site prefabrication and high-precision modular steel assembly. Driven by escalating labor costs, stringent environmental regulations, and demanding project timelines, decision-makers increasingly turn to custom container home design plans as their primary building framework. Modern container architecture extends far beyond simple converted ISO shipping crates; it encompasses advanced engineering typologies including high-strength galvanised steel skeletal frameworks, dual-wing expandable modules, rapidly deployable Z/X folding structures, futuristic streamlined Apple Cabins, and smart Space Capsules.
Procuring modular buildings directly from tier-one Chinese factories provides unparalleled capital efficiency and design adaptability. However, successfully executing international B2B projects requires an in-depth understanding of structural mechanics, building envelope thermal optimization, localized building code compliance (such as IBC/IRC in North America, CE/EN1090 in Europe, and AS/NZS in Australasia), as well as freight density optimization. This whitepaper systematically evaluates these structural topologies, material supply chains, compliance metrics, and total cost of ownership (TCO) benchmarks.
Expandable Double-Wing Plans
Integrated telescoping structural systems designed to optimize freight density while tripling internal floor space upon site deployment. Ships as a standard 20ft or 40ft container payload, expanding outward via heavy-duty hinge pivots and hydraulic jack points.
- Expansion Ratio: 1:3 floor space multiplier
- Assembly Time: 2 hours with 4 technicians
- Target Scenario: Family villas, disaster relief, field headquarters
Flat-Pack & Detachable Systems
Utilizes cold-formed galvanised steel columns and integrated roof/base frames shipped as knocked-down bundles. Maximizes shipping container volume by enabling up to 8 complete units to fit within a single 40ft High Cube container.
- Freight Efficiency: 4 units per bundle (SOC format)
- Structural Rigidity: Stackable up to 3 stories
- Target Scenario: Worker accommodation, mining camps
Apple Cabins & Space Capsules
Aerodynamic monocoque structures built using hot-dip galvanised steel skeletons wrapped in aircraft-grade aluminium alloy shell panels. Pre-fitted with smart dimmable glass, panoramic curved glazing, and integrated wet pod facilities.
- Pre-Finish Degree: 98% turnkey plug-and-play
- Glazing Performance: Low-E insulated glass
- Target Scenario: Eco-resorts, glamping, boutique hospitality
China Supply Chain Advantages & Precision Manufacturing
How Suzhou's advanced manufacturing clusters redefine quality control, material sourcing, and cost structures for global buyers.
High-Tensile Galvanised Steel Frameworks
China's vertical integration in steel production allows factories like Suzhou PrimeHome to source premium Q235B and Q355B structural steel directly from tier-one mills. The primary load-bearing columns and base beams undergo automatic robotic welding followed by hot-dip galvanization with a minimum zinc coating density of ≥ 275 g/m².
This guarantees superior resistance to salt-spray corrosion, atmospheric humidity, and structural fatigue, delivering an engineering service life exceeding 50 years even in harsh coastal environments.
Integrated Building Envelopes & Insulation
Unlike traditional construction sites reliant on piecemeal material procurement, Chinese modular factories employ continuous automated sandwich panel laminating lines. Core insulations are selected based on precise thermal conductivity ($U$-value) and fire rating specifications:
- Polyurethane (PU) Cores: Ultra-low thermal conductivity ($\le 0.022 \text{ W/m}\cdot\text{K}$) for extreme cold regions.
- High-Density Rockwool: Class A non-combustible fire rating (120-minute resistance) for commercial facilities.
- Polyisocyanurate (PIR): Superior flame retardancy paired with high structural stiffness.
Localization Support & Global Regulatory Compliance
Navigating regional building permits, structural engineering calculations, and MEP standards for flawless local installation.
A primary bottleneck for international buyers importing modular homes is ensuring total compliance with localized zoning laws, building codes, and safety standards. Our engineering team bridges this gap by offering full customization of structural design parameters, mechanical, electrical, and plumbing (MEP) layouts, and structural calculations backed by third-party engineering stamps.
North America (IBC / IRC)
Designed according to International Building Code (IBC) and International Residential Code (IRC). Features 110V/60Hz UL-listed electrical wiring, NPT plumbing threads, Title 24 energy compliance, and snow load reinforcement up to 1.5 kN/m².
Europe (CE / EN 1090)
Full CE conformity under EN 1090-1 execution class for steel structures. Includes ISO 13788 condensation analysis, dual-glazed Argon-filled Low-E windows, 230V CE/VDE electrical components, and fire protection certification.
Australia (BCA / NCC)
Engineered to AS/NZS 1170 wind action codes (Region C/D cyclone ratings). Incorporates BAL-29 to BAL-40 Bushfire Attack Level protection, termite barrier options, and WaterMark certified plumbing fixtures.
Seismic & Coastal Engineering
Reinforced frame corner keys and interlocking twist-lock connections rated for seismic zone 8 accelerations. C5-M marine-grade polyurethane topcoats resist salt spray corrosion for coastal deployment.
Engineering Specification & Technical Benchmark Matrix
| Structural Component | Standard Specification | Premium / Customized Option | Compliance Benchmark |
|---|---|---|---|
| Primary Structural Frame | 2.5mm - 3.5mm Q235B Galvanised Steel | 4.0mm Q355B High-Tensile Structural Steel | ISO 1461, EN 1090-2 |
| Wall Insulation System | 50mm EPS Sandwich Panel (14kg/m³) | 75mm/100mm PU or Rockwool (120kg/m³) | ASTM E84, EN 13501-1 Class A |
| Floor Substructure | 18mm Fiber Cement Board + PVC Laminate | 20mm Heavy-Duty Magnesium Oxide (MgO) Board | AS/NZS 2908, CE Mark |
| Glazing Systems | Double Glazed Tempered Glass (5+9A+5) | Triple Glazed Low-E Smart Dimmable Glass | SGCC, IGCC, EN 12150 |
| Wind Load Resistance | Up to 120 km/h (Category 10 Typhoon) | Up to 210 km/h (Category 12 Cyclone) | AS/NZS 1170.2, IBC 2021 |
B2B Procurement Needs & Total Cost of Ownership (TCO)
Optimizing capital outlay, freight economics, site labor expenses, and long-term asset value.
CAPEX Reduction (35% - 60%)
Factory-direct modular procurement eliminates regional subcontractor markups, minimizes material wastage to under 2%, and prevents cost overruns caused by weather delays. Standardized industrial tooling drastically lowers per-square-meter capital outlay.
Fast-Track Revenue Generation
Because site foundation works and factory building fabrication occur concurrently, project delivery timelines are compressed by 50% to 70%. Resort owners and rental operators start generating rental income months ahead of conventional builds.
Optimized Logistics & SOC Shipping
Flat-pack and expandable designs maximize payload density inside 40ft High Cube ocean shipping containers. Certain units can be shipped as self-contained Shippers Own Containers (SOC), eliminating container demurrage fees.
Localized Application Scenarios & Global Industry Trends
From eco-tourism and remote industrial operations to emergency response and urban infill housing.
High-End Eco-Resorts & Glamping
The global shift toward experiential travel has created massive demand for non-permanent, low-impact luxury accommodation. Panoramic Space Capsules and sleek Apple Cabins allow operators to install high-yield lodging in protected natural zones, coastal cliffs, and mountain reserves without poured concrete foundations.
Remote Workforce Camps & Mining Infrastructure
Energy, mining, and civil infrastructure projects require robust accommodation camps capable of rapid relocation. Stackable flat-pack container modules deliver turn-key dormitories, commercial mess halls, laundry facilities, and administrative offices that withstand extreme thermal fluctuations.
Emerging Industry Trends: Green & Smart Prefabrication
Looking toward 2030, custom container house design plans are integrating advanced green building technology and Smart Home Automation systems:
- Building-Integrated Photovoltaics (BIPV): Roof-integrated solar skin systems paired with lithium battery storage enable 100% off-grid operation for wilderness resorts.
- IoT Environmental Controls: Automated climate management, keyless smart locks, dynamic dimming glass, and leak sensors linked to central building management software.
- Circular Economy Design: Fully recyclable steel structural components ensuring near-zero construction waste and minimal environmental footprint throughout the building lifecycle.
B2B Procurement & Engineering Q&A
Clear answers to critical technical, logistical, and architectural questions.
How do expandable container homes compare with traditional flat-pack units in terms of installation speed?
What foundation preparation is required prior to unit delivery?
Can container design plans be customized to meet strict local insulation & thermal performance codes?
What is the typical manufacturing lead time for bulk B2B container home orders?
How are electrical and plumbing systems adapted for target export countries?
What warranties cover structural components and factory finishes?
Explore Additional Prefabricated Solutions
Browse our extended product inventory including expansion villas, Apple Cabins, double-story villas, and commercial pod units.

China Sliding and folding expansion house Efficient and economical modular Double wings Customizable Manufacturer, Factories
View Specs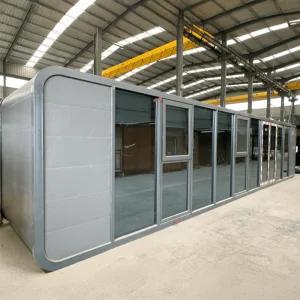
High-Quality Customizable High End Modular Prefabricated Apple Cabin with Quick Installation for Homestay Campsite and Resort Accommodation Supplier, Suppliers
View Specs
China Modern Double Story Modular Villa Prefab Expandable Container House with Complete Living and Outdoor Leisure Space Manufacturers, Suppliers
View Specs
China Customizable Eco Friendly Steel Structure Prefabricated Apple Cabin with Integrated Kitchen Dining Space and Bathroom Manufacturer, Suppliers
View Specs
Wholesale Brand new high-quality expandable houses with single or double wings, Customizable and cost-effective Manufacturers, Suppliers
View Specs
Wholesale Hot Selling 20ft 40ft Removable Apple Capsule Cabin with Detachable Mobile Trailer EU Approved Garden Prefab Home for Villas Resorts Manufacturers, Factory
View Specs
Wholesale Compact smart apple cabin Garden pod Luxury prefabricated cabins as hotel villas Supplier, Factory
View Specs