
Featured Modular & Prefabricated Container Solutions
Explore our flagship OEM/ODM manufactured units designed for structural efficiency, rapid deployment, and international compliance.






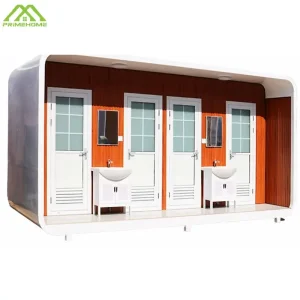

Procurement Dilemma: Used Shipping Containers vs. Custom Factory Prefabrication
Evaluating the hidden liabilities of second-hand modified intermodal containers against purpose-built modular architectural solutions.
Global real estate developers, mining camp operators, resort owners, and municipal authorities increasingly turn to modular container technology to compress construction timelines and reduce capital expenditure. However, a primary procurement friction point persists: Should buyers source second-hand used ISO shipping containers locally and modify them, or partner directly with China container house factories for custom prebuilt modular units?
While second-hand container suppliers frequently market retired intermodal freight boxes as cheap, eco-friendly shell housing, comprehensive engineering assessments reveal substantial structural, toxicological, and financial liabilities hidden beneath their lower initial price point. Converting a used 20ft or 40ft ISO ocean container into habited space requires extensive structural reinforcement, hazardous chemical remediation, and invasive insulation work—often driving final Total Cost of Ownership (TCO) far above purpose-built factory-direct units.
Structural Integrity & Decontamination: The Hidden Risks of Second-Hand Containers
Maritime shipping containers are manufactured using Corten steel to withstand brutal oceanic salt spray and heavy vertical stacking loads. However, once retired by shipping lines (typically after 10 to 15 years of continuous service), second-hand containers present severe architectural deficits:
- Structural Micro-Fractures & Bowing: Intermodal containers experience continuous stress, heavy crane handling, and wave pitching. Cutting openings for windows and doors severely compromises their load-bearing integrity, requiring expensive structural steel frame retrofitting.
- Toxic Pesticide & Paint Residue: To meet international quarantine standards (such as Australia’s Department of Agriculture requirements), original shipping container timber flooring is heavily impregnated with potent pesticides, including Aldrin, Dieldrin, or Chlordane. Furthermore, external paints contain industrial chromates and lead compounds hazardous to human health.
- Thermal Bridging & Condensation (Sweating): Unmodified steel boxes act as extreme thermal conductors. Modifying used containers locally to install vapor barriers, framing, and insulation reduces interior floor space by up to 15% while risking severe internal condensation, mold growth, and premature rust.
Technical Insight for Strategic Buyers
Purpose-built prefabricated container houses manufactured by China source factories utilize cold-formed high-strength Q235B/Q355B galvanized steel frames and non-combustible PU/Rockwool sandwich panels. This provides zero toxic off-gassing, built-in thermal breaks, structural compliance with local wind/seismic codes, and 100% usable indoor floor space out of the box.
Engineering & Financial Comparison Matrix
Side-by-side technical evaluation: Local Used Container Modifications vs. Factory Custom OEM Prefabricated Housing.
| Evaluation Vector | Second-Hand Used Shipping Container | China Factory Custom Prefab Container House |
|---|---|---|
| Structural Frame Steel | Used Corten Steel (Often corroded, fatigued, or dented) | New Hot-Dip Galvanized Q355B Steel Frame |
| Indoor Air Quality & Safety | High Risk (Chemical floor pesticides & lead coatings) | 100% Non-Toxic (Eco-friendly zero-VOC finishes) |
| Thermal Insulation (R-Value) | Requires custom framing; reduces interior space by 12-15% | Integrated 50-100mm PU/Rockwool Panels (High R-Value) |
| Window & Door Integration | Manual torch cutting + post-weld structural reinforcement | Precision CNC Factory Cutouts & Sealed Frames |
| Electrical & Plumbing (MEP) | Surface-mounted conduits installed on-site at high labor cost | Concealed In-Wall Pre-wiring (CE/UL Standard Compliant) |
| Freight & Shipping Efficiency | Ships as full empty volumetric box (High ocean freight/unit) | Flat-Pack / Foldable Design (Up to 75% shipping savings) |
| Customization Flexibility | Constrained by strict 8ft width ISO structural bounds | Fully Customizable (Expandable, Double-Wing, Apple Cabins) |
| Overall On-Site Labor Cost | High (Requires certified welders, carpenters, electricians) | Ultra-Low (Plug-and-play assembly in hours) |
China's Manufacturing & Supply Chain Supremacy
Why sourcing directly from certified Chinese container factories delivers unmatchable economic scale and technological precision.
Industrial Infrastructure Scale
China hosts the world's most concentrated steel processing, sandwich panel manufacturing, and modular housing supply chain cluster. This ecosystem eliminates component markups and reduces raw material lead times by up to 60% compared to Western assembly setups.
Automated Precision Engineering
Leading Chinese factories utilize automated robotic welding, CNC roll-forming, and electrostatic powder coating lines. This guarantees tight structural tolerances (+/- 1mm), preventing water ingress, frame distortion, and thermal loss across multi-story modular builds.
Advanced Modular Innovation
China is the pioneer behind next-generation modular formats, including Double-Wing Expandable Container Homes, Flat-Pack Modular Units, Space Capsules, and aerodynamically styled Apple Cabins designed specifically for luxury glamping and eco-resorts.
Bulk Capital Savings
By bypassing local second-hand container brokers and modifying contractors, commercial clients cut capital expenditure (CAPEX) by 30% to 50% while receiving pristine, zero-mileage architectural structures built to exact project specifications.
Full Turnkey Material Integration
China OEM factories pre-install everything under one roof: integrated kitchens, wet-room bathrooms, SPC flooring, double-glazed low-E glass windows, smart digital door locks, and pre-certified electrical consumer units.
Global Localization & Municipal Compliance Assurance
Engineering container houses tailored to local building codes, extreme climates, and international safety standards.
Wind & Seismic Load Engineering
Factory-built units are structurally calculated for coastal hurricane zones (wind speeds up to 180 km/h) and seismic active zones (Zone 8 compliance), utilizing heavy-gauge cold-formed galvanized chassis and reinforced column node connections.
Thermal Adaptation (Sub-Zero to Desert)
Custom insulation configurations range from standard 50mm EPS for temperate climates to 100mm high-density Polyurethane (PU) or Rockwool panels with continuous thermal breaks designed for Arctic snow loads or Middle Eastern heat exposure.
International Electrical & Plumbing Standards
Wiring, breaker systems, outlets, and plumbing schematics are pre-engineered to comply with regional mandates, including US (UL/NEMA), European Union (CE/EN), Australian/New Zealand (AS/NZS 3000), and UK (BS 7671) standards.
Multi-Sector Application Scenarios
How factory-direct custom container housing solves real-world operational challenges globally.
Ecotourism & Glamping Resorts
Futuristic Space Capsules and Apple Cabins offer high-yield, low-footprint lodging for scenic reserves, national parks, and beachfront sites where traditional permanent masonry construction is prohibited or financially unviable.
Mining, Oil & Remote Workforce Camps
Flat-pack and foldable container dormitories provide rapidly deployable, heavy-duty housing, dining halls, recreation hubs, and administrative offices for workforce camps operating in isolated terrain.
Emergency Housing & Disaster Relief
Foldable container structures can be un-stacked and fully expanded on site within 15 minutes per unit, providing rapid, insulated humanitarian relief housing following seismic or climate emergency events.
Commercial Pop-Up & Modular Retail
Custom container cafes, drive-thru coffee kiosks, mobile event spaces, and temporary office complexes offer retail brands portable assets that can be easily relocated as market foot traffic patterns evolve.
Municipal Infrastructure & Public Amenities
Prefabricated modular container toilets, public shower units, security guard posts, and medical triage stations deliver clean, heavy-duty municipal facilities with minimal site disruption.
Urban Micro-Housing & Backyard ADUs
Expandable 20ft and 40ft container villas serve as affordable backyard accessory dwelling units (ADUs), rental suites, or home offices equipped with fully functional kitchens and bathrooms.
Strategic Market Trends Shaping Container Construction (2025–2030)
The transformation of modular architecture through smart integration, ESG mandates, and advanced material science.
The global modular construction market is projected to expand at a CAGR exceeding 7.5% through 2030. Key macro drivers accelerating the transition from second-hand modified units to high-tech factory-direct modular buildings include:
- ESG & Decarbonization Pressures: Institutional developers are discarding traditional concrete and site-modified Corten containers in favor of factory prefabrication. Factory-controlled production reduces building material waste by up to 90%, lowers embodied carbon, and utilizes 100% recyclable steel structural systems.
- Off-Grid Smart Technology Integration: Factory container homes are increasingly integrated with rooftop photovoltaic (PV) solar arrays, battery storage systems (BESS), atmospheric water generation, and smart IoT environmental controls, enabling plug-and-play off-grid operation.
- Industrialized Building System (IBS) Standardization: Global building authorities are standardizing code compliance pathways for modular buildings. Purpose-built factory container housing built to international standards easily passes municipal inspection, whereas modified second-hand containers face continuous permitting hurdles due to unknown structural history.
Frequently Asked Questions (FAQ)
Expert answers for procurement managers, developers, and project engineers regarding container house sourcing.
Why is buying a factory-new container house better than modifying a used one locally?
Factory-new units are engineered specifically for habitation with zero toxic chemical history, built-in thermal insulation, pre-installed MEP plumbing/electricity, and structural certification. Modifying a second-hand container locally requires expensive manual rust removal, structural reinforcing, and toxic pesticide abatement, often costing more in overall labor and time.
How are prefabricated container houses shipped overseas efficiently?
Depending on the model, units are shipped as flat-pack bundles (up to 4-6 units packed into one standard 40ft HQ container), foldable designs that collapse flat, or fully assembled modules (such as Space Capsules) shipped on SOC flat-racks or standard shipping containers to minimize freight costs.
Can the interior floor plan, windows, and finishes be customized?
Yes. OEM/ODM custom manufacturing allows full tailoring of floor plans, wall panel colors, window placements, insulation core density, flooring materials, ceiling heights, and integrated bathroom/kitchen fixtures prior to production.
What foundation is required for container house installation?
Container houses require simple, cost-effective foundations such as concrete pier blocks, strip footings, or compacted gravel beds. Because the structural frame is self-supporting, heavy continuous concrete slab pouring is generally unnecessary.
How long does a factory-manufactured container house last?
Featuring heavy-duty hot-dip galvanized steel framing and anti-corrosion exterior coatings, factory-manufactured container housing has a structural lifespan exceeding 30 to 50 years with minimal ongoing maintenance.
How are electrical and plumbing systems handled for my local code?
Factory engineers pre-configure all electrical wiring, conduit, sockets, switches, and plumbing lines to meet destination country standards (e.g., 110V US/Canada or 220V EU/AU/UK) with pre-certified components.
Explore Additional Factory Direct Product Lines
High-performance expandable villas, double-wing units, mobile sanitary containers, and scenic lodging.







