
Explore our primary range of factory-direct expandable units, luxury apple cabins, and modular space capsules engineered for worldwide export compliance.







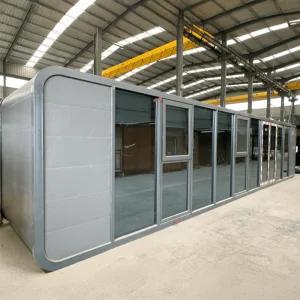
The international construction paradigm is undergoing a fundamental shift from traditional on-site masonry toward high-precision, off-site industrialized prefabrication. Driven by soaring labor costs, stringent carbon-neutrality mandates, and urgent housing demands, custom container tiny house design has evolved from niche DIY projects into a multi-billion dollar commercial asset class.
Industrial Supply Chain Scaling
Modern B2B sourcing relies on automated factory clusters equipped with multi-axis CNC laser cutters, robotic arc welding, and continuous sandwich panel laminating lines. This ensures precision tolerances within ±1mm across massive 1,000+ unit production orders.
CapEx & OpEx Optimization
Commercial developers benefit from rapid yield deployment. While traditional hospitality projects require 18–24 months to start generating revenue, modular container resorts can be fully commissioned, delivered, and occupied within 60 to 90 days, radically shortening interest repayment cycles.
Global Regulatory Compliance
Navigating structural codes across North America, Europe, Australia, and the Middle East requires rigorous baseline engineering. Premium manufacturers design modular structures conforming to EN 1090-2 steel standards, IBC structural codes, AS/NZS housing criteria, and CE energy certifications.
To achieve commercial longevity in diverse micro-climates—ranging from sub-zero Arctic zones to hyper-saline coastal resorts—custom container tiny house design relies on advanced metallurgy, composite insulation, and pre-integrated MEP engineering.
| Engineering Parameter | Standard Container Spec | High-Performance Prefab Spec | Impact on Building Performance |
|---|---|---|---|
| Structural Frame Steel | Q235 Mild Steel (Painted) | Hot-Dip Galvanized Q355B / Corten A Steel | Resists corrosion for 50+ years in marine/C4 environments; structural rigidity under heavy dynamic loads. |
| Core Wall Insulation | 50mm EPS Panel (R-Value ~1.3) | 75mm–100mm High-Density PU / Rockwool (R-Value 3.5–5.2) | Achieves thermal transmittance U < 0.22 W/m²K; zero flame spread class-A fire safety rating. |
| Window & Glazing System | Single-Pane Aluminum Glass | Double/Triple Tempered Low-E Argon-Filled Aluminum Frame | Prevents thermal bridging, rejects 85% of solar heat gain (SHGC), provides 38dB acoustic isolation. |
| Wind & Seismic Load Rating | Beaufort Wind Scale 8 / Seismic Grade 6 | Wind Resistance ≥ 120 km/h (Option for 180 km/h) / Seismic Grade 8+ | Engineered to survive extreme weather events, hurricanes, and severe seismic disturbances without structural shear. |
| Floor Framing System | 15mm Plywood over Steel Channels | 18mm Fiber Cement Board + Waterproof Membrane + SPC Flooring | Zero warping, high moisture resistance, fireproof, and high point-load capacity (>4.0 kN/m²). |
| MEP Integration | Surface-Mounted Conduits | Concealed Factory-Installed Harnesses (CE/UL/ULC Certified) | True plug-and-play setup upon delivery; minimizes on-site electrician/plumbing labor by 90%. |
Thermal Bridge Prevention & Air Tightness
Traditional shipping container conversions suffer from continuous thermal bridging through exposed structural corrugated steel. Industrial-grade custom container design solves this by implementing an envelope-outside insulation scheme. By layering high-density Polyurethane (PU) foam or mineral rockwool insulation externally relative to the inner steel framing, moisture condensation is eliminated and thermal conductivity is broken.
Modular Expansion Mechanisms
Double-wing expandable container homes utilize heavy-duty hydraulic hinges and precision mechanical gear systems. During transport, side wings retract flush inside standard ISO shipping dimensions (20ft or 40ft High Cube containers). Upon arrival, custom dual-wing mechanisms fold outwards, expanding a compact 15㎡ transport module into a 56㎡ fully enclosed luxury living area in under 30 minutes.
The future of micro-habitat engineering lies at the intersection of artificial intelligence, off-grid energy self-sufficiency, and biophilic architectural integration. Key technological trajectories driving next-generation container house production include:
Smart BMS & Automated Microclimates
Integration of IoT-driven Building Management Systems (BMS). Modern units features smart dimmable electrochromic privacy glass, automated HVAC heat-recovery ventilation (HRV), and real-time indoor air quality (IAQ) sensors linked to mobile applications.
Zero-Carbon & Off-Grid Systems
Advancements in flexible monocrystalline rooftop solar arrays paired with LiFePO4 battery energy storage systems (BESS). Integrated greywater filtration and atmospheric water generation (AWG) allow full operational autonomy in extreme remote locations.
BIM Generative Design & AI DFM
Design-for-Manufacturability (DFM) using BIM (Building Information Modeling) algorithms. AI tools optimize internal micro-layout ergonomics, ensuring maximum spatial utility while auto-generating bill-of-materials (BOM) for zero material wastage.
Custom container tiny house architectures are deployed across diverse global commercial domains, overcoming localized land-use, mobility, and foundation constraints.
1. Eco-Resort Hospitality & Experiential Glamping
Deployable Units: Apple Cabins, Futuristic Space Capsules, Double-Wing Expandable Villas.
Commercial Scenario: High-end eco-resorts operating in ecologically sensitive regions (national parks, coastal dunes, mountain forests) where permanent concrete foundations are prohibited. Units sit on non-invasive ground screws or micro-piles, delivering zero environmental impact with luxury 5-star hotel interior finishes.
2. Remote Industrial Work Camps & Mining Accommodations
Deployable Units: Flat Pack Container Houses, Quick-Assembly Foldable Units, Modular Sanitation Block Containers.
Commercial Scenario: Infrastructure projects, oil & gas fields, and mining complexes requiring scalable worker housing. Flat-pack bundles allow up to 4 to 8 units to fit in a single 40ft HC container, drastically slashing ocean freight costs while offering fully insulated, comfortable living quarters.
3. Urban Infill, Micro-Retail & Pop-Up Commercial Hubs
Deployable Units: Detachable Container Offices, Full Glass Wall Expandable Units, Container Cafe Pods.
Commercial Scenario: Rapid activation of vacant urban real estate. Modular retail spaces, coffee shops, and pop-up office hubs can be operational within hours. When land leases expire, the entire infrastructure is re-folded or loaded onto flatbed trailers for relocation.
4. Emergency Relief Housing & Disaster Response
Deployable Units: Rapid-Deployment Foldable Containers, Mobile Medical Clinics, Pre-Plumbed Sanitation Modules.
Commercial Scenario: Disaster management agencies requiring immediate shelter solutions. Units unpack in 15 minutes per module with minimal crane operations, offering weatherproof, insulated, hygienic, and secure medical or residential spaces during crisis recovery.
Our end-to-end B2B OEM/ODM manufacturing workflow guarantees seamless project execution from concept engineering to port-side freight delivery.
Design & BIM Engineering
Custom CAD floorplan layout, structural loading calculations, 3D BIM rendering, and MEP harness mapping.
Laser Cutting & Welding
Automated CNC profile cutting, hot-dip galvanizing, robot-assisted steel frame welding, and anti-corrosion coating.
Interior Integration & QC
Sandwich panel assembly, SPC floor installation, integrated electrical wiring, plumbing, and 100% factory water-tightness testing.
Export Packing & Logistics
Heavy-duty flat-pack bundle strapping or SOC (Shipper Owned Container) packing, custom loading plans, and global sea freight execution.
Comprehensive answers to critical engineering, logistics, customization, and regional compliance inquiries for enterprise developers and procurement managers.
Browse our specialized line of portable flat-pack, micro-hotel folding structures, sanitary container modules, and iPhone-themed capsule units.







