
Factory-Direct Modular & Folding Housing Catalog
Explore our flagship foldable, expandable, and smart capsule housing solutions manufactured under ISO9001 and CE compliance standards.






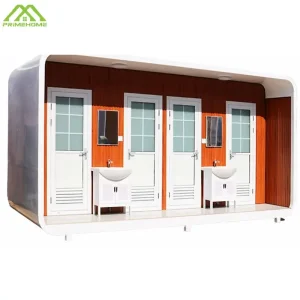

Architectural Mechanics of Prefabricated Folding & Expandable Container Housing
A rigorous examination of kinetic framing systems, structural deflection parameters, EPDM triple-sealing, and thermal envelope integrity.
Modern off-site construction (OSC) has experienced a paradigm shift. As global infrastructure demands shift toward rapid deployment, cost predictability, and zero-carbon building cycles, the industrialization of the custom prefab folding container house has emerged as an authoritative structural response. As a premier manufacturer, our engineering framework integrates cold-formed galvanized steel framing, kinetic hinge joint dynamics, and composite thermal envelopes designed to satisfy strict international building codes (IBC) and Eurocode 3 standards.
Kinetic Hinge Systems & Structural Deflection Integrity
Unlike standard flat-pack or static ISO shipping containers, fold-out and expandable container houses rely on precision kinetic hinges. The main structural chassis employs Q235B to Q355B hot-dip galvanized steel profiles ranging from 2.5mm to 4.0mm in thickness. Structural load paths are optimized through Finite Element Analysis (FEA) to ensure that repeated unfolding operations—up to 500 deployment cycles—introduce zero permanent plastic deformation in primary load-bearing members.
Our proprietary Double-Wing Expandable Structure (F700 & 3-in-1 configurations) utilizes heavy-duty manganese steel pivot pins embedded in self-lubricating bronze bushings. When extended, the dynamic wings lock into place via high-tensile structural bolts, transforming a compact 2.4-meter shipping width into an expansive 6.3-meter broad-span interior footprint with an uninterrupted ceiling pitch.
Technical Information Gain: Weatherproofing Mechanics in Kinetic Joints
The weakest link in collapsible container design has historically been water ingress at hinge axes. Our engineering solution incorporates continuous dual-ridge EPDM (Ethylene Propylene Diene Monomer) vulcanized rubber gaskets paired with internal aluminum capillary gutters. Under compression, the gasket compresses by 35%, creating a hydrostatic seal tested to resist continuous driving rain up to 250 Pa air pressure differentials without moisture penetration.
Building Envelope & Thermal Efficiency Matrix
Energy conservation in modular architecture depends directly on thermal bridge mitigation. Our manufacturing protocol eliminates structural thermal bridging through continuous exterior rigid insulation breaks and specialized polyurethane (PU) thermal break strips integrated within steel column interfaces.
| Insulation Core Type | Density (kg/m³) | Thermal Conductivity (W/m·K) | Fire Resistance Rating | Primary Regional Application |
|---|---|---|---|---|
| High-Density Structural Polyurethane (PIR/PUR) | 40 - 42 kg/m³ | 0.022 W/m·K | B1 Class (DIN 4102-1) | Extreme Cold (Nordics, Canada, Alaska) |
| Hydrophobic Basalt Rock Wool | 100 - 120 kg/m³ | 0.038 W/m·K | Class A Non-Combustible (ASTM E136) | High Fire-Risk & Industrial Mining Sites |
| Flame-Retardant EPS Sandwich Panel | 16 - 20 kg/m³ | 0.039 W/m·K | B1 Flame Retardant | Moderate & Tropical Climates (SE Asia, Oceania) |
Factory 4.0: Supply Chain Resilience & Production Superiority
How concentrated industrial clusters in Jiangsu, automated robotic welding, and streamlined supply chains drive yield, consistency, and cost containment.
28,000 m² Automated Facility
Equipped with 3D fiber laser cutters, CNC automated plate roll-forming machines, and multi-axis welding robots that guarantee sub-millimeter manufacturing tolerances across large-scale batch runs.
5,000 Units / Month Output
Standardized material inventory management and parallel modular assembly lines enable uninterrupted delivery schedules for government relief, EPC mega-camps, and resort developers.
Full-Traceability QA Protocol
Every structural weld undergoes ultrasonic flaw detection (UT), while finished modules pass 100% water spraying trials and 24-hour load deflection testing before export clearance.
Vertical Integration Advantage in Suzhou / Yangtze River Delta
Located in the heart of China’s advanced manufacturing belt in Suzhou, Jiangsu, our production facility benefits from an ecosystem of high-grade steel mills, automated hardware suppliers, and specialized coating processing centers within a 50-kilometer logistics radius. This vertical consolidation yields four distinct B2B procurement advantages:
- Raw Material Cost Shielding: Direct bulk purchasing agreements with top-tier steel producers (e.g., Baosteel, Ansteel) buffer international buyers against spot market volatility.
- Turnkey Interior Pre-Fitting: Electrical wiring, CE/UL certified distribution boxes, plumbing pipes, glass partition walls, and sanitary fixtures are pre-installed in the factory, cutting on-site fitting labor by up to 85%.
- Rapid Customization Lead Times: Custom floorplan revisions can transition from CAD/BIM sign-off to prototype output in under 10 business days.
- Dynamic Modular Packaging: Engineered flat-pack and folding bundle configurations allow up to 4 folded units to fit inside a single standard 40-foot High Cube (40HQ) ocean shipping container.
Technical Roadmap & Future Outlook (2025–2030)
Pioneering smart off-grid micro-grids, bio-based phase change materials, and structural composite innovations in modular architecture.
As the prefabricated building sector transitions from basic utility housing to high-performance, intelligent living systems, our R&D engineering division is actively deploying next-generation material science and smart automation into our folding and space capsule product lines.
Integrated BIPV Solar Roof Systems
Merging Flexible Building Integrated Photovoltaic (BIPV) skins onto folding container roof panels. Coupled with solid-state battery banks, these modules produce up to 4.5 kWh/day of clean electricity for full off-grid operational independence.
IoT Building Energy Management (BEMS)
Embedded sensor arrays monitor structural stress, internal humidity levels, indoor air quality (CO2/VOC), and thermal leakage points in real time, communicating via Modbus or Zigbee to automated HVAC controllers.
Ultra-Light Composite Carbon Frames
Experimenting with hybrid carbon-fiber reinforced steel corner fittings to trim module weight by 22% while increasing structural yield strength, opening new horizons for helicopter-delivered emergency response units.
Macro Industry Solutions & Multi-Scenario Deployments
Engineered to adapt seamlessly across humanitarian crisis zones, remote extraction camps, commercial real estate infill, and eco-resort glamping projects.
Disaster Response & Emergency Shelters
When natural disasters strike, quick deployment saves lives. Our fold-out container homes open in 15 minutes with 2 technicians, providing instant insulated housing with built-in power outlets and sanitation facilities.
Mining, Oil & Gas Remote Camps
Heavy-duty, stackable flat-pack and folding container dormitories engineered to endure sandstorms, arctic sub-zero cold, and severe operational vibration typical of remote resource extraction sites.
High-Yield Eco-Resorts & Space Capsules
Futuristic Space Capsules and Apple Cabins feature panoramic smart dimmable glass, luxury interior woodwork, and plug-and-play hookups—yielding elevated ADR (Average Daily Rate) returns for glamping operators.
Urban Commercial Infill & Pop-Up Retail
Rapidly transform unused urban land into bustling coffee shops, temporary office spaces, modular restrooms, or retail incubators with minimal site preparation and zero permanent footprint.
Enterprise Procurement & Total Cost of Ownership (TCO)
Comparing initial capex, ocean freight packing efficiency, site installation overheads, and long-term lifecycle value against traditional civil construction.
| Evaluation Parameter | Traditional Concrete / Brick | Standard ISO Container Modification | PrimeHome Custom Prefab Folding House |
|---|---|---|---|
| Construction Speed (100 Units) | 12 - 18 Months | 3 - 5 Months | 15 - 20 Days (Factory) + 3 Days (Site) |
| Ocean Freight Efficiency | N/A (Raw Materials Shipped) | 1 Container per Ocean Vessel Slot | 2 to 4 Folded Units per 40HQ Container |
| On-Site Labor Required | Heavy Masonry & Trades Required | Moderate Cutting & Fitting | 2-3 General Laborers (Crane/Forklift) |
| Relocability & Reuse | Zero (Permanent Demolition) | Low (Heavy Weight & Structural Risk) | 100% Mobile (Up to 50 Folding Cycles) |
| Carbon Footprint / Site Waste | High Environmental Impact & Waste | Moderate Fabrication Waste | Near-Zero On-Site Construction Waste |
B2B Procurement Checklist for EPC Contractors & Import Managers
When issuing Requests for Quotations (RFQs) to China modular container manufacturers, evaluating true engineering capability requires verifying the following criteria:
- Structural Steel Thickness Confirmation: Require ultrasonic thickness testing reports to ensure primary columns measure full 2.5mm–3.0mm structural gauge rather than nominal post-paint thickness.
- Electrical Standard Compliance: Ensure internal wiring matches your destination market standard—CE (EN 50525), UL 486, or SAA (AS/NZS 3000)—including RCD/GFCI breaker ratings and flame-retardant conduit channels.
- Surface Treatment Specifications: Demand two-part epoxy zinc-rich primer (minimum 60 microns) followed by polyurethane topcoat finish to prevent rust propagation in coastal marine environments.
Localization Support, Building Codes & Global Compliance
Ensuring full structural engineering compliance across North America, Europe, Australia, and Middle Eastern jurisdictions.
Regulatory approval is critical when importing prefabricated modular structures. As an experienced exporter to over 35 countries, PrimeHome designs and manufactures in strict accordance with major regional building codes:
North America (IBC & US HUD Code)
Engineered to satisfy International Building Code (IBC 2021) structural wind shear requirements. Electrical components, outlets, and panel boxes comply with NEC standards and carry UL or ETL listings for fast local inspector sign-off.
European Union (CE & EN 1090-1)
Factory Production Control (FPC) certified under EN 1090-1 execution of steel structures. Thermal insulation options achieve tight EU NZEB (Nearly Zero Energy Buildings) operational targets.
Australia & New Zealand (BCA / NCC)
Modular frameworks certified for AS/NZS 1170 wind actions (Cyclonic Regions C & D options available) and AS/NZS 3000 electrical standards, featuring termite-resistant steel floor chassis assemblies.
Comprehensive Technical Q&A for Procurement & Engineering Teams
Detailed answers to key engineering, logistical, and custom fabrication inquiries.
Explore Additional Modular & Space Capsule Products
Complete your procurement plan with high-tech mobile space capsules, expandable luxury villas, micro-hotels, and temporary office dorms.







