Custom Prefab Homes & Modular Homes Suppliers & Factories
Architectural Engineering, Global Supply Chain Compliance, and High-Performance Off-Site Manufacturing Solutions
Featured Modular & Prefab Units
Factory-direct structural solutions engineered for global export and turnkey site assembly.








Industry Intelligence & Macro Sourcing Framework
An authoritative technical analysis of global modular construction supply chains, engineered structural efficiency, and industrial compliance.
Executive Whitepaper Overview
The global construction sector is undergoing a structural paradigm shift towards Modern Methods of Construction (MMC). Driven by acute skilled labor shortages, stringent municipal carbon targets, and escalating material volatility, enterprise developers, government agencies, and resort operators are standardizing on industrialized prefabricated and modular housing systems. This whitepaper analyzes the operational, architectural, and mechanical considerations when sourcing from tier-one prefab factories and modular suppliers globally.
1. Global Industrial Trends & Prefabricated Architecture (2025–2035)
Transforming off-site manufacturing from emergency shelters to high-value permanent assets.
BIM Level 3 & Automated Off-Site Manufacturing
Modern volumetric modular production has evolved beyond basic structural welding. Leading suppliers utilize fully integrated Building Information Modeling (BIM) workflows directly connected to automated CNC cold-formed steel shaping equipment. This guarantees millimetric tolerances (+/- 1.5mm), eliminating structural distortion and guaranteeing seamless multi-unit stacking or horizontal expansion on site.
High-Efficiency Thermal Envelopes & ESG Compliance
Global building codes (such as EU NZEB and US Title 24) dictate extreme energy efficiency. Modern modular suppliers incorporate structural continuous thermal breaks, using high-density Polyurethane (PU), Polyisocyanurate (PIR), and Hydrophobic Rockwool cores. These thermal envelopes lower operational heating and cooling loads by up to 45%, fulfilling strict corporate ESG mandates.
Futuristic Aesthetics & Glamping Architecture
The market has seen explosive demand for non-traditional modular footprints, including aerodynamic Apple Cabins and futuristic Space Capsules. Characterized by curved aluminum cladding, fluorocarbon (PVDF) exterior treatments, and panoramic double-glazed low-E smart privacy glass, these turnkey units target eco-tourism resorts and high-yield hospitality ventures.
2. Global B2B Procurement Needs & Total Cost of Ownership (TCO) Matrix
Selecting the optimal prefab typology based on logistics, site labor, and long-term asset deployment.
| Modular Typology | Shipping Footprint & Freight Efficiency | On-Site Assembly Labor | Structural Lifespan | Primary Commercial Use-Case |
|---|---|---|---|---|
| Expandable Container Houses (F700/Wings) | Extreme: 1x 40HQ fits up to 2 folded 20ft units. | Minimal (2-3 workers, 30-60 mins per unit). | 25 - 35 Years | Disaster recovery, worker camps, ADUs, rural residential homes. |
| Flat Pack / Detachable Container Modules | Highest Volume: 1x 40HQ fits 4-6 flat-packed units. | Moderate (Requires manual frame bolting & panels). | 20 - 30 Years | Multi-story mining camps, site offices, temporary schools, clinics. |
| Apple Cabins & Smart Space Capsules | Pre-assembled volumetric unit shipped on flat rack/HQ. | Plug-and-play (Crane positioning & utility connection). | 40+ Years (Aluminum/Galv steel) | Luxury glamping, boutique hotels, scenic spots, commercial pop-ups. |
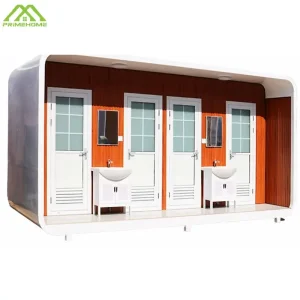
| Prefabricated Restroom & Sanitary Units | Compact fully integrated modular boxes. | Instant (Main water inlet & waste output hookups). | 20+ Years | Public parks, event grounds, construction infrastructure. |
Optimizing Freight Economics
Freight logistics account for up to 25% of total procurement expenditure in international prefabricated building projects. Enterprise buyers must balance volumetric efficiency against destination assembly labor costs. For example, expandable container structures minimize ocean freight charges while delivering up to 37 square meters of interior floor area per unfolded 20ft frame.
Turnkey MEP Integration
Top-tier suppliers pre-install complete Mechanical, Electrical, and Plumbing (MEP) networks inside the factory wall cavities. This includes IP67-rated concealed wiring conduits, distribution boxes, pre-plumbed PPR water lines, and sanitary drains tested under hydrostatic pressure prior to packing.
3. Macro Structural Engineering & Environmental Solutions
Rigid structural integrity designed for extreme geographic climates, wind loads, and seismic zones.
Typhoon & Wind Load Resistance
Primary frames are fabricated using high-yield structural steel (Q235B / Q355B galvanized steel profile). Structural calculations ensure stability against wind pressures up to 120 km/h (Category 12 typhoons), utilizing reinforced corner fittings, heavy-duty hinge mechanisms, and anchored ground foundation interface plates.
Sub-Zero Insulation & Snow Loading
For high-latitude applications (Nordic region, Canada, Alaska), roofs are reinforced with secondary trusses to handle snow loads up to 1.5 kN/m². Thermal walls utilize dual-seal polyurethane structural panels with tongue-and-groove joints to eliminate cold bridges, keeping interiors comfortable in ambient conditions down to -30°C.
Seismic Damping Performance
Unlike brittle concrete structures, flexible structural steel frameworks possess high ductility. Volumetric modular units absorb seismic energy through elastomeric connections and dynamic structural framing, tested to withstand seismic disturbances up to Richter Scale Magnitude 8.0 without structural collapse.
4. Localization, Global Regulatory Compliance & Certification
Meeting regional building codes, electrical safety certifications, and customs clearances worldwide.
International Code Alignment
Navigating global building codes is a critical risk factor in cross-border modular sourcing. Enterprise manufacturers must provide compliance documentation aligned with localized jurisdiction standards:
- North America: IBC (International Building Code), US HUD regulations, UL 94 fire retardancy, NEMA electrical standards.
- European Union: CE Marking, EN 1090 structural steel execution, Eurocode 3 (BS EN 1993), REACH non-toxic interior finishes.
- Australia & New Zealand: AS/NZS 1170 structural design actions, AS/NZS 3000 wiring rules, WaterMark plumbing certification.
Quality Assurance & Material Traceability
Full manufacturing transparency requires strict ISO 9001:2015 Quality Management Systems. Mill Test Certificates (MTC) must accompany every steel shipment to verify tensile strength, zinc-coating thickness (minimum 120g/m² hot-dip galvanization), and non-combustibility ratings (ASTM E84 Class A / EN 13501-1 A1).
5. Technological Roadmap & Future Outlook (2026–2030)
Next-generation innovations shaping the future of autonomous and sustainable off-site construction.
Phase 1: Autonomous Off-Grid Smart Pods (2026–2027)
Integration of flexible ultra-lightweight monocrystalline solar arrays embedded directly into curved Apple Cabin roofs. Micro-inverter battery systems combined with atmospheric water generation (AWG) units will allow space capsules to operate completely off-grid in remote eco-resort locations without municipal infrastructure connection.
Phase 2: Robotic Kinematic Unfolding Mechanisms (2028–2029)
Transition from manual winch setup to fully electro-hydraulic and motorized push-button unfolding systems for 20ft and 40ft expandable container houses. Deployment times will drop from 30 minutes to under 5 minutes per unit with zero manual structural lifting.
Phase 3: Bio-Based Composites & Carbon-Negative Envelopes (2030+)
Replacement of synthetic insulation foams with bio-based aerogels and carbon-capturing composite wall panels. Future modular buildings will achieve full circular-economy lifecycle standards with 98% recyclable components by mass.
6. Comprehensive B2B Technical Q&A (FAQ)
Expert answers to common engineering, procurement, and logistics questions.
Additional Modular & Commercial Solutions
Expand your project portfolio with specialized sanitary units, multi-family apartments, and mobile pods.