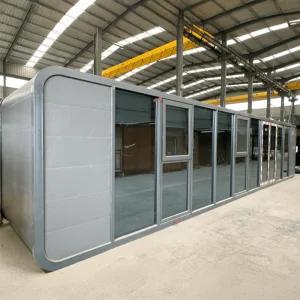
The global construction industry is experiencing a paradigm shift. Rising labor overheads, stringent carbon-neutrality mandates, and unpredictable material supply chains have accelerated the transition from conventional stick-built construction to industrialized prefabricated home packages. Commercial procurement directors, resort developers, and municipal planners no longer view modular housing merely as temporary shelters, but as long-term, high-asset-value structural real estate.
As a leading China-based manufacturer and global supplier with a 28,000 m² automated production facility, Suzhou PrimeHome Technology Co., Ltd. delivers fully integrated off-site modular building solutions. A complete prefabricated home package consolidates structural steel framing, thermal envelope panels, factory-fitted mechanical, electrical, and plumbing (MEP) infrastructure, architectural cladding, and internal fixtures into standardized, export-ready kits.
By shifting up to 90% of building fabrication into a climate-controlled factory setting, capital deployment becomes predictable. Unit costs are locked early in procurement, preventing cost overruns triggered by local site variations.
Our monthly production capacity of 5,000+ units ensures rapid turnaround for high-volume commercial projects, including resource worker camps, governmental emergency housing initiatives, and expansive resort developments.
Structural packages are pre-engineered to comply with regional building mandates including the International Building Code (IBC), European CE standards, Australian AS/NZS codes, and localized wind/seismic regulations.
A prefabricated home package must withstand rigorous transport loads, extreme climatic fluctuations, and dynamic seismic activities. PrimeHome’s engineering division utilizes advanced Design for Manufacture and Assembly (DfMA) software to fabricate structural profiles that guarantee structural longevity exceeding 50 years.
| Engineering Parameter | Structural Specification | Technical Standard / Certification | Project Application Performance |
|---|---|---|---|
| Primary Steel Frame | Hot-Dip Galvanized Q235B / Q355B Steel Profiles | GB/T 700-2006 / EN 10025-2 | Yield strength ≥ 355 MPa; anti-corrosion coating ≥ 275 g/m² |
| Thermal Insulation Envelope | Polyurethane (PU) / High-Density Rockwool / EPS | ASTM C578 / EN 13165 | Core density 40–120 kg/m³; thermal conductivity ≤ 0.022 W/m·K |
| Wind Load Capacity | Class 12 Typhoon Resistance (Up to 180 km/h) | AS/NZS 1170.2 / IBC Section 1609 | Engineered for coastal resorts and high-altitude mountain locations |
| Seismic Isolation Rating | Seismic Performance Grade 8+ | GB 50011-2010 / Eurocode 8 | Ductile structural frame connection joints absorb lateral shear force |
| Fire Resistance Rating | Class A Non-Combustible Core (Rockwool option) | ISO 834 / BS 476 Part 20 | 120-minute continuous structural stability under fire exposure |
| Acoustic Isolation | Multi-Layered Wall & Floor Sound Reduction | ISO 10140-2 / ASTM E90 | Sound Transmission Class (STC) ≥ 45 dB to 52 dB |
Building energy efficiency begins with eliminating thermal bridges. PrimeHome prefabricated packages feature high-density structural insulated panels (SIPs) engineered with interlocking tongue-and-groove joints. Double or triple-glazed low-E argon-filled glass windows are integrated directly into the structural modules, ensuring optimal interior climate control regardless of ambient external temperatures ranging from -30°C to +50°C.
Use Case: Glamping Resorts, Eco-Lodges, Boutique Hotels
Aerodynamic, futuristic architectural pods constructed with fluorocarbon-coated aluminum exterior shells and panoramic curved tempered skylights. Delivered 100% pre-fitted with smart lighting, integrated HVAC, and luxury sanitary units for plug-and-play revenue generation.
Use Case: Single Family Villas, Multi-Bedroom Homes, Rental Units
Innovative hinged structural mechanisms allow a standard 20ft or 40ft ocean container footprint to expand into triple its transport width upon deployment. Pre-wired and pre-plumbed, providing up to 74 m² of usable indoor floor space within 2 hours of site unboxing.
Use Case: Mining Camps, Site Offices, Multi-Story Dormitories
Highly transportable structural framing systems where four units fold flat into a single 20ft ISO container dimension. Stackable up to three stories high, offering maximum logistics density and rapid assembly for enterprise-scale workforce housing projects.
Use Case: Public Infrastructure, Disaster Relief, Event Facilities
Heavy-duty, waterproof mobile public restrooms and container shower units engineered with medical-grade stainless steel fixtures, anti-slip flooring, self-contained blackwater holding tanks, and optional off-grid solar powering packages.
Resort owners face challenges deploying traditional structures in ecologically sensitive or steep remote terrain. PrimeHome’s space capsules and apple cabins require minimal foundation prep (screw piles or concrete pads), preserving natural landscapes while delivering luxury 5-star guest amenities.
Resource projects in Australia, West Africa, and South America require robust, insulated worker accommodation that can be erected in weeks and relocated upon project completion. Our stackable flat-pack packages lower maritime freight overheads significantly.
Municipal housing authorities use our multi-story detachable and expandable container homes to address urban density challenges and transitional housing shortages. Units deliver code-compliant living spaces at a fraction of traditional urban development costs.
When natural disasters strike, immediate shelter deployment is critical. Our foldable container houses unpack in under 10 minutes per unit, delivering immediate weather-tight medical clinics, relief command centers, and temporary housing quarters.
Retail chains and modern hospitality brands leverage customized container packages fitted with roof-mounted photovoltaic solar arrays and battery storage for off-grid cafes, mobile showrooms, and experiential brand activation pop-ups.
Property investors and homeowners in North America and Australasia utilize custom expandable packages as back-yard guest houses, rental income units, or home offices, benefiting from pre-engineered building code submittals.
International procurement often stalls due to regulatory bottlenecks. PrimeHome eliminates cross-border compliance friction by engineering each prefabricated home package to align with destination-specific building standards during the factory CAD design stage.
Electrical components (wiring, breaker panels, outlets) conform to UL standards. Plumbing layouts adhere to the International Plumbing Code (IPC). Structural framing calculations support high snow loads (up to 2.5 kN/m²) required in northern US states and Canada.
Structural steel framing complies with EN 1090-1 execution standards with full factory production control (FPC). Wall envelopes feature CE-certified non-combustible insulation and Low-E argon glass windows meeting strict EU energy performance building directives.
Units destined for Australia and New Zealand are engineered with heavy-duty galvanized structural frames resistant to termite damage and high marine salinity corrosion. Electrical systems comply with AS/NZS 3000 wiring rules.
Freight and handling represent a critical component of total installed cost. PrimeHome’s modular packaging designs maximize container cubic utilization, directly reducing maritime shipping rates per net usable square meter.
Flat-pack and detachable container modules pack up to 4 complete 20ft units into one 40ft High Cube (HQ) shipping container. Expandable container villas ship as single consolidated modules containing internal fit-outs, reducing maritime freight friction.
Units require simple foundation engineering compared to conventional buildings. Projects can utilize concrete pier blocks, ground helical screw piles, or level concrete slabs depending on site soil bearing capacities and permanence requirements.
Each prefabricated home package ships with detailed 3D step-by-step assembly guides, BIM foundation connection schematics, and instructional video guides. For enterprise projects, PrimeHome dispatches field engineers for on-site crew training and supervision.