
Featured Modular & Prefabricated Solutions (Batch 01)
Direct factory supply of expandable container houses, customized apple cabins, luxury flat-pack units, and temporary construction infrastructure engineered for worldwide export.
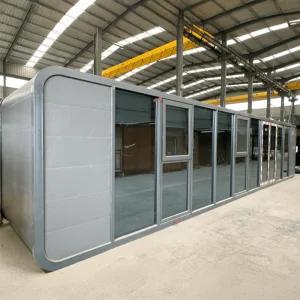
High-Quality Customizable High End Modular Prefabricated Apple Cabin with Quick Installation for Homestay Campsite and Resort Accommodation Supplier, Suppliers
Inquire Now →
Custom A star product in China's temporary construction industry Luxury prefabricated flat pack container houses Supplier, Factories
Inquire Now →
High-Quality Popular prefabricated luxury apple cabin Factory direct sales Prefabricated portable 20-foot or 40-foot office space Manufacturer, Manufacturers
Inquire Now →
China Multi-scenario multi-purpose modularized detachable and portable container houses with kitchen and restroom facilities Supplier, Factories
Inquire Now →
China Customized large-scale houses Prefabricated panel houses Prefabricated mobile homes and prefabricated outdoor container houses Manufacturers, Factories
Inquire Now →
Wholesale Wholesale prefab foldable container homes Contemporary prefab houses Tiny homes housing Easy to install Manufacturers, Factories
Inquire Now →
Wholesale Super low cost prefab house Collapsible container homes X- or Z-folding container dwellings Ready-to-use Manufacturers, Suppliers
Inquire Now →
China Luxury prefabricated pod-style cabin Super cool apple-themed modular cabin Beautiful, practical, good-looking and inexpensive Manufacturers, Supplier
Inquire Now →Structural Transformation in Global Housing: The Rise of High-Quality Affordable Prefab Modular Homes
The global construction paradigm is undergoing an unprecedented structural pivot. Traditional on-site construction methods—historically plagued by compounding labor shortages, weather-induced delays, material wastage rates exceeding 15%, and volatile budget overruns—are being rapidly superseded by industrialized Off-Site Modular Construction (OSC). At the forefront of this industrial transformation is the high-precision manufacturing of affordable prefab modular homes and engineered containerized structures.
Modern volumetric modular housing is no longer defined by temporary or compromised transitional structures. Today's prefabricated modular units are engineered under strict factory quality control regimes using advanced Cold-Formed Steel (CFS) framing, hot-dip galvanized structural profiles (Q235B/Q355B grades), zero-thermal-bridge wall assemblies, and integrated smart MEP (Mechanical, Electrical, Plumbing) systems. These innovations allow global developers, government procurement agencies, resort operators, and mining conglomerates to deploy structural assets at a fraction of traditional timelines while maintaining compliance with rigorous International Building Codes (IBC), Eurocodes, and AS/NZS performance standards.
Understanding the Architectural Spectrum: Volumetric vs. Flat-Pack vs. Expandable Modular Systems
To optimize procurement decisions, commercial buyers must distinguish between the technical topologies of modern prefabricated residential and commercial structures:
Apple Cabins & Space Capsules
Monocoque or heavy steel skeleton construction delivered 90-100% pre-finished from the factory. Features curved aerospace-grade aluminum cladding, fluorocarbon thermal-baked exterior coatings, and panoramic double-glazed low-E glass curtains. Ideal for eco-resorts, glamping, and high-margin hospitality.
Expandable Container Homes
Engineered with heavy-duty mechanical hinge systems and dual side-wing slide-out mechanisms. Transported as a compact 20ft or 40ft standard ISO container dimension, unfolding on-site within hours to yield triple the floor plate area (up to 75m² per unit) with pre-plumbed luxury bathrooms and full kitchens.
Flat-Pack & Detachable Units
Interlocking corner fittings with standardized structural columns and interchangeable PU/Rockwool sandwich panels. Up to 4 to 8 units can be packed into a single 40ft High Cube container, dramatically lowering maritime logistics expenses for multi-story worker dormitories, field hospitals, and site offices.
The Industrial Ecosystem: Why Sourcing Prefab Homes from China Delivers Unmatched ROI
China's modern prefab modular manufacturing hubs—particularly in Jiangsu and the Yangtze River Delta—combine comprehensive steel metallurgy supply chains with advanced automated assembly line technology.
The global dominance of Chinese modular manufacturing is driven not merely by economies of scale, but by deeply integrated industrial clusters. A premier manufacturer like PrimeHome leverages immediate proximity to tier-1 steel mills, specialized glass processing plants, automated sandwich panel production lines, and international deep-water ports (such as Shanghai and Ningbo). This vertical consolidation yields distinct structural advantages for international buyers:
- Automated Cold-Roll Steel Profile Fabrication: Computer-controlled roll forming machines produce structural columns and bottom runners with sub-millimeter tolerances, eliminating site fitting errors.
- Heavy Galvanization & C4 Marine-Grade Corrosion Protection: Steel frames undergo hot-dip galvanizing (zinc coating density 120g/m² to 275g/m²) combined with epoxy zinc-rich primer and polyurethane topcoats, resisting severe coastal salt-spray environments.
- Integrated Material Sourcing & Cost Optimization: Factory-direct procurement of raw materials removes multi-tier trading markups, lowering the total cost per square meter by 30% to 50% compared to Western modular fabricators.
- Flexible OEM/ODM Customization: In-house CAD/3D BIM engineering teams adjust load-bearing profiles, thermal insulation densities, structural wall thicknesses, and electrical standards (UL, CE, SAA, SASO) per client region.
Comparative Technical Specifications Matrix
| Modular System Type | Main Structural Skeleton | Standard Insulation Core | Wind & Seismic Rating | 40HQ Shipping Payload | Target Application |
|---|---|---|---|---|---|
| Expandable Container House | 2.5mm - 3.0mm Galvanized Steel Frame + Hinged Wings | 75mm High-Density EPS / Rockwool / PU | Wind: Class 11 (110 km/h) Seismic: Grade 8 |
2 Units / 40HQ Container | Residential Homes, Glamping Villas, Emergency Relief |
| Flat-Pack Modular Unit | 3.0mm Formed Steel Columns & Top/Bottom Roof Beams | 50mm - 100mm Structural Rockwool (120kg/m³) | Wind: Class 12 (120 km/h) Seismic: Grade 8 |
6 - 8 Units / 40HQ Container | Worker Camps, Site Offices, Multi-Story Dormitories |
| Apple Cabin / Capsule Pod | Heavy Integrated Steel Tube Frame + Aluminum Shell | 100mm Polyurethane Spray (PIR) Injection | Wind: Class 12+ (140 km/h) Seismic: Grade 9 |
1 Unit / 40FR or Special Flat Rack | Luxury Resort Suites, Scenic Homestays, Boutique Cafes |
| Detachable Container House | Bolted Galvanized Frame with Corner Castings | 50mm Glass Fiber / EPS Sandwich Panel | Wind: Class 10 (100 km/h) Seismic: Grade 7 |
10 - 12 Units / 40HQ Container | Low-Cost Temporary Housing, Guard Posts, Event Units |
Macro Industry Solutions & Structural Engineering Excellence
Engineered to withstand extreme environmental forces—from Arctic freezing conditions to desert heat waves and coastal typhoon corridors.
Thermal Break Envelope Engineering
Our sandwich wall and roof assemblies feature continuous thermal barrier interlocks to prevent thermal bridging. Utilizing Polyisocyanurate (PIR) cores achieving thermal conductivity coefficients as low as 0.022 W/m·K, internal temperatures remain stabilized, drastically cutting HVAC power consumption in hot or sub-zero climates.
Seismic Resilience & Dynamic Load Management
Unlike rigid masonry structures that crack under lateral seismic stress, the high-ductility steel frameworks of modular units flex and dissipate kinetic energy safely. Certified for Seismic Performance Zone 8+ zones, these structures provide life-safety peace of mind in earthquake-prone geological belts.
Hermetic Sealing & Waterproof Integrity
Every modular roof design integrates continuous EPDM synthetic rubber seals, concealed internal drainage downspouts, and cold-rolled standing seam steel roof cap sheets. Pressure-tested against heavy downpours and blowing rain, preventing moisture penetration and interior mold formation.
Global Enterprise Procurement Requirements & Quality Assurance Protocols
Navigating cross-border compliance, structural certification, quality inspections, and international ocean logistics.
Enterprise buyers managing large-scale infrastructure orders or municipal development contracts require strict verification processes before releasing purchase orders. PrimeHome's export quality assurance matrix covers four critical operational pillars:
1. Building Code Alignment
Engineering plans are verified against regional code bodies—including US IBC 2021, European EN 1090-1 / EN 1993 steel structures standards, Australian AS/NZS 1170 wind load guidelines, and UK building control requirements for fire wall integrity.
2. Electrical & Plumbing Certification
All factory-installed electrical wiring, breakers, switches, and junction boxes comply with regional standards (CE, UL, SAA certification). Plumbing lines use pressure-tested PEX or PPR piping rated for extreme temperature variations.
3. Pre-Shipment Inspection (PSI)
Units undergo 100% factory pre-assembly checks: structural dimensional alignment, ultrasonic weld seam integrity inspection, electrical circuit ground-fault testing, and 24-hour roof water flood tests before container packing.
Targeted Application Scenarios: Where Modular Innovation Delivers Value
Adaptable structural architectures designed for commercial hospitality, industrial work sites, residential developments, and civic infrastructure.
Eco-Resorts & Glamping Homestays
Futuristic Apple Cabins and Space Capsules allow resort operators to establish high-nightly-rate eco-lodges in protected natural landscapes without laying heavy concrete foundations. Fast setup minimizes landscape impact and yields rapid payback cycles.
Workforce Accommodations & Site Camps
Flat-Pack and Detachable container systems provide comfortable, insulated multi-story dormitories, executive offices, commercial kitchens, and centralized sanitary facilities for remote mining, oil & gas, and renewable energy sites.
Accessory Dwelling Units & Community Housing
Expandable Container Homes serve as turnkey back-yard ADUs, affordable suburban housing developments, and remote vacation cottages featuring modern open-plan living, full bathrooms, and built-in kitchen cabinetry.
Industry Market Outlook & Sustainable Construction Trends (2025–2035)
Analyzing key technology drivers shaping the next decade of modular prefabrication.
The global modular construction market size is projected to exceed USD 150 Billion by 2030, accelerated by environmental regulations, carbon taxes on traditional building materials, and severe skilled construction labor shortages worldwide. Three dominant trends are defining modern factory production:
2. Circular Economy & High Recyclability: Over 90% of structural steel framing and aluminum cladding utilized in modular units is fully recyclable at end-of-life. Furthermore, modular buildings can be dismantled, folded, and relocated to new sites, preserving capital asset value.
3. Smart Home & IoT Automation: Factory-installed smart door locks, automated climate control sensors, motorized blackout curtains, and dimmable smart ambient lighting systems are now embedded into luxury capsule pods right on the production line.
Featured Modular & Prefabricated Solutions (Batch 02)
Explore our wide portfolio of customizable mobile container toilets, double-wing expandable glamping cabins, dismountable offices, and modern modular tiny homes.

Custom Create your own multifunctional space and experience A new future lifestyle Factory direct sales of customized apple cabins Supplier, Factories
Inquire Now →
High-Quality Prefab Mobile Outdoor Toilet Portable Squat Toilet Single Unit for construction sites temporary event venues Manufacturers, Factory
Inquire Now →
Wholesale 20FT Double Wing Expandable Container House Reddish Brown Stone Pattern Modular Glamping Cabin Manufacturer, Supplier
Inquire Now →
Custom Foldable micro mobile hotel Temporary container dorms Checkpoint Steel frame cabins with bathrooms Manufacturer, Factories
Inquire Now →
China Safe Sturdy Double Wing Expandable Container House with Terrace for Youth Outdoor Camping Study Activity Camps Manufacturers, Factories
Inquire Now →
China Portable garden resort Dismountable customizable modular office cabins Ready to install and use Manufacturer, Manufacturers
Inquire Now →
Custom 40FT Modern Prefab Modular Building High-End Custom Expandable Container House with Customized Interior Layout Manufacturer, Manufacturers
Inquire Now →
High-Quality Luxurious prefabricated container toilet Modern design Sandwich panel wall Fast installation Manufacturers, Factory
Inquire Now →Frequently Asked Technical & Procurement Questions (FAQ)
In-depth engineering answers for importers, developers, procurement teams, and commercial project owners.
How do affordable prefab modular homes achieve long-term structural durability while maintaining cost advantages?
Cost efficiency in modular construction is driven by industrial scale, automated manufacturing, zero material wastage, and optimized shipping logistics—not by lowering structural standards. Frames are built using hot-dip galvanized high-tensile steel (Q235B/Q355B), engineered to withstand wind loads up to 140 km/h and seismic forces up to Grade 8+. In-factory assembly eliminates weather delays and trade labor inefficiencies, yielding lower cost-per-square-meter while maintaining a 50+ year design lifespan.
What foundation preparations are required before installing expandable or flat-pack container houses?
Modular buildings require a flat, level, load-bearing support foundation. Standard options include concrete pier pads under the structural corner posts, continuous concrete strip footings, or screw-pile foundations for environmentally sensitive or sloped sites. A fully poured concrete slab is ideal for permanent multi-story worker dorms or residential communities, though localized pier footings are typically sufficient for expandable homes and temporary site offices.
How are international building codes, voltage standards, and plumbing compliance handled for export projects?
All units are engineered to match destination market regulations. Electrical systems are pre-wired in the factory with certified conduit, breaker boxes, and outlets matching your national standards (110V/220V/380V; UL, CE, SAA, SASO). Plumbing manifolds use standard NPT or BSP thread connections. Thermal insulation choices (PIR, Rockwool, EPS) and wall core thicknesses are configured to meet local energy code R-values.
What is the typical shipping process and loading payload ratio for overseas transport?
Logistics strategy depends on product selection. Flat-Pack container houses are bundled in stacks of 4 to 8 units per 40ft High Cube container. Expandable container homes pack 2 complete 20ft units inside a standard 40HQ container. Fully assembled Apple Cabins and Space Capsules ship as standalone volumetric modules via 40ft Flat Rack or 40HQ containers depending on dimensions. Every order includes detailed container loading diagrams, crane lifting points, and shipping documentation.
Can Apple Cabins and Space Capsules be operated completely off-grid?
Yes. Apple Cabins and Space Capsules can be outfitted at the factory with integrated solar PV roof arrays, lithium battery energy storage systems (BESS), rainwater harvesting filtration kits, and greywater recycling tanks. Blackwater can be routed to external eco-septic tanks or incinerating toilets, making them fully operational in remote wilderness sites without utility grids.