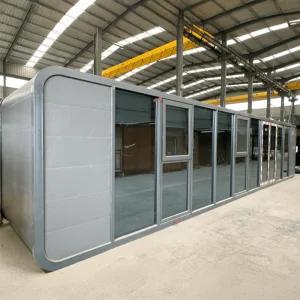
Factory-direct high-performance modular units engineered for rapid global deployment, off-grid durability, and scalable commercial or residential use.








An authoritative operational guide on structural frame systems, off-site industrialized manufacturing, energy envelope optimization, and global logistics execution for containerized modular real estate.
The global construction industry is undergoing a structural paradigm shift toward off-site industrialized construction (OSIC). Modern cargo container tiny houses represent the apex of structural modularization, combining high-tensile ISO intermodal structural principles with high-performance architectural finishes. Derived from either repurposed ISO intermodal shipping containers (ISO 668 standard) or purpose-built structural steel framing systems (Corten steel / SPA-H alloys), containerized micro-architecture delivers unparalleled structural integrity, seismic mitigation, and deployment speed.
As a leading Cargo Container Tiny House Manufacturer & Factory, our manufacturing methodology integrates advanced civil engineering with continuous industrial production lines. By controlling structural tolerances down to ±1.5mm, we overcome traditional on-site construction delays, skilled labor shortages, and climate disruptions. Cargo container tiny houses engineered at our China Industry 4.0 facility serve multi-dimensional applications across commercial hospitality, mining workforce camps, urban infill housing, emergency disaster shelters, and off-grid remote living.
Engineering Distinction: ISO Shipping Containers vs. Purpose-Built Modular Framing
While authentic recycled ISO intermodal containers offer extreme point-load strength at eight corner castings (capable of stacking 9-high fully laden), purpose-built light gauge and heavy-steel volumetric frame units offer superior spatial efficiency, optimized ceiling heights, pre-engineered thermal break channels, and expanded door/window clear openings without compromising diaphragm shear strength.
Leveraging robotic welding automation, digital twin BIM planning, and centralized raw material procurement to guarantee short lead times and uncompromising quality control.
Our 28,000m² manufacturing facility utilizes 6-axis robotic arm welding stations and 12,000W fiber laser CNC cutting beds. This guarantees millimetric precision across all corner fittings, longitudinal rails, and cross-member joints, eliminating human error in structural load points.
To combat harsh coastal salt-spray and high humidity environments, every steel chassis undergoes shot blasting to Sa 2.5 standard, followed by hot-dip galvanization and a multi-layer zinc-rich epoxy primer topped with fluorocarbon PU finishing paint (C5-M durability class).
Our automated continuous sandwich panel production line generates high-density Polyisocyanurate (PIR) and Hydrophobic Rockwool insulation panels under high pressure. This ensures zero thermal air pockets, superior A-class fire resistance, and structural panel adhesion strength.
Customized spatial modular engineering tailored to distinct global market drivers—from eco-resort glamping to severe-climate industrial workforce housing.
| Sector Application | Primary Product Solution | Key Structural & Engineering Specifications | Deployment Benefits |
|---|---|---|---|
| Luxury Hospitality & Glamping | Space Capsules & Curved Apple Cabins | Fluorocarbon aluminum skin, double-glazed LOW-E curved glass, smart IoT curtains, integrated bathroom unit. | 85% reduction in site setup time; high daily rental ROI; plug-and-play sewage and electrical connections. |
| Workforce Camps & Mining Operations | 40FT Expandable & Detachable Flat Packs | 5-bedroom expandable layouts, heavy-duty floor load (3.5 kN/m²), fire-rated rockwool sandwich walls. | Maximizes freight volume (up to 4 units per 40HQ container); quick bolt assembly; stackable up to 3 floors. |
| Urban Retail & Commercial Offices | 29㎡ Glass Wall Modular Container Units | Full perimeter floor-to-ceiling tempered glass, heavy steel framing, pre-wired LED lighting, integrated HVAC channels. | Modern architectural aesthetic; easily relocatable upon lease expiration; customizable interior partitions. |
| Public Infrastructure & Sanitation | Container Restrooms & Portable Toilets | Anti-slip aluminum checkered plate floors, stainless steel sanitary fixtures, integrated septic holding tanks. | Vandal-resistant construction; effortless hose-down cleaning; compliant with municipal ADA access standards. |
| Disaster Relief & Emergency Shelter | Fast-Fold / Z-Fold Container Homes | Pre-installed electrical wiring, hinged dynamic steel joints, fully insulated roof and wall panels. | Unfolds in 15 minutes per unit; minimal crane requirement; immediate operational readiness for displaced populations. |
Deconstructing the physics of containerized modular structures: eliminating thermal bridges, optimizing structural load paths, and factory-integrating MEP systems.
Unmodified steel containers suffer from high thermal conductivity (k ≈ 50 W/m·K). Our structural engineering breaks this continuous heat path using closed-cell polyurethane foam spray (PU) or high-density PIR panels combined with high-grade EPDM gaskets and thermal break furring strips. This achieves overall envelope U-values down to 0.18 W/m²K, making our tiny houses suitable for sub-zero Arctic climates as well as scorching desert environments.
Through finite element analysis (FEA), our structural engineers optimize corner casting connections, wall corrugation depth, and roof steel tube purlins. Standard units are calculated to withstand ultimate wind speeds up to 180 km/h (Category 12 typhoon equivalent) and snow loads up to 2.5 kN/m², meeting rigorous international civil structural load criteria.
All Mechanical, Electrical, and Plumbing (MEP) conduits are embedded inside factory-fabricated wall panels prior to interior wall board installation. Wiring utilizes flame-retardant THHN copper conductors routed through corrugated PVC/conduit lines, pre-tested for insulation resistance and hi-pot safety to comply with regional electrical standard codes (NEC, CE, AS/NZS 3000).
Overcoming global site approval hurdles through pre-certified engineering, localized voltage configurations, and adaptable foundation interfaces.
Our design library includes engineering calculations and stamped structural drawings compatible with North American IBC/IRC codes, European Eurocodes (EN 1993 for steel structures), and Australian NCC standards. We provide full structural calculation packages for local council permit approvals.
We tailor internal utility hardware to the target market: 110V/60Hz with UL-listed outlets and NEMA standards for the Americas; 230V/50Hz with CE/CB certifications for Europe; and SAA-certified wiring for Australia and New Zealand. Plumbing systems integrate PEX/PPR pressure lines and localized drain pipe diameters.
Cargo container tiny houses adapt to various ground conditions with minimal site impact. We provide detailed foundation loading diagrams for concrete piers, strip footings, screw piles, or flat compacted gravel pads, dramatically lowering total site preparation costs.
Pioneering smart off-grid integrations, carbon-neutral manufacturing processes, and dynamic kinetic expanding spatial structures.
The next decade of modular cargo container tiny house manufacturing will focus on three key pillars: Building-Integrated Photovoltaics (BIPV), AI-Optimized Micro-Grids, and Zero-Carbon Circular Material Construction.
Our research and development team is actively executing a phased technology roadmap aimed at transforming static container housing into autonomous, energy-positive living pods:
- BIPV Roof & Facade Integration: Replacing conventional steel roof sheeting with structural monocrystalline solar tiles, generating up to 6.5kWp per 40ft module to power internal climate control and water purification systems completely off-grid.
- Kinetic Hydraulic Expansion Systems: Next-generation double-wing expandable units equipped with automated heavy-duty push-button hydraulic actuators, allowing a single operator to expand a 20ft container into a 37㎡ fully furnished home within 5 minutes without manual lifting tools.
- Smart IoT Environmental Management: Factory-installed central controllers that monitor humidity, indoor air quality (IAQ), power consumption, and leak detection in real-time, controllable via mobile app or automated smart home ecosystems.
- Low-Carbon Basalt Fiber & Bio-Based Polyurethane Insulation: Transitioning from traditional glass wool to recyclable basalt fiber insulation panels and bio-polyols, lowering the embodied carbon footprint per square meter of fabricated structure by 42%.
Strategic guidance for real estate developers, camp contractors, and distributors to minimize total cost of ownership (TCO) and maximize ocean freight container payload density.
Ocean freight often accounts for 15-25% of landed cost. By standardizing flat-pack bundle dimensions (SOC container certified), up to 4 flat pack units or 1 fully packed 40ft expandable container house can be loaded directly onto container vessels, significantly reducing freight cost per unit compared to fully assembled rigid boxes.
From initial 2D layout drafting and 3D interior rendering to structural BIM clash detection, our engineering team collaborates directly with client procurement leads. Custom floor plans, exterior cladding choices (wood-plastic composites, metal carved panels), and branded interior color schemes are locked in before mass production.
Every batch undergoes rigorous Factory Acceptance Testing before packing. This includes full water-tightness spray testing (simulating torrential rainfall at 2 bar pressure for 2 hours), electrical circuit load testing, door/window seal alignment checks, and structural coating thickness measurement (DFT gauge).
Expert answers to common engineering, procurement, and site installation inquiries from project managers worldwide.
Explore our full engineering portfolio of mobile toilets, apple cabins, space capsule units, and customizable modular residential complexes.