
Industrialized Container Housing Portfolio
Factory-finished, high-durability modular residential and commercial structures engineered for immediate site deployment worldwide.

Wholesale 3-Bedroom Luxury Prefab Extension House Micro Portable & Foldable
View Specifications
Factory Pre-Finished Customized Prefab Restroom With Shower & Glass Wall
View Specifications
Modern Luxury Design Camping Cabins Prefabricated Capsule Rooms
View Specifications
Custom Popular Capsule Cabins for Outdoor Sleep Villa or Hotel Resort
View Specifications
Prefabricated Luxury Apple Cabin Portable 20ft or 40ft Modern Office Space
View Specifications
Affordable & Versatile Modular Folding Container Workforce Dormitories
View Specifications
Prefabricated Luxury iPhone-Shaped Curved Pod House with Bathroom
View Specifications
Large-Size Detachable Modular Flat Pack Container House System
View SpecificationsMacro Commercial & Industrial Landscape
The global shift from site-built structural masonry to off-site industrialized volumetric modular steel construction.
Accelerated Deployment Metrics
Modern container home construction reduces project delivery schedules by 60% to 70% compared to traditional reinforced concrete builds. By shifting foundation preparation and structural manufacturing to parallel operational workflows, overall site disturbance is minimized, enabling commercial ventures—such as eco-resorts and remote mining camps—to reach operational revenue cycles significantly faster.
ESG & Low-Carbon Mandates
Prefabricated steel container systems align directly with stringent Scope 1 and Scope 2 carbon emission reduction goals. Utilizing recycled Corten steel structural elements, factory-controlled material yield algorithms reduce solid construction waste by up to 90%. Furthermore, volumetric modules support circular economy frameworks, allowing complete building dismantling and site remediation without site contamination.
Supply Chain Optimization
The standard international shipping container dimension framework (ISO 668) allows modular housing units to interface seamlessly with global multimodal freight infrastructure—including container vessels, deep-sea port cranes, rail intermodal flatcars, and standard semi-trailers. This standard dramatically lowers logistics risk and cost across remote international destinations.
Advanced Manufacturing & Structural Standards
Rigorous metallurgy, thermal dynamics, and automated fabrication technology engineered for high structural reliability.
Metallurgical Integrity & Frame Specs
All primary structural load-bearing frames utilize heavy-duty SPA-H Corten-A weathering steel, processed through robotic CNC plasma profiling and submerged arc welding. Frame assemblies are hot-dip galvanized and protected with marine-grade C5-I epoxy anti-corrosion coating systems, engineered to endure salt-spray atmospheric environments for over 50 years without structural degradation.
Thermal Envelope & Microclimate Control
Thermal bridging is systematically eliminated using structural polyisocyanurate (PIR) and high-density rock wool insulation matrix cores (density ≥ 120kg/m³). Combined with low-emissivity double or triple argon-filled tempered glass assemblies, envelope thermal resistance achieves low U-values (≤ 0.18 W/m²K), exceeding strict North American IECC and European NZEB energy compliance standards.
| Performance Parameter | Expandable Container Homes | Flat Pack Modular Systems | Apple Cabins & Space Capsules |
|---|---|---|---|
| Primary Application | Residential Homes, Emergency Shelters | Site Camps, Multi-Story Dormitories | Luxury Glamping, Eco-Resort Hospitality |
| Structural Framework | Hinged Steel Chassis + Galvanized Columns | Cold-Formed High-Yield Steel Profiles | Aviation-Grade Aluminum Shell + Steel Base |
| Factory Pre-Finishing Level | 95% Integrated (Bathrooms, Plumbing, Wiring) | 75% Component Modules (Knocked Down) | 99% Turnkey Ready (Plug-and-Play) |
| Fire Rating | Class A Incombustible Core Panels | Class A / B1 Thermal Insulation | Class A Molded Composite System |
| Floor Load Capacity | 3.5 kN/m² Uniform Live Load | 2.5 kN/m² Uniform Live Load | 3.0 kN/m² Uniform Live Load |
Localized Application Scenarios & Climate Adaptability
Tailored architectural engineering solutions optimized for distinct regional regulations and extreme climate environments.
Arctic & Sub-Zero Polar Regions
Engineered with multi-layered polyurethane injection panels, heated floor loops, and continuous elastomeric thermal break gaskets. Designed to withstand extreme ground frost heave and heavy snowpack loads up to 4.5 kN/m² in Northern Europe, Canada, and Alaska.
Tropical & Coastal High-Salinity Islands
Featuring fluorocarbon PVDF-coated aluminum exterior cladding, marine-grade stainless steel fasteners (SS316), integrated solar shading louvers, and high-efficiency HVAC dehumidification configurations for harsh marine environments like the Caribbean and Middle East.
Seismic & High-Wind Zones
Incorporating moment-resisting corner steel castings and flexible structural connections, our modular container structures redistribute lateral shear forces safely. Fully compliant with Australian (AS 1170) and US (IBC 2024) wind tunnel testing protocols up to Category 5 typhoons.
Turnkey Macro Sector Solutions
Scalable, fully integrated modular infrastructure frameworks designed for global enterprise and government procurement projects.
Hospitality & Eco-Tourism Resort Clusters
Complete destination solutions utilizing Apple Cabins and Futuristic Space Capsules. Integrated with centralized greywater treatment plants, smart off-grid solar storage arrays, and keyless PMS guest access control systems—delivering rapid ROI for developers targeting luxury glamping markets.
Mining, Oil & Gas Industrial Workforce Camps
Heavy-duty, high-density housing developments utilizing Flat Pack and Detachable Container networks. Systems include commercial kitchens, mess halls, centralized laundry complexes, executive quarters, and medical clinics engineered for demanding remote site conditions.
Urban Infill & Rapid Affordable Housing
Multi-story stackable residential modules built to address municipal urban density pressures. Interlocking structural steel frames permit up to 4-story vertical assembly without secondary structural steel skeletons, cutting urban housing development timelines in half.
Emergency Disaster Relief & Medical Response
Rapid-deploy Foldable Container systems capable of unfolding into functional 18sqm operational units in under 10 minutes per module. Pre-installed negative-pressure ventilation, medical-grade washable PVC flooring, and plug-and-play generator hookups ensure rapid emergency response readiness.
Engineering Roadmap & Technology Vision
Pioneering smart off-site manufacturing processes, digital twin modeling, and net-zero energy building integration.
End-to-end integration of Building Information Modeling (BIM LOD 400). Virtual design models interface directly with automated factory CNC tooling to ensure millimeter-accurate manufacturing, while embedded digital twin sensors provide real-time structural health telemetry throughout the building's operational lifecycle.
Integration of flexible BIPV (Building-Integrated Photovoltaic) roof membranes paired with high-density solid-state battery energy storage systems (BESS). Native DC microgrid distribution circuits maximize solar conversion efficiency for autonomous, net-zero energy operations.
Transitioning core production facilities to fully automated robotic arm welding, continuous sandwich panel bonding, and automated vision-guided quality inspection—ensuring high dimensional repeatability while increasing monthly production output capacity.
Frequently Asked Technical Questions
Expert technical insights regarding international compliance, structural engineering, logistics, and site installation protocols.
How do container homes comply with local municipal building codes (e.g., IBC, Eurocodes, AS/NZS)?
Our engineering division generates comprehensive structural calculations, finite element analysis (FEA) reports, thermal transmission values, and stamped architectural drawing sets (BIM LOD 400). These engineering packages align directly with International Building Code (IBC 2024), European EN 1993 steel construction rules, and Australian AS/NZS 1170 standards, enabling seamless local engineering permit approval.
What foundation engineering options are required before modular installation on-site?
Container homes require rigid structural support at key corner casting loading points. Depending on soil load-bearing capacity (tested via geotechnical surveys), foundation options range from simple concrete pier pads and helical screw piles to continuous reinforced concrete strip footings. Ground screw piles are often recommended for minimal site disturbance and fast installation turnaround.
How are electrical, plumbing, and HVAC systems integrated during factory assembly?
Over 90% of Mechanical, Electrical, and Plumbing (MEP) infrastructure is pre-installed within the factory walls and sub-floor chassis. Electrical installations feature fire-resistant conduit systems conforming to UL, CE, or SAA wiring standards. Plumbing loops utilize pressure-tested PEX/PEX-a water lines and PVC drain assemblies routed to single-point external utility connection points for quick site hookup.
What measures prevent moisture condensation and interstitial mould growth in metal homes?
Condensation control is achieved by installing continuous vapor-permeable air barrier membranes between the steel frame envelope and interior insulation matrix. Combined with mechanical Energy Recovery Ventilation (ERV) units and continuous thermal breaks that prevent dew point shifts within wall cavities, moisture accumulation and internal structural decay are effectively eliminated.
Extended Modular Housing Product Line
Explore our specialized expandable, foldable, and prefabricated sanitary and commercial modules.

China Z or X Folding 20ft / 40ft Quick-Assembly Foldable Residential Homes
View Specifications
Quick Installation Folding Container House for Worker Dorms & Emergency Shelters
View Specifications
Modern Integrated Prefab Portable Restroom & Full-Function Mobile Toilet Module
View Specifications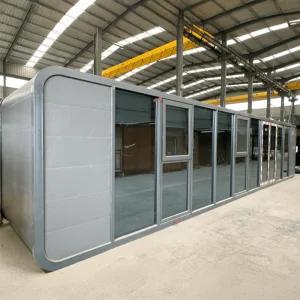
Customizable High-End Modular Prefabricated Apple Cabin for Resort Campsites
View Specifications
F700 9M Extended Expandable Container House 2-Bedroom Side Entry Layout
View Specifications
20ft Prefabricated Foldable Container House Units for Modular Camp Apartments
View Specifications
Shipping Container Home Capsule House & Mobile Store Commercial Units
View Specifications