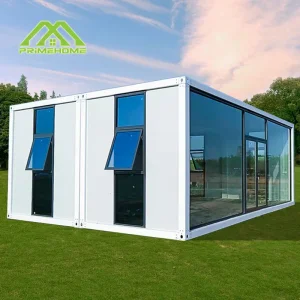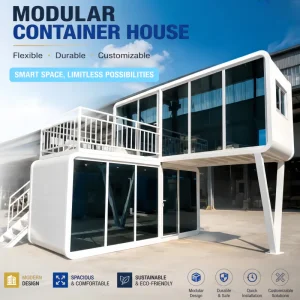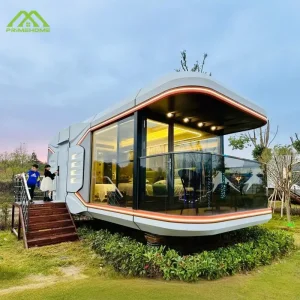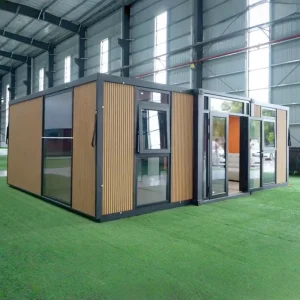
Primary Factory-Delivered Modular Housing Systems
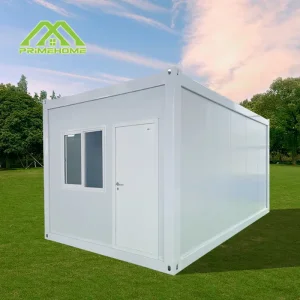
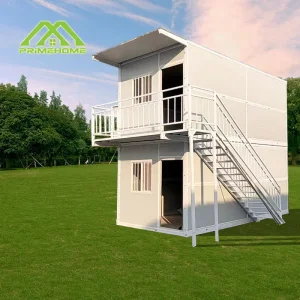
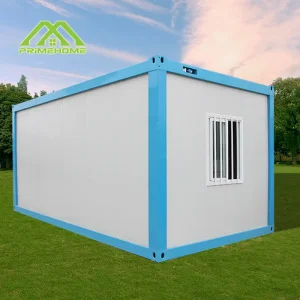
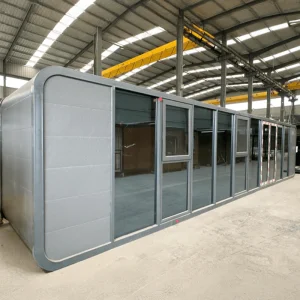
Direct factory access to our initial flagship sequence of precision-engineered, quick-deployment container cabins, sanitary stations, and expandable residential dwellings.
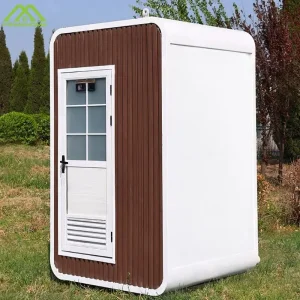
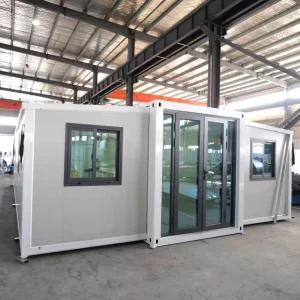
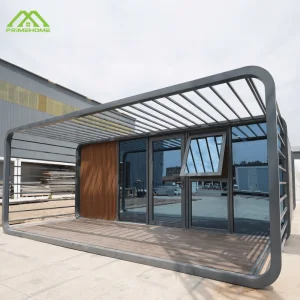
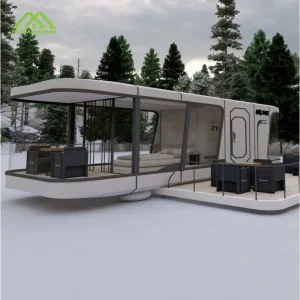
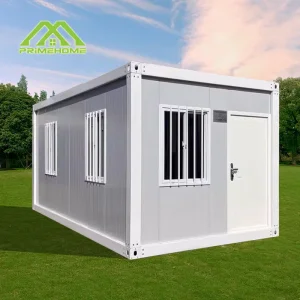
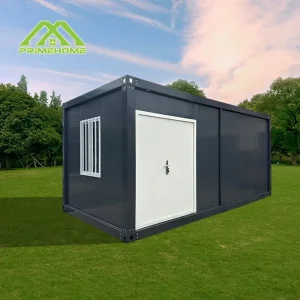
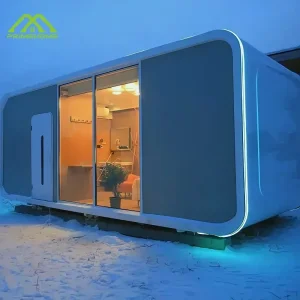
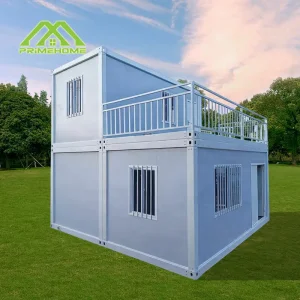
The Paradigm Shift in Enterprise-Scale Container Home Procurement
Global commercial developers, mining conglomerates, institutional operators, and government disaster relief agencies are shifting aggressively from traditional stick-built construction to direct factory-manufactured container architecture. Here is why the industrial economics make factory delivery the superior global procurement strategy.
Hospitality & Luxury Eco-Tourism
Developers launching remote glamping sites and boutique nature resorts require structures that leave a minimal ecological footprint while offering five-star amenities. Our factory-finished space capsules and apple cabins arrive plug-and-play ready, complete with panoramic glazing, smart climate systems, and luxury sanitary pods, cutting on-site installation to under 48 hours per unit.
Workforce Infrastructure & Mining Camps
Large-scale infrastructure projects across Australia, Northern Europe, Latin America, and the Middle East demand rigorous structural reliability. Flat-pack and expandable modular containers allow up to 6 to 8 units to be shipped within a single 40ft HC ocean container, drastically suppressing freight expenses while providing insulated, fire-rated multi-story barracks and executive suites.
Disaster Resilience & Civic Response
Municipal emergency management requires instant, relocatable, and robust humanitarian housing during climate events and post-conflict recovery. Foldable container systems can be deployed by a crane-assisted crew within 10 minutes per structure, immediately establishing functional hospitals, quarantine wards, command hubs, and dignified family living complexes.
Macro Industry Solutions: Precision Engineering from Mill to Delivery
Unlike regional on-site construction subject to weather delays, uncertified sub-trades, and volatile raw material pricing, our centralized manufacturing facility executes every stage under controlled indoor environments and automated quality assurance standards.
| System Architecture | Engineering Specification | Compliance & Global Benchmark | Procurement Advantage |
|---|---|---|---|
| Chassis & Structural Skeleton | Q235B / Q355B Hot-dip galvanized structural cold-formed steel. Automated submerged-arc robotic weld points. 3.0mm–4.5mm profile thickness. | EN 1090-2 (EXC2), ASTM A36 / A572 Grade 50, AS/NZS 4600. Seismic Zone 8 capable. | 100% rust-resistant under marine C4 environments. Service lifecycle exceeding 30 to 50 years without structural fatigue. |
| Thermal Envelope & Wall Panels | PIR (Polyisocyanurate) / Rockwool fire-resistant cores. 50mm to 100mm thickness. Densities: Rockwool 120 kg/m³, PIR 42 kg/m³. Double-sided 0.5mm Galvalume skin. | Class A / Class B1 Non-combustible (DIN 4102 / EN 13501-1). U-values down to 0.22 W/m²·K. | Substantial thermal acoustic comfort across extreme climates (-40°C to +50°C). Minimizes HVAC operational power consumption by up to 45%. |
| Pre-Engineered MEP Systems | Pre-loomed flame-retardant wiring harnesses, copper core cables. Integrated concealed PEX plumbing with push-fit manifold distributions. | CE, UL/CSA, AS/NZS 3000 electrical adherence. WaterMark & UPC certified sanitary drainage interfaces. | Plug-and-play hookup at destination. No local licensed electricians or plumbers needed for internal wall runs. |
| Glazing & Aerodynamic Facades | Double or triple-glazed Low-E tempered safety glass (6mm+12Ar+6mm). Powder-coated aviation-grade thermal break fluorocarbon aluminum profiles. | AAMA/WDMA/CSA 101/I.S.2/A440, AS 2046 acoustic insulation rating (STC ≥ 38 dB). | Wind pressure resistance rated up to 120 km/h gusts. Maximizes panoramic light infiltration while eliminating condensation. |
| Interior Fit-Out & Sanitary | SPC Stone-Plastic Composite waterproof interlocking flooring, integrated dry-wet separation showers, ceramic smart toilets, modular cabinetry. | Zero-VOC emissions (E0 standard). EN 13329 wear-resistance class 33. | Turnkey delivery allows immediate occupancy upon positioning on foundational piers or slab. |
Factory-to-Site Logistics, Crating & Deployment Protocols
The economic viability of global container home purchasing hinges entirely on transportation efficiency. A house that costs $15,000 to fabricate is economically unviable if it costs $12,000 to ship. PrimeHome has perfected dimensional logistics algorithms to optimize freight payloads.
Intermodal Bundling & Flat-Pack Nesting
Standard flat-pack modules are pre-engineered with ISO standard corner castings. Four disassembled flat-pack units stack and lock together to form the precise outer dimensions of a single 20ft standard shipping container (CSC certified). They are hoisted by standard container spreaders without requiring specialized breakbulk or flat-rack surcharges, driving ocean freight down by 75%.
Wing-Fold Mechanics & Unfolding Sequences
Our 20ft and 40ft expandable container houses utilize custom heavy-duty galvanized structural hinges, internal counter-balanced torsion springs, and hydraulic-assist hoist systems. Two operators with a 5-ton crane can expand the dual lateral wings in 15 minutes, tripling floor area from 15 m² to 37 m² or 75 m², secured by airtight dual EPDM automotive-grade compression gaskets.
Dynamic Rain & Rough-Sea Moisture Isolation
Cross-ocean voyages subject cargo to salt mist, condensation cycles, and high humectant variations. Every module leaving our Suzhou factory undergoes multi-layer protective packaging: heat-shrink VCI anti-corrosive thermoplastic wrapping, desiccant saturation calculation inside sanitary cores, and perimeter corner impact guards to ensure zero scuffs or humidity infiltration upon port arrival.
Technology Roadmap: The Future of Industrialized Off-Site Manufacturing
The modular construction industry is rapidly evolving from simple structural steel boxes into intelligent, energy-positive building ecosystems. Our ongoing R&D pipeline integrates generative building information modeling (BIM), phase-change thermal materials, and self-sustaining energy micro-grids.
Automated DfMA (Design for Manufacture & Assembly)
By digitizing parametric design directly from client CAD/Revit files into CNC laser cutting beds, our production line reduces steel kerf loss to below 1.5%. Dimensional tolerances are governed under ±0.5mm across an 8-meter span, ensuring flawless vertical stacking for multi-story modular hotels and urban co-living blocks.
Net-Zero Microgrid & BIPV Integration
Future generation space capsules and expandable villas feature Building Integrated Photovoltaics (BIPV) embedded into roof decks and external architectural shading fins. Paired with integrated Lithium Iron Phosphate (LiFePO4) energy storage and atmospheric water generators, these cabins operate 100% off-grid in remote national parks and desert habitats.
Circular Economy & Embodied Carbon Offsets
Conventional concrete structures release huge amounts of CO² during clinker production and cannot be recycled after demolition. PrimeHome container structures utilize 100% infinitely recyclable structural steel and modular dry-joint connections. At the end of a 40-year lease, units can be disassembled, relocated, or recycled with near-zero landfill impact.
Localization Protocols & Regulatory Compliance Guarantee
The foremost risk facing modular importers is non-compliance with municipal building codes. PrimeHome mitigates this risk by maintaining in-house compliance engineers dedicated to major regional jurisdictions across the Americas, the European Union, Australasia, and the GCC.
North America (US & Canada)
Pre-engineered to conform with the International Building Code (IBC) and International Residential Code (IRC). Wiring harnesses feature UL-listed Romex cabling, NEMA 5-15/20R tamper-resistant receptacles, dual 110V/220V split-phase distribution sub-panels, and CSA-compliant plumbing traps designed for extreme sub-zero frost conditions.
European Union & UK
Full CE Marking adherence and BS EN 1090 structural steel execution standards (Execution Class 2). Polyurethane and rockwool cores hold Euroclass A1 and B-s1,d0 fire behavior ratings. Window systems meet EnEV / EPBD strict energy conservation directives, minimizing thermal bridging via aerogel barrier strips.
Australia & New Zealand
Manufactured to meet the National Construction Code (NCC) and Building Code of Australia (BCA). Structural framing is analyzed against AS 1170.2 wind load regions (Region C & D tropical cyclone readiness). Sanitary modules are configured with WaterMark certified valves, AS/NZS 3500 plumbing, and RCM-approved switchboards.
Frequently Asked Technical & Procurement Questions
Direct, highly specific engineering insights for commercial buyers, contractors, and project planners.
What foundation engineering is mandatory before container home delivery?
Container homes are rigid point-load structural systems. Unlike conventional buildings that require deep continuous footing trenches, container houses rest squarely on corner casting pads or localized concrete screw piles. For flat pack and expandable units, we supply certified foundation interface diagrams showing exact pier locations and dead/live load reaction vectors. A standard 20ft expandable house requires only 6 to 8 point footings or a lightweight compacted gravel pad with level timber sleepers, cutting site civil work costs by up to 70%.
How do PrimeHome container homes handle condensation and thermal bridging?
Thermal bridging is the primary flaw of low-grade shipping container conversions. We solve this by fabricating custom cold-rolled galvanized box profiles with integrated thermal isolation breaks, instead of simply cutting up old rusted ocean boxes. The wall envelope incorporates continuous internal framing isolated from the exterior corrugated shell by 10mm high-density thermal isolation pads. Coupled with non-hydrophilic PIR or basalt rockwool insulation and a continuous internal vapor barrier, the dew point is forced outside the envelope, eliminating mold, interior perspiration, and rust.
What is the typical production lead time and port-to-port maritime schedule?
Standard model production (such as batch runs of 20ft/40ft expandable homes, flat packs, or public modular restrooms) is completed within 15 to 25 calendar days at our 28,000 m² Suzhou manufacturing plant. Customized hospitality units, such as smart space capsules with panoramic glazing, require 25 to 35 days. Ocean transit varies by trade lane: West Coast USA (14–18 days), East Coast USA (25–30 days), Rotterdam/Hamburg (28–35 days), and Sydney/Melbourne (14–20 days). Comprehensive loading manifests, vessel tracking, and mill cert documentation are issued prior to ship departure.
Can modules be stacked into multi-story residential or commercial developments?
Yes. Our prefabricated structural container frames and flat-pack systems are engineered with ISO 1161 high-tensile steel corner castings rated for vertical compressive loads up to 3 stories without external structural reinforcement, and up to 6 stories when tied into an auxiliary structural steel bracing core. Horizontal and vertical interconnection twist-locks and high-shear tie-plates ensure the unified superstructure handles Category 4 hurricane winds (over 210 km/h) and Richter 8 seismic oscillations.
Specialized Modular, Foldable & Hospitality Architectural Lines
Explore our advanced foldable suites, multi-deck tourism pavilions, space capsule dwellings, and customized commercial modular systems available for worldwide enterprise procurement.