
Industrial Grade Prefabricated Cabin Solutions
Factory-direct turnkey containerized modules designed for rapid site positioning, maximum structural longevity, and international building compliance.
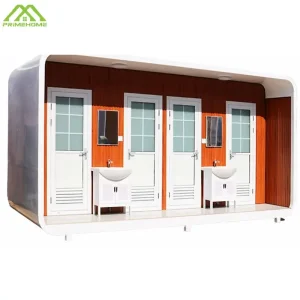







The Paradigm Shift in Modular Architecture: Engineering Prefab Container Cabins
The global construction sector is undergoing a structural transition toward Off-Site Modular Construction (OSMC), driven by severe labor constraints, stringent environmental regulations (ESG mandates), and the necessity for rapid capital deployment. Prefabricated shipping container cabins—engineered from structural Q235B/Q355B cold-formed galvanized steel frameworks—represent the apex of structural durability, structural portability, and carbon-efficient architecture.
As a leading prefab shipping container cabin manufacturer & supplier, our engineering paradigm integrates structural structural design with high-performance thermal envelopes, automated climate control interface points, and standardized logistics footprints. Unlike traditional site-built timber or masonry construction, industrial modular cabins are pre-engineered within controlled indoor environments, eliminating up to 70% of site preparation schedules and reducing embedded carbon expenditure by over 45% across the facility lifecycle.
Information Gain: Structural Engineering Metrics
Standard ISO intermodal shipping containers are engineered for stacking up to 9 units high under extreme sea conditions. Our modified prefab container cabins leverage reinforced tubular steel corner posts (C5-M marine-grade powder coating option) capable of sustaining point loads exceeding 150 kN, wind upload load factors up to 2.5 kPa (Beaufort Scale 12 wind shear resistance), and seismic performance up to Class 8 ground acceleration.
Macro Market Trends Driving Enterprise Adoption of Modular Shipping Containers
Procurement teams across commercial development, eco-hospitality, resource extraction, and municipal emergency management are reallocating capital expenditure from fixed-site infrastructure to relocatable modular assets. Key macro drivers include:
- Off-Grid Infrastructure Expansion: Rapid proliferation of glamping resorts, remote mining camps, and scientific outposts requiring high thermal efficiency (U-values < 0.22 W/m²K) in extreme climates spanning Sub-Arctic freeze to Equatorial heat zones.
- Speed to Cash-Flow Generation: Commercial operations deployed via expandable or flat-pack container units achieve operational readiness within 48 to 72 hours post-foundation placement, accelerating Return on Invested Capital (ROIC) by 6 to 12 months.
- Structural Circularity and ESG Compliance: Structural modular cabins comply with modern zero-waste disposal framework requirements. They can be decommissioned, repositioned via standard flatbed freight, and repurposed up to 5 times without structural fatigue.
- Standardized Permitting Footprints: Standardized structural calculation sets and fire resistance certification (EN 13501-1 Class A1/A2 non-combustible sandwich cores) streamline municipal zoning approvals across EU, North American, and Australasian regulatory frameworks.
Comprehensive Typology & Structural Engineering Comparison
Evaluate architectural typology options against structural performance metrics, freight efficiency ratios, and target deployment scenarios.
| Cabin Typology | Structural Framework | Thermal Core Options | Transport Efficiency (40' HQ) | Deployment Time | Primary Commercial Intent |
|---|---|---|---|---|---|
| Expandable Container House | Dual-wing folding steel frame with heavy-duty hinges | 50-100mm PU / Rockwool (R-18 to R-32) | 1 unit per 40' HQ (Yields ~37m² footprint) | 2-4 Hours (3 Persons) | Luxury Residential Villas, Remote Mining Offices, Family Lodging |
| Flat Pack Container Module | Cold-formed galvanized steel profiles with corner castings | 75mm Glass Wool / EPS / PU Panels | 4 units bundled as ISO 20' standard footprint | 4-6 Hours per unit | Workforce Camps, Multi-Story Site Dormitories, Emergency Relief |
| Apple Capsule / Space Capsule | Monocoque aviation-grade aluminum & hot-dip steel skeleton | Extruded Polyurethane + Low-E Smart Glazing | 1 complete module per dedicated flat-rack/trailer | Plug & Play (1 Hour) | High-Yield Scenic Resort Lodging, Eco-Glamping, Boutique Hotels |
| Detachable Container Unit | Bolted heavy-gauge steel frame with customizable cladding | 50-100mm Mineral Wool Sandwich Board | Up to 8-10 units flat-packed per 40' HQ | 6-8 Hours per unit | Scalable Commercial Complexes, Pop-Up Retail, Educational Clinics |
Structural Integrity & Load Ratings
Constructed with cold-rolled Q355B steel frame members. Decking substructures withstand live floor loads up to 3.5 kN/m², making them fully compliant for multi-story stacking applications.
Integrated Mechanical & Electrical (MEP)
Factory pre-wired to international electrical standards (CE, UL, AS/NZS 3000). Concealed conduits feature flame-retardant PVC casing, pre-tested for insulation resistance before shipping.
Optimized Freight & Logistics Packaging
Engineered around standardized ISO shipping dimensional constraints. Flat-pack and foldable methodologies reduce global freight costs by up to 75% compared to volumetric pre-assembled units.
Macro-Level Industrial & Commercial Solutions
Architectural configurations tailored for institutional procurement, global project developers, and government infrastructure contractors.
1. Resource Extraction & Large-Scale Labor Accommodations
Engineering remote workforce housing requires strict adherence to thermal isolation, acoustic attenuation (STC rating > 45 dB), and sanitary independence. Our modular flat-pack and folding container dormitories integrate high-density rock wool insulation and non-combustible magnesium oxide (MgO) flooring board substructures. Units can be chained into multi-module compounds equipped with centralized HVAC, commercial kitchens, integrated greywater treatment, and fire suppression systems.
2. High-Yield Eco-Tourism & Commercial Glamping Hospitality
The modern experiential hospitality sector demands visually striking, low-impact architectural footprints. Our Apple Capsules and Expandable Glass-Wall Villas feature panoramic double-glazed Low-E tempered glass walls, integrated smart dimming privacy glass, ambient LED lighting tracks, and integrated bathroom pods. Factory-installed premium finishes enable immediate operational launching upon arrival at scenic sites without heavy foundation displacement.
3. Municipal Emergency Response & Rapid Healthcare Facilities
Disaster recovery and public health emergencies necessitate rapidly deployable self-contained spatial assets. Foldable container housing and customized portable sanitary modules can be transported via standard flatbed trucks and fully erected within 15 minutes per module. Interior surface coatings support medical-grade disinfection protocols, while integrated negative-pressure HVAC setups can be integrated for field clinic deployment.
4. Urban Commercial Retail Nodes & Pop-Up Workspaces
Urban land-lease dynamics favor flexible, mobile architectural configurations. Our detachable container storefronts and modular coffee bar units feature customized hydraulic flap doors, high-security composite locks, and heavy-duty structural steel frames that support rooftop terrace conversion. Businesses can relocate high-street retail setups seamlessly according to seasonal foot-traffic trends.
Global Regulatory Standards & Localization Engineering
Guaranteeing seamless municipal code compliance, site safety, and thermal performance across diverse jurisdictions.
A primary friction point in global modular procurement is navigating regional building codes and structural compliance standards. As an established manufacturer exporting to over 35 countries, our engineering teams customize structural calculations, electrical schemes, and thermal envelopes to match regional statutory demands:
USA & Canadian Compliance
Designs incorporate UL-listed electrical wiring and breakers, NEMA 4X connection boxes, R-21 to R-38 ceiling insulation configurations, and wind load calculations tested to ASCE 7-16 structural load criteria.
EU & UK Eurocode Standards
Structural steel conforms to EN 1090-2 execution standards. Thermal calculations adhere to EN ISO 10211, utilizing non-combustible mineral wool cores carrying EN 13501-1 Euroclass A1 fire resistance ratings.
Australia & NZ Structural Codes
Engines engineered to AS/NZS 1170 wind region ratings (up to Region C/D severe cyclone areas), AS/NZS 3000 wiring compliance, and termite-resistant non-timber structural floor sub-bases.
Quality Control & Supply Chain Traceability
Every raw material lot entering our 28,000 m² production facility undergoes stringent testing. Steel members feature mill test certificates (MTC) verifying yield strength. Ultrasonic weld testing and 100% water-tightness hydro testing are performed on completed container shell structures prior to coating application, ensuring a minimum design service life of 25+ years.
Technological Evolution: Smart, Sustainable Off-Grid Micro-Cabins
Pioneering the next era of smart modular buildings through advanced material science and automated off-grid system integration.
Solar-Microgrid & Off-Grid Battery Integration
Our advanced modular cabins can be equipped with roof-integrated ultra-lightweight flexible monocrystalline solar PV systems paired with LiFePO4 energy storage banks. Integrated smart inverter systems manage energy distribution, running ultra-low energy heat pump HVAC units, water purification pumps, and smart lighting without grid connectivity.
AI-Driven Environmental Systems & IoT Monitoring
Next-gen Apple Capsules feature AI climate control systems that dynamically adjust thermal blinds, humidity levels, and air exchange based on occupancy sensors and weather forecasting. IoT telemetry dashboards allow multi-cabin resort managers to monitor real-time energy draw, water storage, and structural health across geographically remote assets.
Frequently Asked Questions by Global Procurement Teams
Expert answers regarding structural engineering, logistics, foundation prep, and customized fabrication options.
Engineered container cabins utilizing hot-dip galvanized Q235B/Q355B steel frames with anti-corrosion marine epoxy coatings exhibit structural design lifespans of 25 to 50 years. Unlike traditional timber construction, container steel structures are impervious to termite damage, dry rot, and warping. With routine exterior maintenance, structural performance matches standard low-rise masonry structures while offering superior seismic performance due to high steel ductility.
Container cabins require significantly less foundation work than traditional buildings. Depending on soil load-bearing capacity and terrain slope, foundation options include point-load concrete piers beneath corner castings, helical screw piles (ideal for eco-resorts to minimize land disturbance), or a simple compacted gravel bed with concrete sleepers. We provide exact foundation point loading diagrams with structural drawings prior to delivery.
Transport packaging depends on cabin typology. Flat-pack units are bundled into SOC (Shipper Owned Container) packages where 4 stacked units match the exact external dimensions of a single 20ft ISO container. Expandable container homes fold into a single 20ft or 40ft container profile and are loaded directly into 40' HQ containers. Fully assembled luxury units like Apple Capsules are shipped via dedicated flat-rack or open-top ocean containers.
Yes. Every unit is manufactured according to client-approved 2D floorplans and 3D BIM models. Electrical wiring, sockets, switches, and distribution boards are pre-configured to match regional standards (110V-240V; 50Hz/60Hz; Type B, C, G, I sockets). Plumbing connections (PEX / PVC supply and waste runs) are pressure-tested and terminated at container boundary points for rapid site hookup.
We engineer custom thermal breaks utilizing polyurethane (PU) injection, high-density rock wool, or vacuum insulation panels (VIP) in wall and ceiling cavities ranging from 50mm to 150mm. Combined with thermal-break aluminum double/triple glazed Low-E window systems, our cabins achieve thermal resistance values exceeding R-32, enabling comfortable year-round interior climate management in temperatures ranging from -40°C to +50°C.
With a 28,000 m² factory footprint and automated steel forming lines, our monthly production capacity exceeds 5,000 units. Standard lead times for prototype or sample units are 14 to 20 days post drawing approval. Bulk orders (e.g., 50–200 workforce dorm units) typically ship within 30 to 45 calendar days, supported by complete mill test reports and factory pre-shipment inspection documentation.
Explore Our Full Range of Modular Container Structures
Select any modular cabin configuration below to view comprehensive product specs, engineering layout options, and factory-direct pricing.







