
Featured Modular & Portable Cabin Series
Explore our primary commercial models manufactured to stringent international building codes and optimized for rapid global sea transportation.




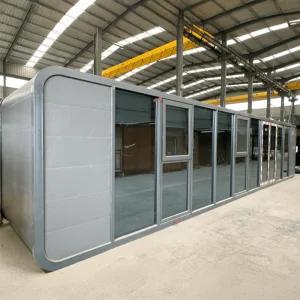



Macro-Industrial Landscape & Global Paradigm Shift in Off-Site Construction
The global building sector is undergoing a profound structural evolution. Driven by severe labor shortages, inflating material costs, stringent urban carbon-neutrality mandates, and an urgent demand for compressed project lifecycles, traditional cast-in-place concrete construction is rapidly yielding market share to Industrialized Prefabricated Modular Housing.
Compressed Project Execution Cycles
Off-site manufacturing operates concurrently with foundation site prep. Controlled factory environments eliminate weather delays, accelerating project delivery schedules by 50% to 70% compared to conventional build practices.
Capital Efficiency & Predictable ROI
By eliminating site material scrap, reducing expensive skilled site labor, and fixing supply chain prices upfront, modular projects protect developers against budget overruns and unlock faster rental cash flows.
ESG Compliance & Sustainability
Volumetric modular manufacturing generates up to 90% less waste on site. Utilizing recyclable structural steel frameworks aligns with international green building criteria (LEED, BREEAM, NZEB).
Structural Engineering, Metallurgy & Thermal Envelope Architecture
As a leading Tier-1 manufacturer, our portable houses and container homes are engineered using advanced Building Information Modeling (BIM) and rigorous structural load calculations to ensure structural integrity across extreme seismic, thermal, and wind environments.
Heavy-Duty Galvanized Structural Framework
The primary load-bearing skeleton utilizes hot-dip Q235B / Q355B cold-formed galvanized steel profiles. Frame members are subjected to robotic MIG/MAG automated welding, followed by epoxy zinc-rich primer treatment and fluorocarbon spray coating, achieving superior durability against atmospheric corrosion in coastal marine zones (ISO 12944 C4/C5 rated).
- Wind Load Rating: Engineered to withstand Category 12 to 15 typhoons (Wind speeds up to 180 km/h / 50 m/s).
- Seismic Resistance: Designed to exceed Seismic Zone 8 parameters without structural frame deformation.
- Floor Load Capacity: Static load capacity rating exceeds 3.5 kN/m²; dynamic transport tolerance up to 2.0G.
High-Performance Thermal Insulation & Envelope
To eliminate thermal bridging and deliver sub-zero or tropical climate comfort, our wall systems feature high-density Polyisocyanurate (PIR), Polyurethane (PU), or non-combustible Hydrophobic Rock Wool continuous sandwich panels bounded by 0.5mm-0.8mm structural color-coated galvanized steel skins.
- Thermal Conductivity (U-Value): Wall panel systems achieve U-values as low as 0.22 W/m²K.
- Fire Resistance Class: Class A Non-Combustible rating for Rock Wool cores (EN 13501-1 compliant / REI 120 fire barrier).
- Glazing Systems: Double or triple-pane tempered Low-E argon-filled aluminum alloy curtain walls.
Engineering Specification Matrix Across Product Models
| Modular Product Category | Structural Frame Spec | Wall Panel Core & Density | Lifespan Expectancy | Assembly Time (Site) | Transport Efficiency |
|---|---|---|---|---|---|
| Flat Pack Container House | Cold-rolled Galvanized Steel (2.75-3.0mm) | Rock Wool / EPS (60-100 kg/m³) | 25+ Years | 3 Workers / 3 Hours per Unit | 4-6 Units inside 1x40HQ Container |
| Expandable Container House | Heavy-Gauge Integrated H-Steel & RHS | High-Density PIR / PU (42 kg/m³) | 30+ Years | 2 Workers / 15 Minutes Unfold | 1 Unit fully fitted per 40HQ Container |
| Futuristic Space Capsule | Aviation-grade Aluminum Shell & Steel Frame | Polyurethane Spray Insulation (50-80mm) | 50+ Years | 100% Factory Finished / Plug & Play | Shipped as complete 3PL Volumetric Module |
| Apple Cabin Modular Pod | Curved Galvanized Tube Skeleton | Thermal Barrier Composite Wall Panel | 35+ Years | Connect Power/Plumbing (Immediate) | Shipped ready to hook up on site |
| Foldable Container House | Hinged Steel Frame Structure | Fireproof Glass Wool Panel (50mm) | 20+ Years | 4 Workers / 4 Minutes per Unit | 10-12 Units inside 1x40HQ Container |
Localized Application Scenarios & Sector Solutions
Our portfolio of prefabricated portable houses, apple cabins, and space capsules is engineered to deliver immediate turn-key utility across distinct global commercial, industrial, and civic applications.
Eco-Resorts & Glamping Hospitality
Space capsules and customized Apple Cabins provide high-end, instagrammable glamping suites for scenic eco-resorts. Fully equipped with integrated smart lighting, floor-to-ceiling panoramic glass, and luxury bathrooms without requiring heavy concrete foundation disturbance.
Mining, Energy & Remote Workforce Camps
Flat pack and demountable container dormitories host thousands of project personnel in isolated environments (desert heat, arctic cold). Easily stacked up to 3 storeys high to combine sleeping quarters, commercial kitchens, mess halls, and laundry facilities.
Off-Grid Commercial & Retail Hubs
Pop-up coffee shops, mobile sales centers, site offices, and self-contained container restrooms. Factory integrated with solar photovoltaic arrays, battery energy storage systems (BESS), and water purification tanks for zero-grid-dependency operation.
Rapid Disaster Relief & Medical Facilities
In post-disaster scenarios or public health crises, lightweight foldable container houses expand in under 5 minutes to form emergency surgical clinics, quarantine units, and temporary relief housing for displaced populations.
Localized Compliance, Building Codes & International Standards
Navigating cross-border building regulations requires exact engineering. Our factory design teams customize structural drawings, MEP (Mechanical, Electrical, Plumbing) configurations, and safety features to meet local code requirements across major export destinations.
North American Standards (US & Canada)
Full engineering alignment with the International Building Code (IBC) and International Residential Code (IRC). Electrical systems pre-wired to UL specifications (110V/60Hz, NEMA standards), with Canadian CSA structural and plumbing approvals for extreme snow load compliance.
European Union Frameworks (CE & EN Codes)
Factory fabrication certified to EN 1090-2 (Execution of steel structures) and ISO 3834 welding quality standards. Structural frames calculated per Eurocode 3 (Steel Design) and Eurocode 1 (Actions on Structures), with CE marked fireproof panels.
Australia & Oceania Standards (AS/NZS)
Structures designed to comply with the National Construction Code (NCC) and AS/NZS 1170 wind/earthquake loading standards. Termite-resistant structural floor materials, fire retardant ratings for Bushfire Attack Level (BAL) zones, and WaterMark plumbing fittings.
Technology Roadmap: Smart Automation & Volumetric Off-Site Manufacturing
Our continuous R&D investments focus on transforming traditional construction into an intelligent, highly automated, computer-controlled factory environment.
Robotic Welding & CNC Precision Cut
Automated fiber laser cutting lines and multi-axis welding robots achieve sub-millimeter structural framing tolerances, ensuring 100% exact alignment when assembling complex multi-storey modular container compounds.
IoT Smart Home Automation Native Integration
Space capsules and luxury Apple Cabins leave the factory pre-configured with voice/app-controlled smart ecosystems, integrated climate heat pumps, automated privacy glass tinting, and digital card door locks.
Modular Off-Grid Energy Storage (BESS)
Integrating hybrid inverter systems, rooftop solar photovoltaic panels, and lithium iron phosphate (LiFePO4) storage batteries directly into the module chassis for instant off-grid operation in untouched wilderness sites.
Frequently Asked Questions for Project Developers & Importers
Get detailed answers on logistics, structural engineering customization, foundation engineering, and quality inspection protocols.
Additional High-Quality Modular & Capsule Models
Select any unit below to access complete technical specifications, floor plans, structural calculations, and factory-direct pricing.







