
Core Modular Catalog — Featured Deployments (Part I)
Explore our precision-engineered prefabricated small house modules, designed for rapid deployment, structural resilience, and low lifecycle operational costs.








1. Macro Economic Shifts & The Evolution of Prefabricated Small Houses (2025–2035)
The global construction sector is undergoing a structural paradigm shift toward offsite volumetric modular manufacturing. Driven by rising urban densities, escalating field labor expenditures, and rigid environmental ESG directives, prefabricated small houses have evolved from rudimentary emergency shelters into sophisticated, high-performance architectural systems. Commercial real estate developers, hospitality groups, and civic agencies increasingly mandate standardized factory fabrication to derisk project timelines and secure predictable lifecycle cost metrics.
Modern offsite manufacturing leverages advanced Computer-Aided Design (CAD) and Building Information Modeling (BIM) protocols to achieve millimeter-level manufacturing precision. As global supply chains face labor shortages, prefabricated small dwelling solutions enable institutional buyers to scale master-planned communities, eco-resort glamping sites, and workforce accommodation facilities with zero compromise on structural integrity or thermal comfort.
2. Global B2B Procurement Demands & Sourcing Matrix
Procurement directors and B2B buyers operate under complex financial and regulatory parameters. Selecting a prefabricated small house manufacturer requires rigorous technical evaluation beyond simple unit pricing. The matrix below outlines how enterprise procurement criteria align with engineered modular engineering solutions.
Resort & Glamping Developers
Hospitality developers demand aesthetic architectural appeal combined with turnkey plug-and-play functionality. Key priorities include panoramic low-E insulated glass, integrated smart room automation (HVAC, dimmable glazing), rapid ROI payback cycles (< 24 months), and zero structural damage during ocean transport.
Workforce Camps & Mining Operations
Industrial clients operating in remote geographical areas require extreme structural durability. Engineering demands encompass high snow load ratings (> 2.5 kN/m²), C3-C5 corrosion resistance grade framing, fireproof PIR/Rockwool sandwich panels, and flat-pack container optimization to fit up to 8 units per 40ft HQ ocean container.
Urban ADU & Social Housing Projects
Civic authorities and residential developers prioritize strict building code compliance (IBC, California Title 24, Eurocodes), minimal site footprint disruption, standardized MEP (Mechanical, Electrical, Plumbing) pre-installations, and universal accessibility compliance (ADA-compliant doorways and bathrooms).
3. Macro Industrial Solutions & Architectural Engineering Taxonomy
Prefabricated small dwellings cannot be defined by a single structural typology. Based on load analysis, transport constraints, and operational longevity, our factory platform manufactures four core engineering typologies:
| Prefab Typology | Primary Structural Framework | Thermal Insulation Core | Assembly Speed / Crew Requirement | Primary Use Case |
|---|---|---|---|---|
| Expandable Container Houses | Galvanized Cold-Formed Steel Frame + Hinged Wing Gussets | 75mm High-Density EPS / Polyurethane (PU) | 10 minutes / 4 Workers | Emergency Housing, Modular ADUs, Remote Mining Camps |
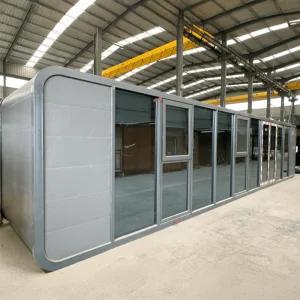
| Futuristic Apple Cabins & Space Capsules | Aerodynamic Monocoque Steel Frame + Fluorocarbon Aluminum Cladding | Polyurethane Spray Foam + Aerogel Break Insulation (R-24+) | 0 Minutes (100% Pre-finished Crane Drop) | Glamping Resorts, Eco-Lodge Suites, Scenic Homestays |
| Flat-Pack Modular Units | Hot-Dip Galvanized Corner Columns & Integrated Roof Beam System | Rockwool Fireproof Sandwich Panels (A-Grade Non-combustible) | 2 Hours / 3 Workers per Module | Multi-Storey Site Offices, Modular Schools, Temporary Clinics |
| Collapsible X/Z-Folding Cabins | Articulated Scissor Joints + Galvanized Tubular Steel Chassis | 50mm Lightweight Structural Composite Insulation | 4 Minutes / 2 Workers | Disaster Relief Shelters, Event Infrastructure, Military Barracks |
Thermal Envelope Engineering: Thermal bridging is the primary cause of energy inefficiency in metal-frame prefab structures. Our manufacturing process incorporates continuous thermal breaks utilizing high-density structural polyamide strips between inner wall linings and external steel members. This maintains indoor ambient temperatures with up to 45% less HVAC power consumption in sub-zero or tropical desert environments.
4. Localization Support, Structural Engineering & Regulatory Compliance
A key barrier to international prefabricated housing procurement is compliance with local municipal planning codes and structural engineering standards. As an experienced exporter, our engineering team provides comprehensive design support to ensure smooth local permitting:
Seismic & Wind Load Calculations
Structures are subjected to Finite Element Analysis (FEA) to verify performance under extreme environmental stress. Certified calculations cover wind uplift up to 180 km/h (Category 3 Hurricanes) and Seismic Hazard Zone 4 (PGA ≥ 0.4g) under AS/NZS 1170 and Eurocode 3 standards.
MEP & Electrical Code Adaptation
Electrical wire harnesses, breakers, junction boxes, and outlets are factory pre-installed to meet specific regional requirements: UL/CSA (North America), CE/EN (Europe), SAA/RCM (Australia/New Zealand), and SASO (Middle East). Dual voltage (110V/220V) circuits are integrated based on destination port.
Waterproofing & Environmental Protection
Roofing systems utilize continuous EPDM vulcanized membranes combined with internal concealed downspouts, preventing water ponding and structural leaks even under heavy rainfall (> 100 mm/hr).
5. Technology Roadmap & Future Manufacturing Outlook (2026–2030)
Our commitment to continuous innovation is reflected in our R&D technology roadmap for next-generation prefabricated small dwellings. By integrating smart manufacturing and sustainable materials, we continue to set industry benchmarks:
Robotic Pre-Assembly & Welded Precision
Transitioning frame assembly to 6-axis robotic welding cells reduces structural frame dimension variance to under ±0.5mm, ensuring perfect alignment for multi-unit stacked developments.
Integrated BIPV Solar Roof Systems
Replacing standard roof cladding with Building-Integrated Photovoltaic (BIPV) solar tiles, converting dwelling roof surfaces into self-sustaining energy microgrids capable of storing up to 15kWh daily in lithium battery arrays.
Digital Twin BIM Integration
Providing enterprise clients with native Autodesk Revit / Industry Foundation Classes (IFC) BIM models, allowing seamless integration into master site planning software and digital facility management platforms.
Core Modular Catalog — Featured Deployments (Part II)
Explore additional modular variants, including glamping cabins, expandable ADUs, and specialized portable sanitary units.







6. B2B Sourcing FAQ & Engineering Decision Framework
Answers to technical, operational, and commercial questions frequently raised by international engineering contractors, real estate developers, and procurement executives.