
High-Performance Modular Dwellings & Prefabricated Cabins
Precision-engineered small houses optimized for rapid deployment, high thermal performance, and global freight efficiency.

Custom Foldable micro mobile hotel Temporary container dorms Checkpoint Steel frame cabins with bathrooms Manufacturer, Factories
View Product Specs
China Modern Double Story Modular Villa Prefab Expandable Container House with Complete Living and Outdoor Leisure Space Manufacturers, Suppliers
View Product Specs
Wholesale 20FT Expandable Container House Prefab Villa with Unique Stone Pattern Exterior Panels for Accessory Dwelling Unit Manufacturers, Suppliers
View Product Specs
High-Quality Stackable Multi-Layer Fast Install Economical Foldable Container House for Worker Dorms and Emergency Rescue Factory, Factories
View Product Specs
Wholesale 3-bedroom luxury prefab extension house Micro portable and foldable Cost-effective Manufacturers, Supplier
View Product Specs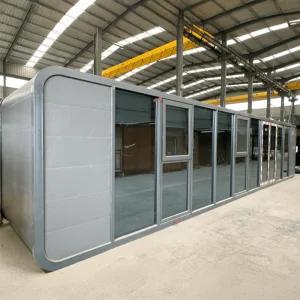
High-Quality Customizable High End Modular Prefabricated Apple Cabin with Quick Installation for Homestay Campsite and Resort Accommodation Supplier, Suppliers
View Product Specs
Wholesale 20FT Double Wing Expandable Container House Reddish Brown Stone Pattern Modular Glamping Cabin Manufacturer, Supplier
View Product Specs
High-Quality Modular demountable container hotel with 2-3 bedrooms Compact solar-powered housing unit Energy storage container unit Manufacturers, Supplier
View Product SpecsExecutive Summary: The Macro Paradigm Shift in Prefabricated Small Houses
The global demand for high-quality small houses prefabricated suppliers & factories has evolved from a niche architectural trend into an essential macro-economic solution. Driven by soaring conventional construction costs, severe labor shortages across North America, Europe, and Australia, and the urgent necessity for sustainable, low-carbon building solutions, prefabricated modular housing represents the future of real estate development.
Industrialized off-site construction reduces project schedules by up to 70% while eliminating weather-induced delays and site material waste. As commercial developers, public sector agencies, and hospitality operators seek scalable growth models, Chinese Tier-1 manufacturing hubs—exemplified by enterprise facilities in Suzhou, Jiangsu—have pioneered integrated production lines capable of outputting thousands of certified modular units monthly.
Core Value Drivers for Enterprise Procurement
Modern prefabricated small houses are no longer temporary "tin sheds." Today's engineering standards incorporate:
- Structural Rigidity: Cold-formed galvanized steel framing rated for Grade 9 seismic resilience.
- Thermal Performance: Low U-value insulation envelopes suitable for extreme sub-zero (-40°C) or tropical (+50°C) climates.
- Plug-and-Play Assembly: Pre-wired and pre-plumbed MEP (Mechanical, Electrical, Plumbing) systems certified to international building codes.
Technical Roadmap & Engineering Benchmarks
Understanding the metallurgical, thermal, and architectural specifications that define top-tier suppliers.
Frame Metallurgy & Load Bearing
Leading factories utilize high-yield Q235B and Q355B cold-formed structural steel. Structural main beams undergo hot-dip galvanization (min 275g/m² zinc coating) providing a anti-corrosion lifespan exceeding 30 years in coastal C4 environments. Frame engineering resists wind pressures up to 0.60kN/m² (Category 12 Typhoons).
Thermal Envelope & R-Values
Energy efficiency is achieved via sandwich panel technologies featuring Polyurethane (PU/PIR), Rockwool (Class A fireproof), or High-Density EPS cores. Wall U-values reach down to 0.20 W/m²K (R-30 equivalent), augmented by Low-E argon-filled double tempered glass systems.
Off-Grid Energy Integration
Next-generation small houses feature fully integrated roof solar PV arrays coupled with Battery Energy Storage Systems (BESS). Integrated smart controllers manage energy loads, HVAC climate management, and graywater filtration, turning units into self-sustaining off-grid assets.
Macro Industry Solutions & Multi-Scenario Deployment
How global enterprises leverage specialized small house configurations across diverse market sectors.
1. Eco-Tourism, Resorts & Glamping Operators
Hospitality operators require high-aesthetic, panoramic accommodation that causes minimal environmental disruption. Futuristic Space Capsules and curved-glass Apple Cabins arrive 100% pre-assembled from the factory. Fitted with luxury bathroom fixtures, smart home controls, and floor-to-ceiling glazing, these units yield high Average Daily Rates (ADR) and achieve ROI payback in under 14 months.
2. Urban Accessory Dwelling Units (ADUs) & Housing
Faced with housing backlogs, municipal jurisdictions in Western markets are streamlining ADU permits. Expandable Container Houses (20ft / 30ft / 40ft) ship as compact ISO-dimension bundles and unfold on-site into multi-bedroom homes (up to 56sqm living area) complete with private kitchens and full bathrooms within hours.
3. Mining Camps, Infrastructure & Worker Housing
Large-scale infrastructure projects require cost-effective, stackable, high-density housing. Flat-Pack and Foldable Container Units maximize shipping volume (up to 8-10 units stacked inside one 40ft HQ container), dramatically reducing freight overhead while offering multi-story stackability for worker dormitories.
4. Emergency Relief & Disaster Management
Governments and international aid agencies require instantly deployable structures. Rapid-unfolding Foldable Steel Cabins can be erected by two non-skilled workers in under 10 minutes, providing secure, insulated shelter with integrated power connections during humanitarian emergencies.
China Factory 4.0: Supply Chain Resilience & Scale
Why enterprise buyers partner with Suzhou PrimeHome Technology Co., Ltd. for global supply continuity.
End-to-End Vertical Integration
Located in Suzhou, Jiangsu—the epicenter of China’s high-tech manufacturing cluster—Suzhou PrimeHome controls every facet of modular production. Unlike assembling trading entities, our enterprise factory integrates raw steel cold-roll forming, automated laser cutting, robotic welding jigs, electrostatic powder coating, and pre-assembly testing under one roof.
This rigorous vertical integration guarantees dimensional tolerances within ±1.0mm, eliminating on-site misalignment issues that plague inferior modular builders.
Strict QA/QC Inspection Protocols
Prior to packing, every unit undergoes rigorous quality assurance inspections:
- High-Pressure Hydro-Testing: Roof seams and window perimeters subjected to continuous water spray testing to ensure 100% waterproof integrity.
- Dielectric Resistance & MEP Load Testing: Wiring circuits tested to prevent grounding faults and comply with target electrical codes.
- Structural Integrity Jig Verification: Pre-assembly of expandable and foldable wings before freight locking.
Global Procurement Checklist & Total Cost Framework
A strategic guide for B2B buyers, general contractors, and project developers evaluating factory RFPs.
1. Total Cost of Ownership (TCO)
Evaluate beyond FOB unit pricing. Calculate ocean freight efficiency (nesting vs. complete modules), site foundation work, crane hire requirements, and local labor hours needed for final commissioning.
2. Material Certification & Traceability
Ensure suppliers supply mill certificates for structural steel (CE/EN 1090 certified), non-toxic low-VOC interior cladding, and fire-rated insulation core materials (UL 94 / EN 13501-1).
3. Logistics & Shipping Protection
Modular units must endure long-distance maritime transport. Demand ocean-grade protective wrapping, reinforced corner castings, and customized container loading plans to prevent transit vibration damage.
Localization Support & Global Building Code Compliance
Bridging Chinese manufacturing capability with strict international regulatory environments.
Electrical & Plumbing Systems Standardization
A major bottleneck for prefabricated housing imports is non-compliant utility wiring. PrimeHome pre-wires modules using region-specific components:
- North America: UL-listed wiring, 110V/60Hz dual-phase configurations, GFCI protection, and NPT plumbing standards.
- Europe & UK: CE-marked wiring, 230V/50Hz systems, VDE certified conduits, and ISO standard piping.
- Australia & New Zealand: AS/NZS 3000 electrical compliance and WaterMark certified sanitary fittings.
Structural Calculations & Architectural Drawings
To assist project developers with local municipal building permits, PrimeHome’s engineering division provides comprehensive structural calculation packages (STAAD Pro / BIM modeling), seismic analysis reports, thermal calculation sheets, and 2D/3D DWG architectural schematics ready for local PE (Professional Engineer) stamp approval.
Prefabricated Small House Technical Comparison Matrix
Comprehensive specification breakdown across key structural and operational parameters.
| Prefab Model Type | Primary Structure | Assembly Speed | Shipping Efficiency | Thermal U-Value | Primary Application |
|---|---|---|---|---|---|
| Expandable Container House | Galvanized Steel + Folding Wings | 2 Hours / Unit | 1 Unit per 40ft HQ | 0.22 W/m²K | Residential ADUs, Family Homes, Homestays |
| Apple Cabin Villa | Curved Steel Shell + Glazing | 100% Plug & Play | Complete Module Shipping | 0.24 W/m²K | Luxury Glamping Resorts, Boutique Lodging |
| Space Capsule | Aviation Aluminum + Steel Frame | 100% Plug & Play | Special Flat-Rack / HQ | 0.20 W/m²K | High-End Eco Hotels, Scenic Attractions |
| Foldable Container Dorm | Hinged Steel Frame + EPS/Rockwool | 10 Mins / Unit | 10-12 Units per 40ft HQ | 0.30 W/m²K | Emergency Shelters, Work Camps, Dorms |
| Flat-Pack Modular Unit | Bolted Frame + Interlocking Panels | 4 Hours / Unit (3 crew) | 4 Units bundled as ISO Container | 0.26 W/m²K | Site Offices, Modular Schools, Clinics |
Frequently Asked Questions (Q&A)
Expert answers to common engineering, logistical, and commercial inquiries.
How do small prefabricated houses withstand extreme environmental conditions?
What are the key freight and ocean shipping advantages of Chinese suppliers?
Can interior layouts, electrical voltages, and plumbing codes be customized for local permits?
What foundation preparation is required prior to site arrival?
What is the estimated service lifespan and maintenance schedule?
How does factory pre-assembly impact on-site installation labor?
High-Tech Space Capsules, Mobile Cabins & Special Solutions
Explore our complete catalog of specialized prefabricated models designed for worldwide export.

China Bestselling high-tech housing Space capsule Villas Hotels Scenic spots Homestays Mobile homes All modular customizable Supplier, Factory
View Product Specs
Custom Low Shipping Cost Modular Prefab Building F700 Expandable Container House for Bulk Project Purchase Manufacturer, Manufacturers
View Product Specs
Custom 30FT 56sqm Living Space Prefab Expandable Container House with Private Bathroom for ADU Housing Accommodation Dormitory Supplier, Factories
View Product Specs
High-Quality Hot-selling custom-designed mobile flat-pack container houses Supplier, Factory
View Product Specs
High-Quality Factory Pre-finished Customized Prefab Restroom With Shower Indoor Glass Wall Bathroom Manufacturer, Factory
View Product Specs
China Prebuilt container homes Modern design prefab house Foldable steel prefab home for temporary housing or storage area Manufacturers, Factories
View Product Specs
High-Quality 20FT Prefab House Double Deck White Apple Cabin for New Trend Modular Tourism Accommodation Manufacturer, Factories
View Product Specs