
High-Performance Modular Space Capsules & Prefab Dwellings
Direct factory engineering from Suzhou manufacturing base. Fully integrated kitchens, luxury private bathrooms, and fast site assembly.







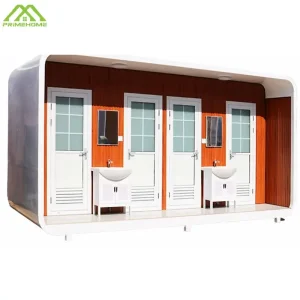
Global Dynamics of Small Modern Modular Architecture
Analyzing the shift from traditional slow-on-site construction to factory-controlled, high-precision modular homes across global markets.
The global construction ecosystem is undergoing a paradigm shift. Rising labor costs, severe skilled workforce shortages, material waste, and stringent urban density mandates have accelerated the global adoption of small modern modular homes. As a leading manufacturer and exporter based in Suzhou, Jiangsu, China, Suzhou PrimeHome Technology Co., Ltd. sits at the intersection of advanced manufacturing engineering and scalable modular delivery.
Modern modular homes—encompassing expandable container houses, futuristic space capsules, aerodynamic apple cabins, and foldable living units—are no longer considered temporary site shelters. Instead, they represent permanent, high-durability residential structures engineered to meet international building performance metrics. By transferring up to 90% of the building workflow into an automated indoor factory environment, modular prefabrication reduces project delivery cycles by 50% to 70% while mitigating weather delays and structural tolerances to sub-millimeter precision.
Information Gain Key Metric: According to global AEC (Architecture, Engineering & Construction) data, off-site modular prefabrication yields up to a 60% reduction in carbon emissions during construction, minimizes site waste by 90%, and provides guaranteed structural load predictability under extreme seismic and meteorological stress test scenarios.
Architectural Framework & Technical Specifications
Comprehensive material metrics, thermal conductivity data, structural wind/seismic resistance ratings, and envelope insulation standards.
| Structural Parameter | Manufacturing Specification Standard | Engineering Performance Rating |
|---|---|---|
| Primary Steel Chassis Frame | Cold-formed Q235B / Q355B Galvanized Structural Steel (2.5mm - 4.0mm thickness) | Anti-corrosion fluorocarbon coating; rated for 50-year structural integrity |
| Thermal Insulation Envelope | Polyurethane (PU) / High-Density Rockwool / Fireproof EPS Sandwich Panels | Thermal conductivity λ = 0.022 - 0.038 W/m·K; Passive House compliant |
| Wind Load Resistance | Engineered structural connection node tie-downs & aerodynamic shell profiling | Tested for Hurricane Force / Typhoon Wind speeds up to 180 km/h (Category 12+) |
| Seismic Loading Rating | Flexible structural steel frame joints with dynamic deflection distribution | Seismic Performance Grade 8 (Richter Scale Earthquake Resistance) |
| Roof Snow Load Capacity | Reinforced cross-rib steel joists with internal drainage channel slope | Supports uniform snow loading up to 1.5 kN/m² (Customizable to 2.5 kN/m²) |
| Glazing & Fenestration | Double/Triple Glazed Low-E Argon-filled Tempered Glass with Thermal Break Aluminum | U-value ≤ 1.2 W/m²K; Acoustic dampening attenuation up to 38 dB |
| MEP Integration | Pre-installed electrical conduits, PEX water lines, concealed drain traps | Compliant with CE, UL, NEC, AS/NZS 3000, and EN electrical/plumbing standards |
Continuous Thermal Break Engineering
By eliminating thermal bridging in structural steel connection nodes, PrimeHome modular units maintain stable interior microclimates in sub-zero Nordic winters as well as harsh Middle Eastern desert conditions.
Aerodynamic Shell & Waterproofing
Our futuristic apple cabins and space capsules feature seamless molded fluorocarbon aluminum exterior shells with dual-seal EPDM gaskets, offering 100% waterproof protection against driven rains.
Intelligent Plug-and-Play Utilities
Units are fully pre-fitted with integrated smart lighting, HVAC conduits, power distribution panels, luxury showers, and sanitary fixtures. Simply drop onto site footings and connect local utilities.
Suzhou Industrial Cluster & Supply Chain Resilience
Leveraging China's premier advanced manufacturing ecosystem for unmatched cost efficiency, rapid prototyping, and scalable factory production.
Vertical Raw Material Access
Located in the Yangtze River Delta industrial hub, PrimeHome sources high-grade structural steel, aluminum extrusions, and insulation cores direct from tier-1 mills, eliminating distributor margins.
Automated Robotic Welding
Our production line utilizes multi-axis robotic laser welding jigs that guarantee structural connection accuracy to ±0.5mm, ensuring frame squareness and rapid stacking alignment.
Rigorous QA/QC Protocol
Every small modular home undergoes pre-delivery testing: 24-hour high-pressure rain chamber shower testing, full electrical load testing, and structural deflection analysis before export loading.
Optimized Container Logistics
Engineered for international shipping dimensions. Whether utilizing SOC shipping containers or flat-pack bundles, we maximize ocean freight volume efficiency, reducing unit freight cost by up to 40%.
Localized Application Scenarios & Global Use Cases
From backyard urban density solutions to off-grid wilderness resorts and disaster relief housing.
Urban Infill & Backyard ADUs
Target Markets: North America (California, Oregon, Vancouver), Australia (NSW, Victoria), UK.
Our expandable container homes (e.g., 20ft & 30ft units expanding to 56sqm) provide fast, fully code-compliant Accessory Dwelling Units (ADUs). Homeowners can monetize unused backyard space or provide multi-generational living quarters without 12-month traditional build disruptions.
Ecotourism & Scenic Glamping Resorts
Target Markets: European Alps, Middle Eastern Desert Camps, Southeast Asian Coastlines, NZ South Island.
Space capsules and apple cabins offer high-yield, visually striking accommodation units for resort developers. Panoramic tempered glass walls allow guests 270° immersive nature views while providing zero site-ground disturbance foundation options.
Emergency Housing & Disaster Relief
Target Markets: Global Government Agencies, NGO Relief Work, Mining & Infrastructure Camps.
Foldable container homes deployable in under 15 minutes per module. A single 40ft high-cube shipping container carries up to 10 folded units, providing instant insulated shelter with pre-installed electrical systems following natural disasters or rapid workforce expansion.
Next-Generation Technology Roadmap & R&D Outlook
Pioneering BIM design workflows, solar PV microgrid integration, and smart home IoT ecosystems in modular architecture.
BIM Level 3 Digital Twin Modeling
Every modular model is constructed virtually in Revit/BIM before physical production. Digital twins allow instant clashes identification between MEP lines and structural steel, guaranteeing precise onsite fitment.
Solar BIPV & Battery Off-Grid Systems
Integrating flexible solar panels directly into curved roof profiles (Building-Integrated Photovoltaics) paired with internal lithium battery storage units for complete off-grid energy self-sufficiency.
IoT Smart Home & Electrochromic Glass
Voice and app-controlled environmental systems, automated door access control, smart energy monitoring, and electrochromic glass windows that switch from transparent to opaque tint at a touch.
Global Building Code Compliance & Engineering Support
Ensuring smooth zoning approval, structural sign-offs, and permit compliance across diverse municipal jurisdictions.
One of the largest hurdles for global modular buyers is local council permitting. PrimeHome works alongside international engineering consultants to provide pre-approved structural calculation packs, electrical single-line diagrams, and architectural blueprints aligned with major regional building standards:
North America (US & Canada)
Designs compliant with IBC (International Building Code) and IRC (International Residential Code). Electrical components are UL certified, and plumbing fixtures adhere to UPC / CSA standard specs.
European Union & UK
Structural steel framing certified under EN 1090-1 / CE Marking requirements. Insulation configurations achieve strict EU thermal transmission U-value targets and Euroclass fire safety ratings.
Australia & New Zealand
Engineered for AS/NZS 1170 (Structural Design Actions) and NCC / BCA code standards. High-wind cyclone ties and Bushfire Attack Level (BAL-29 / BAL-40) options available.
Frequently Asked Questions (FAQ)
In-depth engineering, procurement, shipping, and customization answers for buyers and project developers.
What foundation prep is required prior to modular delivery?
Depending on unit type and site soil reports, small modern modular homes require minimal foundation work compared to traditional concrete slab builds. Options include concrete piers, screw piles (helical anchors), or a continuous strip foundation. Our engineering team provides detailed foundation load-point layout drawings tailored to your site topography.
How are units protected against moisture condensation & rust in coastal environments?
Primary steel frames undergo a hot-dip galvanization process followed by a multi-coat marine-grade epoxy fluorocarbon paint finish. Wall panels feature integrated vapor barriers, continuous insulation envelopes, and anti-condensation underlayments to eliminate moisture traps in high-humidity or salt-spray coastal zones.
Can internal floor plans, electrical voltage, and sanitary fixtures be fully customized?
Yes. As an original manufacturer & factory, PrimeHome offers complete OEM/ODM customization. Electrical wiring, socket outlets, and breaker panels are configured to local grid voltages (110V US standard / 230V EU & AU standard). Interior layouts, cabinet finishes, cladding colors, and kitchen/bathroom fixture grades are chosen prior to CAD lock.
What is the typical factory production lead time and ocean shipping logistics process?
Standard unit manufacturing takes 15 to 25 calendar days upon design sign-off. Modules are then packed securely using custom steel cradles or loaded directly into 40ft HQ / Flat Rack ocean containers. We ship CIF/DDP globally from Shanghai / Ningbo ports with complete shipping tracking documentation.
How do small modern modular homes compare in total cost of ownership (TCO) to traditional builds?
Modular prefabrication typically cuts total installed costs by 30% to 50%. Savings come from reduced site labor hours, zero material waste, elimination of architectural delays, and lower initial financing costs due to shortened construction timelines. Superior thermal efficiency further lowers lifetime operational HVAC utility bills.
Expandable, Foldable & Detachable Modular Units
Explore our wide portfolio of factory-direct container housing, emergency shelters, and mobile public amenities.







