
Engineered Modular & Container Living Solutions
Explore our top-tier prefabricated living units, aerodynamic luxury cabins, and expandable container solutions manufactured to ISO 9001, CE, and international building safety protocols.
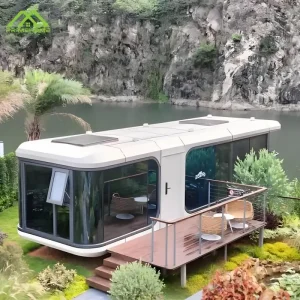
Intelligent Mobile Space Capsules with Future City Design
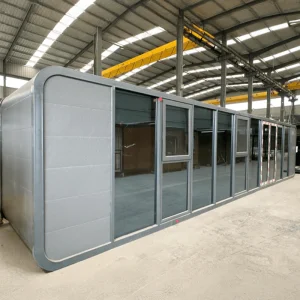
Customizable Modular Prefabricated Apple Cabin for Campsites
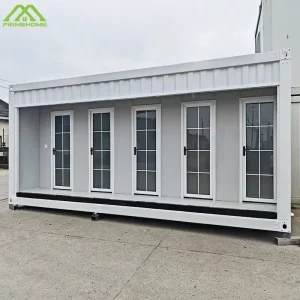
Customized Portable Container Toilets & Bathroom Pods
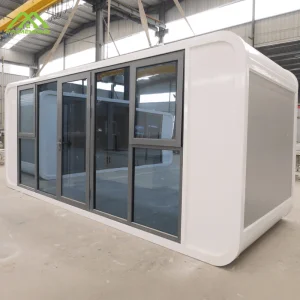
Durable Shipping Container Houses & Pop-Up Commercial Villas
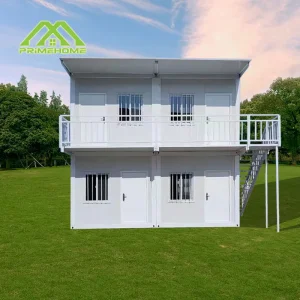
Flat Pack Container Office & Multi-Functional Backyard Cabin
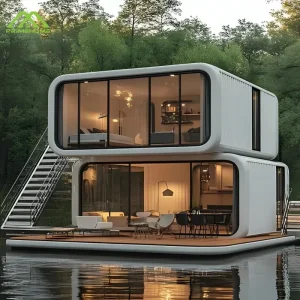
Compact Smart Apple Cabin Garden Pod & Resort Hotel Villa
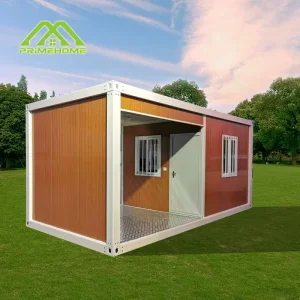
Standard 20ft/40ft Portable & Demountable Container Homes
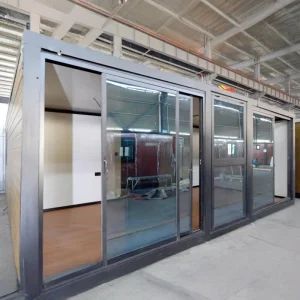
20FT Expandable Container House with Full Glass Curtain Wall
The Paradigm Shift in Volumetric Modular Architecture
Evaluating the convergence of regulatory deregulation, skyrocketing conventional construction costs, and precision off-site prefabrication engineering across the global built environment.
The global construction and housing landscape is undergoing an unprecedented structural transition. Confronted by severe labor shortages in skilled trades, aggressive interest rate environments, and bureaucratic permitting bottlenecks for traditional stick-built dwellings, institutional real estate developers, hospitality operators, and governmental entities are pivoting toward factory-built volumetric modular construction. Once relegated to utilitarian, ad-hoc modifications of retired shipping containers, modern tiny homes and modular dwellings have matured into high-performance, precision-engineered residential, civic, and commercial assets.
Market intelligence indicates that the global prefabricated container home and modular structure market is projected to expand at a compound annual growth rate (CAGR) exceeding 8.4% over the next decade. This velocity is propelled not only by consumer demand for minimalist, debt-free living and off-grid eco-tourism but fundamentally by commercial imperatives: time-to-market speed, predictable cost structures, seismic and hurricane resiliency, and superior thermal efficiency. In modern architectural discourse, factory-built housing is no longer a compromise; it represents an industrial modernization of an antiquated building sector.
Capital Expenditure Optimization
Factory prefabrication consolidates 90% of construction operations into an indoor assembly line, eliminating weather-induced work stoppages and reducing total project CapEx by 35% to 55% relative to traditional site construction.
Condensed Commercial Timelines
Site civil works, foundations, and utility trenching occur concurrently with factory fabrication. Consequently, resort operators and residential developers achieve site commissioning up to 70% faster than conventional schedules permit.
ISO Controlled Quality Verification
Eliminating variable site labor variables, our enclosed robotic welding, automated panel cutting, and standardized MEP installation lines maintain dimensional tolerances within ±1.5mm, ensuring structural continuity across multi-unit assemblies.
Decarbonization & Circularity
Offsite manufacturing reduces on-site construction waste by up to 85%. The utilization of recyclable structural steel chassis and zero-CFC polyisocyanurate (PIR) cores significantly minimizes the embodied carbon footprint of the building lifecycle.
The Suzhou Factory Ecosystem: Engineering Dominance
How Suzhou PrimeHome leverages an integrated Yangtze River Delta supply chain to deliver unmatched economies of scale, precision metallurgy, and rapid multi-thousand-unit production runs.
China's Yangtze River Delta industrial belt—specifically the advanced manufacturing cluster around Suzhou—represents the undisputed global epicenter of modular structural steel fabrication. Unlike fragmented regional manufacturers in North America or Western Europe who rely on third-party sub-assemblers and specialized subcontractors, Suzhou PrimeHome Technology Co., Ltd. oversees a vertically integrated 28,000 m² production complex capable of turning raw cold-formed galvanized coils and structural I-beams into fully outfitted, turnkey architectural pods under a unified engineering protocol.
Core Industrial Advantages for Global Importers
When procurement managers and project developers source directly from our Suzhou production facilities, they bypass multiple domestic tiers of markups, achieving substantial cost and operational efficiencies:
Integrated Metallurgical Sourcing
Direct access to tier-1 steel mills ensures high-tensile Q235B and Q355B structural steel at baseline commodity pricing. Hot-dip galvanization baths (minimum 120g/m² zinc coating) guarantee 30+ year atmospheric corrosion resistance across marine and tropical environments.
In-House Envelope & MEP Lines
We run continuous automated sandwich panel profiling lines producing rock wool, glass wool, and PU cores with customizable fire ratings (Class A non-combustible). Plumbing and electrical systems are fully rough-in tested to meet NEC, AS/NZS 3000, and CE directives prior to crating.
Shanghai Port Logistics Proximity
Situated 90 minutes from the Port of Shanghai—the world's busiest container terminal—our export operations benefit from direct daily sea-freight rotations, minimizing inland transit handling risks and ensuring streamlined export document clearance.
Comparative Engineering & Structural Typologies
Selecting the appropriate structural configuration based on logistics parameters, on-site heavy machinery availability, seismic exposure, and intended operational lifecycle.
A frequent error made by commercial procurement teams is specifying modular housing solely based on finished square-meter cost rather than total delivered and assembled cost. The mechanism of transport and speed of deployment dictate project economics. Below is our authoritative technical comparison across our primary production lines:
| Building Typology | Primary Structure | Thermal Envelope (R-Value) | Shipping Format | Assembly Speed | Primary Commercial Use |
|---|---|---|---|---|---|
| Expandable Container House (Double Wing) | Q235B Cold-Rolled Galvanized Steel Chassis; Hinged Fold-Out System | 50-75mm Rock Wool / PU Core (R-15 to R-22) | 1x 40'HQ holds 2x 20ft units; ships folded | 15–30 Mins (Small Crane or Forklift) | Affordable Housing, Rapid ADUs, Glamping Resorts |
| Modular Apple Cabin | Hot-Dip Galvanized Curved Steel Ribs + Fluorocarbon Exterior Panels | High-Density Polyurethane + Double Low-E Glass (R-18 to R-24) | Fully finished modular pod; ships flatbed or flat-rack | Plug-and-Play (Zero Assembly, hookup only) | Boutique Tourism, Eco-Lodges, Backyard Studios |
| Futuristic Space Capsule | Aviation-Grade Aluminum Outer Skin + Galvanized Tubular Cage | Multi-Layer Vacuum Polyurethane Foam (R-20 to R-28) | Turn-key monocoque structure ready for offloading | Plug-and-Play (Crane position & utility tie-in) | High-Yield Destination Glamping, Scenic Hotels |
| Flat Pack Container House | Heavy-Duty Interlocking Corner Castings & 3.0mm Profile Beams | 50-100mm Mineral Wool / EPS (R-14 to R-26) | Knocked-down bundle; 4 units pack into 1 standard container | 2 Hours per unit (3-man crew) | Mining Camps, Site Offices, Multi-Story Dormitories |
| Detachable Container House | Bolted Structural Frame with Pre-Cut Cold-Formed Steel Columns | Interlocking Sandwich Panels with Cam-Locks | Maximum volume compaction (up to 12 units per 40'HQ) | 3-4 Hours per unit (Basic hand tools) | Disaster Reconstruction, Humanitarian Aid, Large Camps |
Regulatory Compliance & Regional Application Profiles
How PrimeHome engineers modular building systems to align with North American, European, Australasian, and harsh-climate off-grid regulatory frameworks.
North America: ADU Legislation & IRC Codes
Driven by sweeping Accessory Dwelling Unit (ADU) deregulation across California (SB 9/SB 10), Washington, and Oregon, our expandable homes and Apple Cabins are engineered with IRC-compliant egress windows, UL-listed wiring harnesses, dual-pane Low-E tempered glass, and tie-down brackets meeting seismic zone 4 criteria.
European Union & UK: Thermal & Fire Envelopes
To satisfy rigorous EN 1090-1 steel execution standards and Part L building envelope regulations, European export units feature non-combustible A1 rock wool cores, continuous thermal-break window frames, and pre-wired CE-certified electrical distributor enclosures compatible with 230V/400V grid configurations.
Australia & Pacific: Cyclonic & Bushfire (BAL)
Engineered for cyclonic wind ratings (Region C & D, AS/NZS 1170.2) and bushfire threat zones. Cladding choices encompass fire-resistant fiber cement and non-flammable composite stone facades, coupled with WaterMark certified plumbing assemblies and AS/NZS 3000 electrical standard compliance.
Mining, Energy & Disaster Relief Camps
Deployable in remote sub-zero tundra or arid desert regions. Our flat-pack and demountable systems stack seamlessly to construct multi-story operations centers, self-contained hygienic bathroom containers, and turnkey workforce dormitories with built-in solar PV and battery energy storage integration.
Strategic Sourcing & Factory Verification Protocol
How PrimeHome establishes total supply chain transparency, rigorous third-party testing, and pre-shipment quality verification for international commercial buyers.
Evaluating an overseas modular building manufacturer demands verification beyond marketing collateral. International developers must inspect structural metallography, weld penetration integrity, water ingress resistance under severe dynamic pressure, and freight packaging safety. At PrimeHome, our manufacturing process incorporates a five-stage Quality Gate inspection system:
1. Raw Material Metallurgy Tracing
Every batch of structural channel steel, cold-formed framing, and hot-dip galvanized plate is cross-referenced with mill test certificates (MTC) verifying tensile strength, elongation, and zinc bath coating density (minimum 120g/m²).
2. Certified Structural Welding
All primary corner castings, floor bearers, and roof lifting eyes undergo ultrasonic non-destructive testing (NDT) to ensure weld penetration conforming to AWS D1.1 structural welding standards.
3. Dynamic Water Deluge Testing
Before factory exit, completely assembled container structures pass through a 2-hour multi-angle high-pressure water deluge chamber (simulating 100mm/hr typhoon-grade rainfall) to confirm hermetic envelope sealing.
4. Integrated MEP Commissioning
All electrical circuitry undergoes insulation dielectric resistance tests. Water distribution lines and integrated sanitary traps undergo 0.6 MPa hydrostatic pressure testing for 60 minutes to eliminate field leakage risks.
Frequently Asked Questions for B2B Importers
Direct answers to core technical, logistical, and structural questions raised by municipal planners, developers, and commercial distributors.
How do container homes and expandable cabins handle extreme temperature variations?
What foundation preparation is required prior to unit delivery?
How are container homes transported internationally to optimize ocean freight rates?
Can electrical, plumbing, and sanitary systems be adapted to local municipal codes?
What is the structural design lifespan and atmospheric corrosion protection standard?
What is the factory lead time and typical shipping duration for bulk project orders?
Specialty Modular Cabins, Villas & Sanitary Infrastructure
Precision-manufactured units configured for turnkey residential communities, off-grid glamping hospitality, and institutional commercial infrastructure.
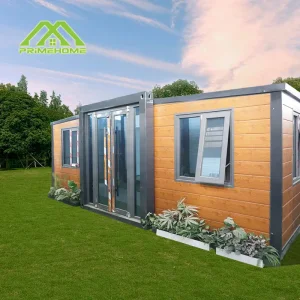
Customized 20ft/40ft Luxury Expandable Container Villa
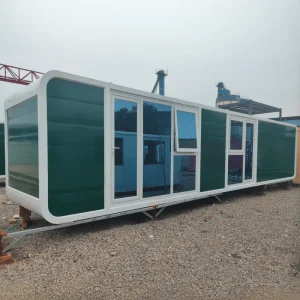
Eco-Friendly Steel Apple Cabin with Kitchen & Private Bath
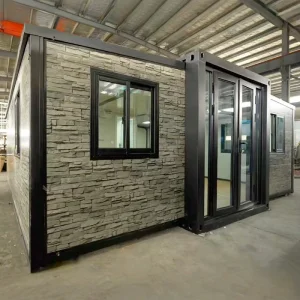
20FT Expandable Villa with Stone Pattern Exterior Cladding
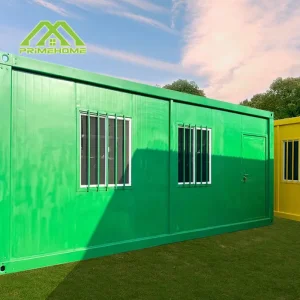
Heavy-Duty 40FT Outdoor Flat Pack Container Building
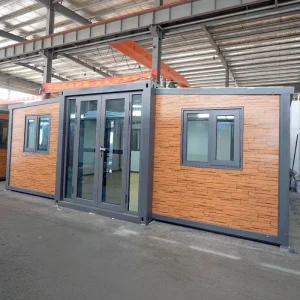
20FT Double-Wing Expandable Cabin with Reddish Brown Facade
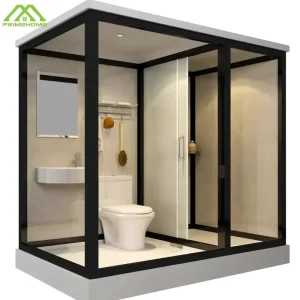
Japanese-Style Modular Container Bathroom & Shower Complex
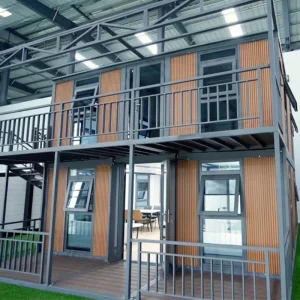
Two-Story Expandable Prefab Villa for Holiday Resort Rentals
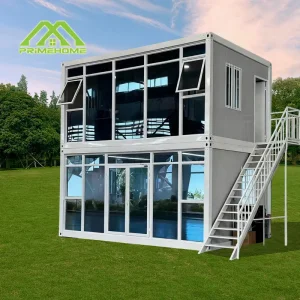
Solar-Powered Modular Container Hotel with Integrated Storage
Architect Your Next Modular Project with Suzhou PrimeHome
Receive comprehensive architectural BIM models, engineering calculation packages, structural load certifications, and consolidated wholesale pricing direct from our Suzhou factory engineering team.