
Wholesale Container Homes & Prefabricated Modules (Part I)
Explore our top-tier industrialized container structures engineered for rapid global deployment, hotel glamping, ADU housing, and commercial infrastructure.

High-Quality Luxury foldable movable prefabricated container houses for factory buildings in modern duplex design Factory, Factories

Wholesale 30FT White Expandable Container House 56㎡ Prefab Modular Living Space with Two Bedrooms Kitchen and Bathroom Manufacturer, Factories

Wholesale 20FT Double Wing Expandable Container House Reddish Brown Stone Pattern Modular Glamping Cabin Manufacturer, Supplier

Custom Portable house for outdoor group building Folding house for rest area of barbecue party Ready to use Manufacturers, Suppliers

High-Quality Factory-direct sales of luxury residential modules, prefabricated park hotel duplex, fully furnished Supplier, Factory

China 29㎡ Modern Prefab Vacation House F700 Residential ADU Expandable House for Backyard Private Residence Manufacturers, Supplier

Custom Industrialized intelligent and luxury space capsule Plug-and-play China's best-selling prefabricated capsule house Manufacturer, Factories

High-Quality Factory Pre-finished Customized Prefab Restroom With Shower Indoor Glass Wall Bathroom Manufacturer, Factory
The Structural Evolution: Wholesale Containers Made Into Homes
How modern industrial off-site manufacturing (OSM) is redefining global real estate development, commercial lodging, and affordable housing initiatives.
Engineered Structural Rigidity
Unlike raw upcycled ISO shipping containers which suffer from structural degradation upon cutting window aperture spaces, factory-fabricated container homes utilize cold-formed galvanized Q235B/Q355B steel framing. Integrated corner castings, reinforced load-bearing purlins, and robotic MIG welding guarantee structural stability under extreme seismic (Zone 8+) and wind pressure (up to 120 mph / Category 3 hurricanes).
Turnkey Plug-and-Play Integration
Modern B2B buyers require pre-certified interior infrastructure. Manufacturers in China now fully pre-install concealed fire-retardant copper wiring (THHN/CE/SAA compliant), PEX water supply piping, PVC drainage pathways, and factory-tested luxury sanitary fixtures. Modules arrive on-site requiring only foundation anchor bolting and utility hookups.
Logistical Optimization (40HQ Standard)
Global supply chains favor transport formats designed around intermodal shipping dimensions. Whether utilizing Flat-Pack configurations (4 units per 40HQ bundle), Expandable Double-Wing mechanisms (1 complete 56m² house per 40HQ), or pre-assembled Space Capsule modules, logistics costs per square meter are reduced by up to 65% compared to traditional volumetric modular shipping.
Procuring directly from verified Chinese manufacturers of container houses eliminates 35% to 50% in middleman markups. Crucially, direct factory collaboration allows real-estate developers and wholesale distributors to customize raw insulation cores (PIR/PU/Rockwool), fire-ratings (Class A), electrical certifications (UL 1685, CE EN 60335), and structural engineering calculations to comply directly with local international building codes (IBC, IRC, Eurocodes, and AS/NZS 1170).
Why Sourcing Containers Made Into Homes from China Factory Clusters Delivers Alpha
China commands over 85% of global containerized modular housing manufacturing due to vertically integrated supply chains, advanced automated metallurgy, and massive economies of scale.
1. Upstream Material Integration
Chinese modular housing hubs (located in Jiangsu, Guangdong, and Shandong provinces) sit directly adjacent to global tier-1 steel mills (Baosteel, Ansteel). This proximity grants preferred pricing on hot-dip galvanized structural profiles, zero transport delays for raw sheet metal, and precise control over zinc coating densities (ranging from 80g/m² to 275g/m² for salt-spray resistance in coastal deployments).
2. Advanced Robotic Automation
Modern Chinese container home factories utilize multi-axis CNC laser cutting, automated purlin roll-forming machines, and robotic arm welding stations. This eliminates human assembly error, achieves sub-millimeter tolerances on structural interlocking joints, and guarantees that expandable wings and folding hinges align effortlessly during site deployment.
3. Rapid Scale & Short Lead Times
With standardized production lines capable of outputting 5,000+ units per month, Chinese OEMs can fulfill emergency disaster shelters, large-scale mining workforce camps, or multi-unit residential developments in weeks—reducing project cycle times by up to 70% compared to traditional on-site construction schedules.
Technical Comparison Matrix: Modular Container Types
| Container Home Format | Deployment Time | 40HQ Shipping Capacity | Thermal & Acoustic Core | Primary Commercial Application |
|---|---|---|---|---|
| Expandable Double-Wing | 15 - 30 Minutes | 1 Unit (56m² Unfolded) | 75mm Polyurethane / Rockwool | Residential ADUs, Glamping Resorts, Villas |
| Flat-Pack Modular | 2 Hours / 2 Workers | 4 Complete Bundled Units | 50-75mm EPS / Glasswool Panels | Construction Site Offices, Workforce Camps |
| Foldable / Z-Folding | 4 Minutes / Crane Lift | 10 - 12 Folded Units | 50mm Fireproof EPS / Rockwool | Emergency Shelters, Rapid Disaster Relief |
| Space Capsule / Apple Cabin | Instant (Plug & Play) | 1 Unit on Flat Rack / 40HQ | Double-Layer Vacuum Polyurethane + Low-E Glass | Luxury Eco-Resorts, Boutique Scenic Hotels |
Global B2B Solutions & Localized Application Scenarios
From North American urban ADU infills to Middle Eastern remote worker camps, containers engineered into homes adapt to diverse economic and environmental conditions.
Urban Accessory Dwelling Units (ADUs)
Driven by strict zoning reforms in California, Canada, and Australia, homeowners and developers are converting backyards into income-generating rental ADUs. The 20FT and 30FT expandable white container home modules provide complete 2-bedroom, 1-bathroom layouts with minimal site disturbance and fast municipal permit approvals.
Eco-Tourism & Hospitality Glamping
High-ROI resort developers leverage Space Capsules and Apple Cabins for off-grid luxury accommodation. Featuring curved panoramic double-glazed glass walls, integrated ambient LED lighting, smart dimming systems, and heavy-duty steel shells, these units command premium nightly rates while maintaining zero permanent foundation footprint.
Industrial Construction Camps & Mining
For large-scale civil engineering, oil fields, and mining projects in remote areas, flat-pack and stackable container units offer scalable multi-story worker dormitories, administrative offices, commercial kitchens, and centralized sanitary facilities capable of withstanding extreme thermal fluctuations (-40°C to +50°C).
Global B2B Procurement Standards & Customization Criteria
A structured engineering checklist for wholesale buyers, real estate developers, and government procurement officers evaluating container home suppliers.
1. Structural & Metallurgy Standards
- Steel Grade: High-tensile Q235B or Q355B structural steel frame.
- Frame Coating: Epoxy zinc-rich primer + fluorocarbon finish coat (minimum 120μm film thickness).
- Floor Load Capacity: Live load capacity of 2.5 kN/m² to 4.0 kN/m² (stackable up to 3 stories).
- Seismic Rating: Designed according to GB50011-2010 / Eurocode 8 for Zone 8 acceleration resilience.
2. Envelope & Thermal Insulation
- Sandwich Panel Cores: PIR (Polyisocyanurate), High-Density Rockwool (120kg/m³), or Structural EPS.
- Fire Retardancy: Class A Non-combustible rating according to EN 13501-1 or ASTM E84 standard.
- Glazing Systems: Double-pane tempered glass (5mm+12Ar+5mm) with Low-E thermal emission coating.
- Acoustic Attenuation: Sound transmission class (STC) rating of 35dB to 42dB for residential comfort.
Wholesale Container Homes FAQ (Technical & Commercial)
Direct technical insights answering critical search intent queries for commercial buyers, contractors, and modular housing importers.
Wholesale Container Homes & Prefabricated Modules (Part II)
Discover specialized commercial units, custom apple cabins, space capsules, and modular sanitary modules for global distribution.

Custom 20FT Modular Apple Capsule Building Custom Prefab Apple Cabin for Glamping Tourist Accommodation Manufacturers, Factories

China Two Story Prefab Villa Expandable Container House with Complete Modern Living Layout for Resort Holiday Rental Supplier, Factory

High-Quality Temporary mobile housing Preferred space Stackable storage Multi-purpose expansion Suppliers, Factories

Custom 30FT 56sqm Living Space Prefab Expandable Container House with Private Bathroom for ADU Housing Accommodation Dormitory Supplier, Factories

China Modular Apple Capsule Toilet with Modern Minimalist Appearance Safe and Sturdy Steel Structure Resort Toilet Supplier, Factories

China Multi-scenario multi-purpose modularized detachable and portable container houses with kitchen and restroom facilities Supplier, Factories

High-Quality Factory direct sales Portable mobile container toilet Custom small single&double room Manufacturers, Factory
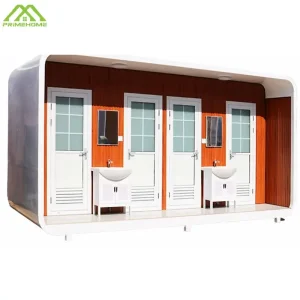
China Customized portable container toilets with sandwich panels suitable for public and private events Factory, Factories
Ready to Scale Your Modular Housing Supply Chain?
Partner with China's leading factory direct supplier of engineered container homes, expandable double-wing villas, and space capsules. Request technical BIM/CAD drawings, factory audit documentation, and bulk wholesale pricing today.