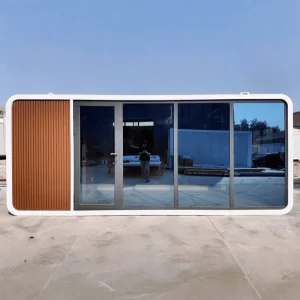
Featured Modular Engineering Series (Primary Catalog)
Explore our factory-direct structural housing solutions built to ISO & International Building Code standards for rapid deployment.
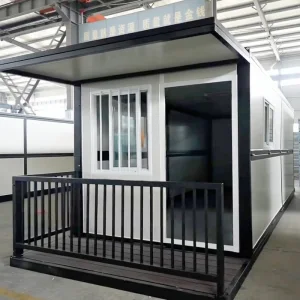
Custom Durable Prefabricated Building Foldable Container House with Terrace for Engineering Tourism and Temporary Commercial Projects Manufacturers, Suppliers
Request Commercial Quote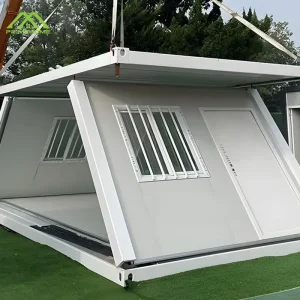
Wholesale Wholesale prefab foldable container homes Contemporary prefab houses Tiny homes housing Easy to install Manufacturers, Factories
Request Commercial Quote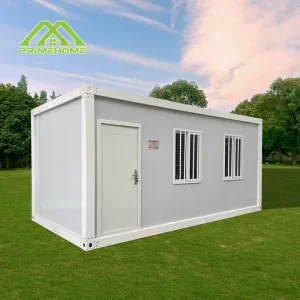
High-Quality 20ft newest and best-selling prefabricated foldable container houses suitable for camp prefabricated house apartments Manufacturer, Factories
Request Commercial Quote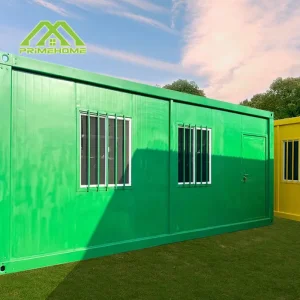
Wholesale Factory-direct sales of low-carbon modular mobile prefabricated houses Heavy-duty 40foot outdoor flat pack container houses High cost-efficiency Suppliers, Factories
Request Commercial Quote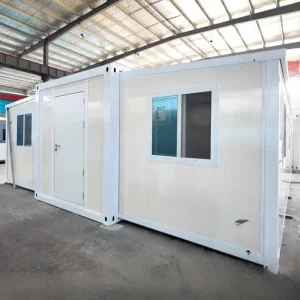
Custom 30FT 56sqm Living Space Prefab Expandable Container House with Private Bathroom for ADU Housing Accommodation Dormitory Supplier, Factories
Request Commercial Quote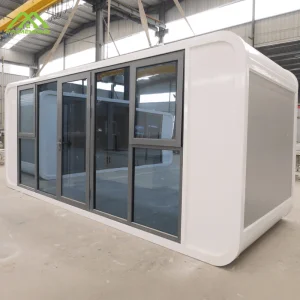
Wholesale Durable Shipping Container Houses A Frame Buildings Container Restaurants Pop-up Shops Budget Villas and Homestays for Holiday Resorts Manufacturer, Suppliers
Request Commercial Quote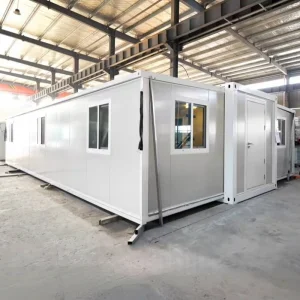
High-Quality Cost Effective 40FT White Prefabricated Expandable Container House 5 Bedrooms Modular Staff Worker Dormitory Manufacturer, Manufacturers
Request Commercial Quote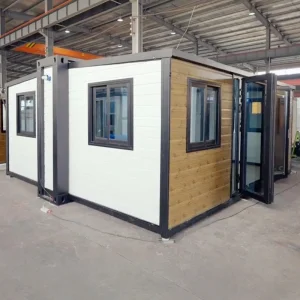
China F700 Prefab Fast Assembly Expandable Container House for Scenic Resort Accommodation Office and Residence Manufacturer, Factories
Request Commercial QuoteMacro Economic Landscape: Industrialization of Construction (IoC)
The global construction industry is experiencing a seismic structural shift. Traditional on-site stick-built methods face unprecedented challenges, including escalating labor costs, skilled trade shortages, severe weather disruption, and stringent municipal carbon reduction mandates. As a result, commercial developers, government housing authorities, and institutional procurement networks are rapidly shifting toward Wholesale Manufactured Modern Homes.
Modern off-site prefabrication shifts over 90% of the building lifecycle into a controlled industrial factory environment. By digitizing the production line via Building Information Modeling (BIM) and precision automated cold-formed steel fabrication, off-site modular manufacturing completely removes weather latency, reduces material waste by up to 60%, and compresses project delivery schedules by up to 50% compared to legacy construction methodologies.
Total Cost of Ownership (TCO) & ROI Optimization
For B2B buyers—ranging from resort developers to mining workforce camp managers—financial efficiency is governed by total installed capital expenditure (CapEx) and long-term operational maintenance (OpEx). Manufactured homes deliver structural predictability. Fixed factory pricing eliminates site overrun risks, while standardized logistics optimize freight density. High-density Polyisocyanurate (PIR) insulation and thermally broken envelope systems drastically lower HVAC energy demands over the building's 50-year lifecycle.
ESG Compliance & Deconstruction Circularity
Institutional funding criteria globally now mandate strict Environmental, Social, and Governance (ESG) performance. Factory-manufactured container structures and modular apple cabins utilize recyclable structural steel (Q355B grade) and low-VOC interior finishes. Furthermore, modular buildings offer unmatched operational agility: when a commercial leasing permit expires or a mining site completes its extraction phase, units can be disassembled, flat-packed, and redeployed with zero structural degradation.
Global B2B Procurement Strategy & Logistics Physics
Navigating international freight economics is critical for wholesale buyers. The structural taxonomy of manufactured modern homes directly dictates shipping volume, handling costs, and site assembly labor requirements.
1. Flat-Pack & Detachable Container Frameworks
Engineered for maximum ocean container utilization. Four flat-packed units collapse to the identical dimensional envelope of a single standard ISO 20ft shipping container, reducing ocean freight costs by up to 75%. On-site assembly requires basic lifting equipment, with a four-person crew capable of erecting a structurally completed unit in under 3 hours. Ideal for multi-story worker dormitories, emergency shelters, and high-density workforce housing.
2. Expandable Double-Wing Container Houses
The pinnacle of spatial efficiency. Transported as a compact 20ft or 40ft central module, dual side wings fold outward on site using integrated heavy-duty hinges and mechanical jack systems. This instantly expands the usable floor area from 15sqm to over 56sqm within 40 minutes. Units come factory pre-fitted with integrated plumbing, electrical circuitry, private bathrooms, and kitchenette layouts, drastically reducing skilled trade dependencies on site.
3. Monolithic Luxury Apple Cabins & Space Capsules
Fully turn-key volumetric hospitality units. Built with double-curved aluminum alloy exterior cladding, structural galvanization, smart dimmable panoramic glazing, and integrated IoT micro-climate control systems. These units ship 100% pre-commissioned. Upon site arrival, developers simply position the module on concrete footings, connect municipal power and water mains, and immediately achieve rental revenue generation.
Multi-Sector Application Solutions & Deployment Scenarios
From luxury eco-resorts in remote natural reserves to high-density municipal infill projects, our manufactured modern housing systems adapt seamlessly across global commercial sectors.
A. Eco-Tourism & Glamping Hospitality Resorts
Modern travelers demand immersive nature experiences without sacrificing boutique luxury. Standard concrete construction is often prohibited in national parks or environmentally sensitive coastal zones. Factory-built Space Capsules and Apple Cabins resolve this friction. Lightweight structural footprints minimize site excavation and foundation disruption, while futuristic architectural aesthetics drive social media virality and maximize Average Daily Rates (ADR) for resort operators.
B. Industrial Workcamps & Mining Infrastructure
Resource extraction, pipeline construction, and infrastructure projects require robust housing capable of enduring severe climate extremes—from sub-zero Arctic tundras to scorching Middle Eastern deserts. Heavy-duty 40ft flat-pack and stackable container units provide weather-tight, fire-resistant, and hygienic living spaces, complete with modular kitchen units, public restroom blocks, and centralized administrative offices.
C. Urban Accessory Dwelling Units (ADUs) & Infill Housing
Metropolitan regions across North America, Europe, and Australia are modernizing zoning laws to encourage Backyard ADUs and multi-family infill developments. Expandable container homes and custom 20ft modular apartments provide private developers and homeowners with predictable turnkey housing solutions that comply with regional energy conservation standards (e.g., California Title 24, European NZEB).
D. Emergency Preparedness & Rapid Humanitarian Relief
During natural disasters, geopolitical crises, or public health emergencies, rapid shelter deployment is vital. Foldable container houses represent the ultimate rapid-response infrastructure. Stored compactly in municipal emergency stockpiles, hundreds of foldable shelters can be trucked to affected regions and unfolded within minutes to establish operational field hospitals, command centers, and temporary family shelters.
Technical Engineering Blueprint & Comparative Specs Matrix
Rigorous mechanical engineering, structural integrity calculations, and thermal physics underpin every manufactured home leaving our facilities.
| Structural Parameter | Expandable Container House | Flat-Pack / Detachable Unit | Apple Cabin / Space Capsule | Foldable Container Shelter |
|---|---|---|---|---|
| Primary Frame Structure | Q355B Galvanized Steel Profiles | Hot-Dip Galvanized Cold-Formed Steel | Aviation-Grade Aluminum + Steel Chassis | Structural Galvanized Hinged Steel Frame |
| Thermal Core Wall Panel | 50mm/75mm EPS / PU / Rockwool Panel | 75mm High-Density Rockwool (A1 Fire Rating) | 100mm Polyurethane PIR Spray Insulation | 50mm Flame-Retardant EPS / Rockwool |
| Wind Pressure Rating | Up to 120 km/h (Category 12 Typhoon) | Up to 150 km/h (Custom Reinforced) | Up to 180 km/h (Aerodynamic Shell Design) | Up to 110 km/h |
| Seismic Resistance | Zone 8 Seismic Activity Rating | Zone 8.5 Seismic Activity Rating | Zone 9 Seismic Activity Rating | Zone 8 Seismic Activity Rating |
| Thermal Transmittance (U-Value) | 0.28 W/m²K (Custom Option 0.18) | 0.24 W/m²K | 0.15 W/m²K (Extreme Climate Ready) | 0.32 W/m²K |
| Glazing System | Double-Glazed Tempered Glass (5+12A+5) | Standard Aluminum Frame Sliding Windows | Curved Low-E Smart Dimmable Double Glass | PVC Double-Glazed Tilt-and-Turn Windows |
| Design Lifespan | 25 – 35 Years | 30 – 40 Years | 50+ Years | 15 – 20 Years |
Global Regulatory Compliance & Localized Building Code Engineering
Exporting modular housing requires rigorous compliance with destination market building safety codes, structural engineering standards, and electrical safety certifications.
North America (US & Canada)
Our engineering teams design structural drawings aligned with the International Building Code (IBC) and California Title 24 energy efficiency requirements. Electrical wiring harnesses, conduit systems, distribution panels, and wall outlets utilize UL-listed components, configured to 110V/60Hz single-phase or three-phase specifications. Plumbing fixtures conform to UPC (Uniform Plumbing Code) certification standards.
European Union (EU Compliance)
Units destined for EU member states comply with CE Marking mandates. Structural steel components adhere to EN 1090-1 factory production control and Eurocode 3 structural design rules. Thermal envelopes are optimized for Near-Zero Energy Building (NZEB) mandates, utilizing non-combustible A1-rated Rockwool sandwich panels and low-emissivity argon-filled double glazing.
Australia & Pacific Rim (AS/NZS Standards)
Structures shipped to Australia and New Zealand undergo specialized structural engineering validation in accordance with AS/NZS 1170 (Structural Design Actions), AS 3000 (Electrical Wiring Rules), and AS 1562 (Cladding Design). For fire-prone regions, we supply units engineered to BAL-29 and BAL-40 (Bushfire Attack Level) fire protection standards, alongside C4/C5 marine-grade anti-corrosion coatings for coastal salt spray environments.
Frequently Asked Questions (Technical & Procurement Insights)
Expert answers to critical technical, logistical, and commercial inquiries from institutional buyers and project engineers.
1. How do manufactured modern homes perform under extreme climate environments (sub-zero snow loads or coastal tropical heat)?
Our structural engineering adapts specifically to site environmental data. For extreme cold regions (such as Northern Canada or Scandinavia), we utilize 100mm PIR spray core insulation, thermal break structural connectors, and integrated floor heating conduits, achieving U-values as low as 0.15 W/m²K. For tropical or coastal marine zones, frame members receive a double-pass hot-dip galvanization coating (min 275g/m²) combined with fluorocarbon polyurethane topcoats (C5-M rating) to prevent rust, while reflective thermal barrier roof membranes deflect solar heat radiation.
2. What foundation preparations are required prior to module site delivery?
Foundation requirements depend on soil load-bearing capacity and unit classification. For temporary campsites or short-term deployments, expandable and flat-pack units can sit on leveled compacted gravel pads or precast concrete ballast blocks. For permanent residential ADUs or multi-story structures, engineers recommend point-supported concrete piers, helical screw piles, or a continuous reinforced concrete strip foundation. We supply precise foundation loading point diagrams with every order.
3. Can floor plan layouts, interior architectural finishes, and MEP utilities be customized for OEM/ODM orders?
Yes, 100% customization is integral to our manufacturing capabilities. Our in-house architectural design desk works directly in BIM/Revit formats to adapt room partitions, window placement, exterior facade cladding (such as composite wood grain panels, aluminum composite tiles, or architectural grilles), sanitary ware packages, kitchen cabinetry, and electrical voltage/socket formats according to your exact project tender requirements.
4. What is the typical factory production lead time and international ocean freight shipping duration?
Standard factory production cycles for standard orders (10 to 50 units) range from 15 to 25 operational days following final BIM drawing sign-off. High-volume emergency orders can utilize automated welding lines for accelerated delivery schedules. Ocean shipping transit time depends on target ports: typically 14–20 days to West Coast North America, 25–35 days to European main ports (Rotterdam/Hamburg), and 12–18 days to Australian ports (Sydney/Melbourne).
5. Are your manufactured homes structurally stackable for multi-story camp or office applications?
Yes. Standard flat-pack and prefabricated container modules feature engineered corner casting corner blocks and reinforced corner column posts, permitting safe stacking up to 3 stories high without external structural steel framing. For high-density urban developments requiring 4 or more stories, we integrate an intermediate structural steel skeleton frame system.
6. How are off-grid renewable energy and off-grid waste treatment systems integrated?
We manufacture fully off-grid ready luxury Apple Cabins and modular units. Roof structures can be pre-engineered with integrated solar PV panel mounting brackets and wiring conduits leading to an interior hybrid inverter/lithium battery energy storage cabinet. For water and sewage management, units can be outfitted with greywater filtration loops, blackwater macerator pumps, or self-contained incinerating bio-toilets.
Specialized Architectural & Sanitary Units (Secondary Catalog)
Discover our specialized commercial series, high-end resort cabins, and prefabricated modular restroom systems.
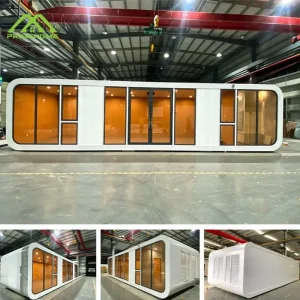
High-Quality Popular prefabricated luxury apple cabin Factory direct sales Prefabricated portable 20-foot or 40-foot office space Manufacturer, Manufacturers
Request Commercial Quote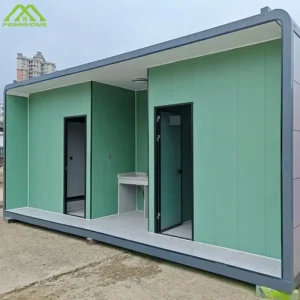
Custom Prefabricated restroom unit Portable toilet Prefabricated bathroom unit Factory, Factories
Request Commercial Quote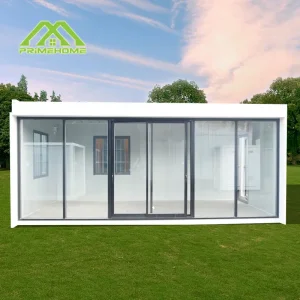
China Prefabricated modularized mini creative coffee bar detachable container for mobile housing Supplier, Suppliers
Request Commercial Quote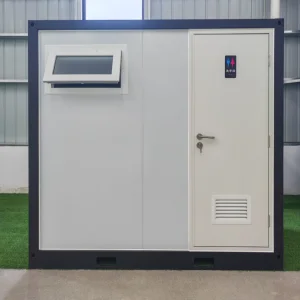
Wholesale Movable Reusable Prefab Dry Wet Separation Shower Bathroom Modular Portable Restroom With Glass Partition Manufacturer, Factory
Request Commercial Quote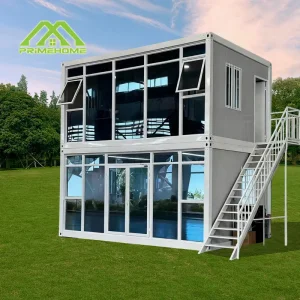
High-Quality Modular demountable container hotel with 2-3 bedrooms Compact solar-powered housing unit Energy storage container unit Manufacturers, Supplier
Request Commercial Quote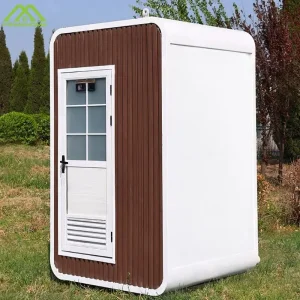
Wholesale Factory direct sales Single or double modular container toilet Prefabricated public restrooms Manufacturer, Factories
Request Commercial Quote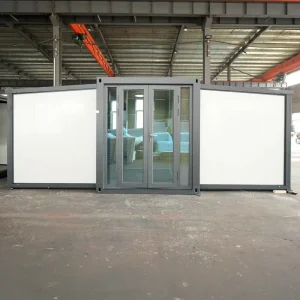
Custom 20FT Prefab Modular Building Expandable Container House for Custom Minimalist Single Apartment Factory, Factories
Request Commercial Quote