
High-Demand Wholesale Modular & Container Units
Direct factory-engineered expandable homes, quick-install foldable structures, and high-efficiency portable space solutions.

Wholesale Foldable container house Prefab modular homes Factory direct sales Easily movable Install quickly Factory, Factories
View Product Details
Wholesale 30FT White Expandable Container House 56㎡ Prefab Modular Living Space with Two Bedrooms Kitchen and Bathroom Manufacturer, Factories
View Product Details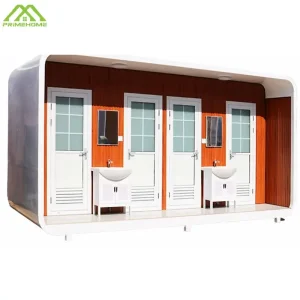
China Customized portable container toilets with sandwich panels suitable for public and private events Factory, Factories
View Product Details
Custom Weatherproof Metal Carved Panel Apple Cabin Anti-Corrosion Modular Lodge for Long-Term Outdoor Scenic Use Supplier, Factories
View Product Details
Wholesale Hot-selling prefabricated luxury iPhone-shaped house with bathroom high cost-effectiveness and high aesthetic appeal High-cost performance Manufacturer, Factories
View Product Details
China Modern Integrated Prefab Portable Restroom Full-function Mobile Toilet for Glamping Camps Resort Public Restrooms Manufacturer, Suppliers
View Product Details
China Lightweight modular prefabricated container houses Ideal for post-disaster reconstruction Quick installation Reusable Manufacturers, Supplier
View Product Details
China Modern Wooden Grille Design Prefab Home Expandable Container House for Scenic Homestay Tourist Temporary Lodging Manufacturers, Factories
View Product DetailsExecutive Summary: The Macro Shift in Wholesale Modular Construction
Analyzing the structural transition from legacy temporary shelters to high-performance, architectural-grade container dwelling ecosystems worldwide.
Evolution of Modern Container Home Designs
The global construction sector is undergoing a monumental paradigm shift. Modern container home designs have evolved far beyond basic corrugated steel ISO boxes. Today’s commercial buyers require sophisticated structural engineering, high thermal envelope performance (low U-values), aesthetic versatility, and rapid assembly timelines. As an industry-leading Wholesale Modern Container Home Designs Supplier, our manufacturing paradigm blends precision automated cold-formed steel fabrication with architectural-grade finishes, transforming standard modular spaces into luxurious, durable, and sustainable habitations.
ESG Compliance & Carbon Footprint Reduction
International environmental regulations and corporate ESG mandates are forcing developers to minimize on-site construction waste. Industrialized prefabricated manufacturing reduces site waste by up to 70% compared to traditional masonry. By leveraging recyclable galvanized steel structures, low-VOC interior sandwich panels, and factory-integrated energy systems (such as solar PV arrays and greywater recycling), wholesale container solutions allow global procurement teams to meet stringent green building standards including LEED, BREEAM, and DGNB.
Cost Optimization & Time-to-Market Acceleration
Time compression is the defining financial metric for enterprise clients. Traditional residential or commercial construction projects face labor shortages, weather delays, and budget overruns. Factory-built expandable, foldable, and flat-pack container structures achieve 80% completion off-site. On-site work is limited to basic slab foundation preparation and final utility hookups, shortening project delivery schedules from years to mere weeks and drastically expediting Return on Investment (ROI).
Global Procurement Needs & Industry Solutions
Deconstructing how leading commercial entities, governments, and developers integrate container architectural modules.
Eco-Resort & Luxury Glamping Operators
Hospitality investors require high-aesthetic, instagrammable, and low-impact accommodations that can be sited in protected natural landscapes without permanent foundation scarring. Modern Apple Cabins, Space Capsules, and double-wing expandable villas provide floor-to-ceiling panoramic smart-glass, acoustic insulation, and full interior turn-key packages, enabling resort owners to command premium daily rates with minimal civil work setup.
Mining Camps, Energy & Infrastructure Projects
Remote industrial operations require durable, weather-tight, and rapidly stackable workforce accommodations. Flat-pack container housing and detachable modular units are engineered to withstand extreme ambient temperatures (from -40°C arctic cold to +50°C desert heat). Shipped compactly to minimize freight cost, these modules provide secure sleeping quarters, industrial canteens, site offices, and heavy-duty portable restrooms.
Government, Disaster Relief & Emergency Response
In times of natural disaster or humanitarian crisis, speed is paramount. High-volume foldable container houses fold to less than 450mm in structural height during ocean or overland transport. Upon arrival at the emergency zone, a single crane and a crew of three can deploy a completely weatherized, pre-wired 20ft shelter in under 10 minutes, securing critical living quarters, field hospitals, and administrative stations instantly.
Urban Infill & Commercial Pop-Up Real Estate
Retail brands, municipal developers, and boutique real estate firms are increasingly turning to modular container architectures for high-footfall pop-up shops, modern cafes, and urban multi-family housing complexes. Structural stackability allows up to 3-story modular configurations without requiring additional external structural steel bracing, making it the ideal choice for high-density temporary or permanent urban infill development.
Structural Engineering, Thermal Dynamics & Material Science
An insider look into the structural specifications, anti-corrosion treatments, and thermal envelope integrity of our manufactured container houses.
Cold-Formed Galvanized Structural Steel Frame
The core framework relies on high-yield structural steel profiles (Q235B/Q355B grade), hot-dip galvanized with a zinc coating weight of up to 275g/m². This guarantees exceptional protection against atmospheric corrosion, salt spray in coastal glamping locations, and rust. Frame corners are robotic-welded with heavy-duty ISO standard casting corners, enabling safe multi-tier stacking and effortless marine crane handling.
Advanced Thermal Insulation & Envelope Technology
Thermal bridging is the ultimate failure point in cheap container conversions. Our modern container house designs feature continuous thermal break envelope systems utilizing Polyurethane (PU / PIR), High-Density Rockwool (Class A1 Fireproof), or EPS sandwich core panels. Wall panel thicknesses range from 50mm to 100mm, delivering outstanding thermal resistance ratings up to R-4.0 (U-value < 0.25 W/m²K), dramatically decreasing operational HVAC power consumption.
Weatherproofing, Seismic & Wind Resistance
Engineered to survive extreme climactic events, our container structures are rated to withstand Category 12 Typhoons (wind speeds up to 120 km/h) and Seismic Performance Grade 8. Multi-layer EPDM rubber sealing strips on expandable and foldable wing joints ensure zero water infiltration even under heavy storm pressurization. Roof drainage systems are integrated within corner columns to divert rainwater seamlessly without external guttering.
Wholesale Modern Container Home Selection Guide
Compare structural methodologies, freight packing efficiency, deployment speeds, and primary global application scenarios.
| Container House Model | Structural Mechanism | Shipping Freight Ratio | Installation Speed | Thermal & Fire Rating | Ideal Application Scenario |
|---|---|---|---|---|---|
| Expandable Container House | Double-wing foldout sides with central rigid spine core | 1x 40HQ fits 2 units (unfolds to 37㎡ or 56㎡ each) | 15-30 mins / 2 workers | EPS / Rockwool / PU (Class A fire option) | Residential Homes, Holiday Villas, Homestays |
| Foldable Container House | Pre-hinged galvanized wall panels, collapse flat | 1x 40HQ fits up to 10-12 folded units | 10 mins / crane + 2 workers | 50mm Fireproof Rockwool Panel | Emergency Shelters, Mining Camps, Dormitories |
| Flat Pack Container House | Disassembled roof/floor frames with loose wall panels | 1x 40HQ fits 4 stackable flat-packed cabins | 2-3 hours / 3 workers | 50mm-100mm customizable sandwich core | Construction Site Offices, Modular Schools |
| Apple Cabin / Space Capsule | Integrated curved steel chassis & aluminum alloy shell | Shipped as a complete finished turn-key module | Plug & Play (Instant connection) | PIR Insulation + Double-pane Low-E Glass | Glamping Resorts, Scenic Spot Hotel Suites |
| Integrated Container Toilet | Sanitary-grade internal piping & waterproof FRP floor | Configured inside standard flat pack or rigid module | 1-2 hours utility hookup | Corrosion-resistant sandwich wall panel | Public Events, Parks, Worksite Facilities |
International Compliance, Building Codes & Logistics Security
Navigating cross-border regulatory approvals, structural certifications, and ocean shipping cost optimizations.
International Structural & Electrical Certifications
Navigating local municipal building codes is critical for B2B importers. Our manufacturing facilities strictly follow ISO9001, ISO14001, and CE certification standards. Internal electrical wiring, circuit breakers, sockets, and plumbing systems are custom-engineered in factory production lines to comply with regional codes including UL/CSA for North America, SAA/NZS for Australia and New Zealand, and CE/EN standards for the European Union.
Freight Optimization & Ocean Logistics Packaging
Shipping bulky architectural components globally can consume project margins if not packed strategically. We utilize precise CAD container loading software to maximize cubic meter usage inside 40ft High Cube (40HQ) containers. Protective polyethylene film wrap, reinforced corner brackets, and custom steel transport skids ensure zero transit damage over thousands of ocean freight miles.
Factory Warranty & Comprehensive OEM/ODM Support
As a established Wholesale Modern Container Home Designs Supplier, we provide a robust 10-year structural frame warranty and 2-year warranty on mechanical and finish elements. Our dedicated technical support hub offers custom architectural CAD drafting, 3D interior renders, structural calculation reports, and step-by-step installation video guides or engineer dispatch for enterprise deployments.
Technology Roadmap: The Next Generation of Container Living (2025–2030)
Innovations driving smart building integration, off-grid self-sufficiency, and advanced automated off-site manufacturing.
IoT Smart Automation & Dimmable Glazing
Future modern container homes are evolving into fully automated intelligent habitats. Integrated IoT control hubs operate motorized floor-to-ceiling dimmable electrochromic privacy glass, automated HVAC climate zoning based on occupancy sensors, and keyless biometric entry systems, elevating guest experience in luxury mobile glamping spots.
Zero-Carbon & Off-Grid Hydronic Integration
To support off-grid eco-tourism and remote installations, next-generation container units feature roof-integrated flexible CIGS solar panels paired with high-density lithium energy storage systems (BESS). Integrated atmospheric water generators and biological blackwater filtration systems allow complete utility independence in sensitive off-grid environments.
Robotic Modular BIM Customization
By leveraging Building Information Modeling (BIM) synced directly to automated robotic laser-cutting and welding production lines, custom structural alterations, window aperture placements, and multi-unit interconnecting corridors can be executed with millimeter accuracy, dramatically expanding design possibilities for architectural firms.
Frequently Asked Questions for Technical Buyers & Importers
Expert guidance addressing foundation engineering, freight logistics, local building code compliance, and customization capability.
What foundation specifications are required before deploying container homes on site?
Foundation requirements depend on soil load-bearing capacity and unit structure. Expandable and foldable container homes require level concrete pier blocks (placed under the corner castings and main load points) or a continuous concrete strip foundation. For multi-story flat-pack or custom Apple Cabin projects, a reinforced concrete slab or ground screw pier array engineered according to local soil surveys is recommended.
How do expandable and foldable container homes perform in freezing sub-zero climates?
Our arctic-spec container homes utilize 75mm to 100mm Polyurethane (PU/PIR) or high-density Rockwool sandwich wall panels combined with double or triple-glazed Low-E argon-filled windows. Thermal breaks are incorporated into all major steel frame intersections to eliminate condensation, maintaining comfortable interior temperatures even in external environments down to -30°C.
Can internal layouts, electrical voltages, and plumbing fixtures be fully customized?
Yes, 100% full factory customization is standard for B2B orders. Floor plans can be adapted to include custom room divisions, luxury bathroom suites, complete modern kitchens, and built-in storage. Electrical systems are wired to match destination country requirements (110V/60Hz US NEMA, 230V/50Hz EU Schuko, or AS/NZS standards), complete with local regulatory certification markings.
What is the typical production lead time and shipping process for bulk wholesale orders?
Standard production lead time ranges from 15 to 25 business days following architectural drawing approval and deposit receipt. For logistics, flat-pack units are bundled into standardized SOC (Shipper Owned Container) packages or loaded tightly into 40ft High Cube containers. Unloading and assembly guides, engineering calculations, and loading photographic records are provided prior to port departure.
What is the expected structural service lifespan of a factory-manufactured container house?
With hot-dip galvanized steel frames and premium weatherproof exterior cladding, our container houses have a design service life of 30 to 50+ years for permanent structural installations. Periodic inspection of exterior sealants around roof joints every 5 to 7 years ensures optimal ongoing performance in high-humidity or high-salinity marine environments.
Specialized Luxury Capsules & Heavy-Duty Prefab Modules
Explore high-end smart apple cabins, multi-story expandable villas, internet-famous space capsules, and modular worker housing.

Wholesale High End Modern Quick Installation Prefab Modular Apple Cabin with Smart Dimmable Glass Doors Floor-to-Ceiling Windows Factory, Factories
View Product Details
China 3 in 1 double-wing foldable container house Soundproof and sustainable Expandable ultimate luxury villa apartment Manufacturers, Suppliers
View Product Details
High-Quality Container Homestay Apple Capsule Sunroom Office Internet-famous Space Capsule Mobile Hotel and Pop-up Shop for Outdoor Scenic Spots Manufacturer, Factories
View Product Details
High-Quality Multifunctional prefabricated modular apartment complex Demountable customizable container-type housing Suppliers, Factory
View Product Details
Custom 40FT Modern Prefab Modular Building High-End Custom Expandable Container House with Customized Interior Layout Manufacturer, Manufacturers
View Product Details
High-Quality Prefab Mobile Outdoor Toilet Portable Squat Toilet Single Unit for construction sites temporary event venues Manufacturers, Factory
View Product Details
Custom Large-size newly designed detachable modular flat pack container houses Convenient time-saving cost-effective Ideal choice for modern affordable housing Suppliers, Factories
View Product Details