
Featured Commercial & Residential Modular Plans
Direct factory supply of structural modules, portable cabins, and expandable container configurations.
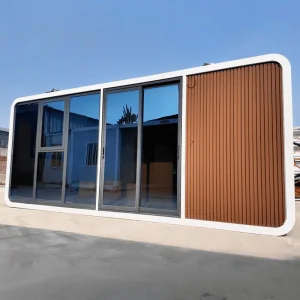
High-Quality Modular Prefab Apple Cabin Durable Portable Apple Capsule House for Living Office Accommodation and Multi-scenario Use Manufacturers, Supplier
View Specifications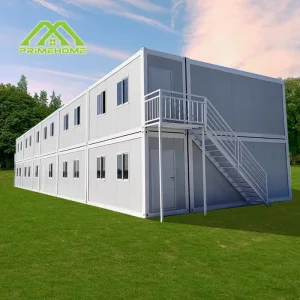
Custom Two-story modularized flat steel container houses, prefabricated house office building with solar energy system Manufacturer, Supplier
View Specifications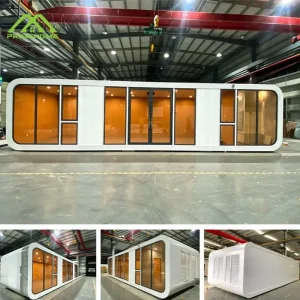
High-Quality Popular prefabricated luxury apple cabin Factory direct sales Prefabricated portable 20-foot or 40-foot office space Manufacturer, Manufacturers
View Specifications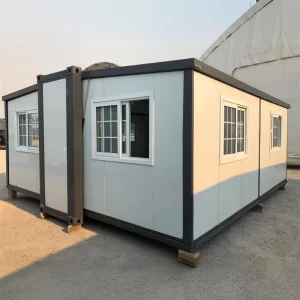
Wholesale Quick Install Prefabricated Tiny House F700 Expandable Container House Modern Glamping Cabin for Scenic Resort and Homestay Manufacturers, Suppliers
View Specifications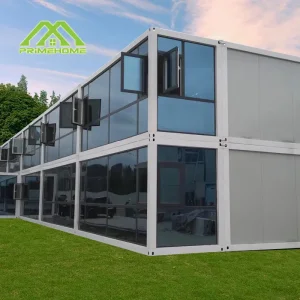
High-Quality Luxury foldable movable prefabricated container houses for factory buildings in modern duplex design Factory, Factories
View Specifications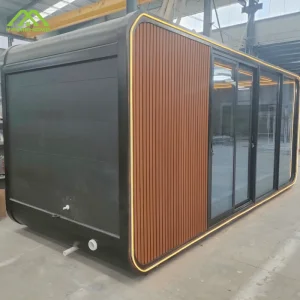
China Shipping Container Home Capsule House 2 Bedroom Container Restaurant Mobile Store Cafe Houses to Live in Tiny Home Ready to Ship Supplier, Suppliers
View Specifications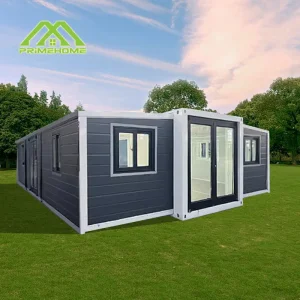
Wholesale Luxury prefabricated double-wing expandable container house Readymade container house Fold-out container homes Supplier, Factory
View Specifications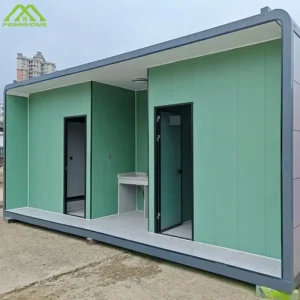
Custom Prefabricated restroom unit Portable toilet Prefabricated bathroom unit Factory, Factories
View SpecificationsThe Strategic Shift Toward Industrialized Volumetric Modular Housing
The global construction landscape is experiencing a structural paradigm shift. Driven by escalating site labor costs, stringent carbon-offset mandates, and chronic project delays inherent to traditional stick-built construction, institutional real estate developers and government infrastructure bodies are increasingly turning to Modern Modular Home Plans. As an industry-leading B2B supplier based in Suzhou, China, Suzhou PrimeHome Technology Co., Ltd. delivers engineered, off-site volumetric housing solutions designed to streamline international procurement and accelerate return on investment (ROI).
Off-site volumetric prefabrication relocates up to 90% of the building process from unpredictable job sites into a strictly controlled manufacturing plant. By deploying high-precision Cold-Formed Steel (CFS) structural framing, automated sandwich panel laminating lines, and factory-integrated Mechanical, Electrical, and Plumbing (MEP) systems, our production line eliminates climate-related downtime and material waste. Modern modular plans are no longer temporary stopgaps; they represent permanent, high-performance real estate assets engineered to meet international structural integrity, thermal efficiency, and fire safety standards.
Why Sourcing Modular Home Plans from China Factories Delivers Yield Superiority
Analyzing the industrial cluster synergy, material procurement advantages, and engineering economics of Suzhou’s modular manufacturing ecosystem.
Integrated Industrial Cluster
Located in the Yangtze River Delta engineering corridor, our Suzhou facility harnesses an immediate supply chain for structural hot-dip galvanized steel, specialized PUR/Rockwool fire-rated core insulation, and smart architectural glazing, lowering raw material procurement overhead by 25-35%.
Automated Precision Manufacturing
Utilizing multi-axis CNC steel roll-forming machinery and robotic seam welding, our structures achieve tight dimensional tolerances (±1mm). This structural precision ensures seamless multi-story stacking and rapid bolt-together assembly upon arrival at destination ports.
Unrivaled CapEx Optimization
By optimizing containerized payload density—such as flat-pack bundle nesting or double-wing expandable collapse mechanisms—we drastically reduce ocean freight rates per square meter of living space, maximizing site-ready commercial margin for global buyers.
Information Gain Analysis: Beyond Basic Modular Assembly
Unlike standard market offerings that rely on non-galvanized frame tubing or unverified panel density, PrimeHome integrates structural steel frames protected by heavy zinc-coating mass (up to 275g/m²). This provides resistance against salt-spray corrosion in coastal environments (ISO 12944 C4/C5 marine standards). Furthermore, our wall assembly engineering incorporates continuous thermal break gaskets and non-combustible Class-A insulation cores, preventing cold-bridging and dramatically slashing HVAC operational expenses over the structure’s 30+ year lifecycle.
Macro-Industry Solutions for Global Procurement Leaders
Tailored architectural engineering adapted to diverse institutional, commercial, and emergency sectors.
Eco-Resort & Glamping Hospitality
Deploying futuristic Apple Cabins and panoramic Space Capsules to ecological zones without massive concrete foundations. Units arrive 100% turnkey with smart dimmable glass, integrated luxury bathrooms, and ambient LED controls, enabling resort operators to open within 48 hours of site landing.
Mining Camps & Infrastructure Housing
Flat-Pack and Foldable container systems engineered for rapid assembly in remote regions. Designed for extreme climates (desert heat up to 50°C, Arctic cold down to -30°C), offering stackable worker dormitories, administrative hubs, commercial kitchens, and central sanitary complexes.
Civic Relief & Emergency Deployment
Fast-deploy double-wing expandable containers and Z-fold units for immediate disaster relief shelters, field clinics, and military command posts. Compact transport footprint allows maximum units per freight vessel, unfolding to triple their footprint upon arrival.
Engineering Specification & Performance Matrix
| Structural Parameter | Apple Cabin / Space Capsule | Expandable Double-Wing Container | Flat-Pack / Detachable Unit |
|---|---|---|---|
| Main Structural Frame | Fluorocarbon-coated galvanized steel + aviation aluminum shell | Heavy-duty galvanized steel chassis + folding hinge system | Cold-formed galvanized steel profile frame (3.0mm thickness) |
| Wind Load Resistance | Grade 12 Typhoon Resistant (≥ 120 km/h) | Grade 10-11 Wind Load Capacity | Grade 10 Wind Resistance (up to 102 km/h) |
| Seismic Performance | Zone 8+ Seismic Acceleration Rating | Zone 8 Seismic Acceleration Rating | Zone 8 Seismic Acceleration Rating |
| Thermal Insulation | 100mm Polyurethane (PUR) / Vacuum Insulation Panels | 75mm/100mm High-density EPS or Rockwool sandwich panel | 50mm/75mm Rockwool / Glasswool insulated wall panel |
| Roof Load Capacity | 1.5 kN/m² Snow Load Capacity | 1.2 kN/m² Live Load Capacity | 1.5 kN/m² Distributed Load Capacity |
| Export Shipping Method | 40ft Flat Rack Container / Shipped as complete 3D Module | 40ft HQ Shipping Container (Holds 1 Unfolded Unit) | 40ft HQ Shipping Container (Holds 4-6 Bundles) |
Navigating International Building Codes and E-E-A-T Quality Assurance
How PrimeHome aligns factory production with North American, European, and Australian building code mandates.
International procurement of modular housing requires absolute compliance with local structural, electrical, and sanitary codes. As a verified manufacturer exporting across 15+ countries, PrimeHome bridges the gap between Asian manufacturing cost efficiency and Western regulatory compliance. Our internal design office works directly with clients' local architects of record to modify engineering calculations, structural loadings, and MEP configurations prior to factory lock-in.
Regulatory Alignment Matrix:
- North America (IBC / IRC Compliance): Structural frames designed according to AISC standards; electrical harnesses utilizing UL-listed wiring, NEMA enclosures, and GFCI breaker integration; plumbing customized for US/Canada NPT standard fittings and CUPC fixtures.
- European Union (CE & EN 1090 Certification): Structural steel fabrication conforms to EN 1090-2 execution standards; insulation materials meet Euroclass A1/A2 non-combustibility ratings; electrical systems comply with CE low-voltage directives (LVD) and IP65 wet-zone ratings.
- Australia & New Zealand (NCC / AS/NZS Standards): Structural engineering verified against AS/NZS 1170 wind and seismic actions; thermal envelope tested to satisfy Section J energy efficiency requirements; plumbing certified to WaterMark specifications.
Modular Units, Space Capsules & Sanitary Infrastructure
Explore specialized capsule housing, demountable mini-homes, and public sanitary modules ready for shipment.
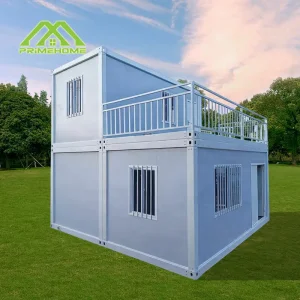
High-Quality Affordable prefabricated mini houses Demountable flat pack container housing Rapid deployment Supplier, Suppliers
View Specifications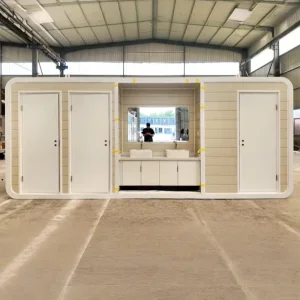
Wholesale Modern Prefab Public Restrooms Outdoor Apple Cabin Public Toilet for Park Scenic Spot and Street Suppliers, Factory
View Specifications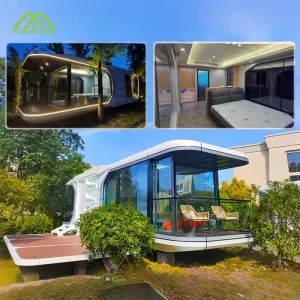
China Bestselling high-tech housing Space capsule Villas Hotels Scenic spots Homestays Mobile homes All modular customizable Supplier, Factory
View Specifications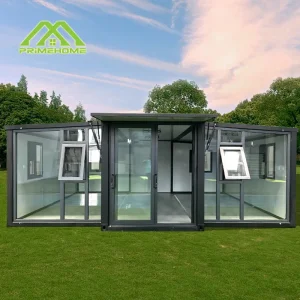
High-Quality Temporary mobile housing Preferred space Stackable storage Multi-purpose expansion Suppliers, Factories
View Specifications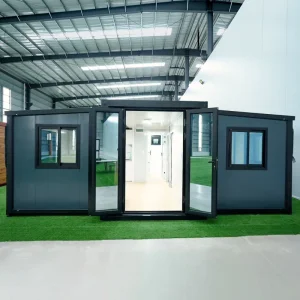
China 20FT Double Wing Factory Prefabrication Expandable Container House with Full Functional Layout Suppliers, Factories
View Specifications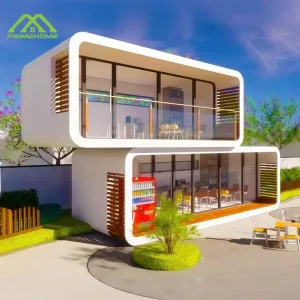
Wholesale High-strength Environmentally friendly Waterproof Fireproof and windproof Prefab iPhone-shaped cabin Customizable multi-functional mobile capsule room Suppliers, Factory
View Specifications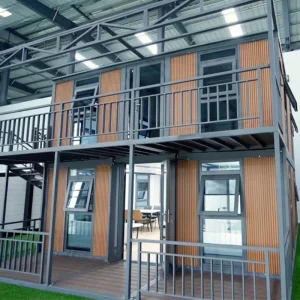
China Two Story Prefab Villa Expandable Container House with Complete Modern Living Layout for Resort Holiday Rental Supplier, Factory
View Specifications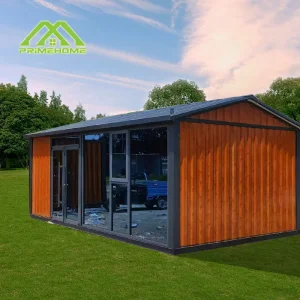
High-Quality Multifunctional prefabricated modular apartment complex Demountable customizable container-type housing Suppliers, Factory
View SpecificationsFrequently Asked Questions for B2B Importers & Developers
Clear answers regarding structural safety, custom floor plans, shipping logistics, and site preparation.
Which modular home plan configuration is best suited for my commercial project?
Selection depends on your deployment velocity, transport budget, and local zoning laws. For workforce accommodations and temporary offices, Flat-Pack and Detachable containers maximize shipping efficiency (4-6 units per 40ft HQ container). For fast-turnaround residential living or emergency housing, Expandable Double-Wing houses unfold within 2 hours. For high-end glamping resorts and boutique hotels, fully factory-finished Apple Cabins and Space Capsules offer plug-and-play luxury with zero interior finishing required on site.
How are electrical and plumbing systems customized for different country standards?
PrimeHome pre-installs electrical conduits, distribution boxes, switches, and sockets tailored to the destination country’s voltage (110V-240V) and wiring color-code standard (US NEC, European CE, UK BS, or Australian AS/NZS). Plumbing lines are pressure-tested at the factory and configured with standard NPT or BSP threaded connections for seamless utility hookup on site.
What foundation and ground preparation works are required prior to module landing?
Modular structures require far simpler site prep than conventional concrete buildings. Flat-Pack and Expandable containers can sit on point piers (concrete piers at corner posts), ground screw foundations, or a level gravel bed. Heavy volumetric units such as Space Capsules or multi-story stacked container offices require a reinforced concrete perimeter footing or slab engineered to local soil bearing capacities. Detailed foundation layout drawings are provided upon order confirmation.
What are the primary logistics protocols for ocean freight transport?
Flat-pack containers ship as SOC (Shipper Owned Container) bundles or knocked-down units inside 40ft High Cube containers. Expandable houses ship fully collapsed as single 20ft or 40ft units. Space capsules and integrated apple cabins ship on 40ft Flat Rack (FR) open-top ocean containers or as standard sea-freight modules. Every shipment includes specialized lifting lugs, structural corner fittings, protective film wrap, and a detailed packing list with photo verification.
Can PrimeHome custom-engineer modern modular home plans from customer CAD drawings?
Yes. Our internal team of structural and architectural engineers uses BIM and CAD software to translate client conceptual floor plans into production-ready assembly drawings. We modify structural steel column sizing, thermal envelope thickness, exterior cladding choices (WPC, aluminum composite panels, natural wood grilles), and internal partition wall placements according to your exact specifications.