
Featured Modular Solutions (Series I)
Explore our factory-direct modular inventory, engineered to structural building codes across North America, Europe, Australia, and the Middle East.








1. Macro Industry Trends: The Industrialization of Global Housing
The global construction sector is undergoing a fundamental structural transition. Driven by persistent skilled labor shortages, surging urban density, tight project deadlines, and aggressive carbon-reduction mandates (ESG), traditional on-site construction methods are rapidly losing economic viability. Modern Modular House Design has evolved from a temporary shelter alternative into a dominant structural paradigm for residential, commercial, and industrial developments worldwide.
Architectural industrialization relies on Design for Manufacture and Assembly (DfMA) methodologies. By shifting 85% to 95% of the building process into a controlled factory setting, modular manufacturers eliminate weather-related delays, achieve structural tolerances down to the millimeter level, and reduce material waste by up to 60% compared to legacy building sites.
Parametric & BIM Integration
Modern volumetric modules are modeled using Building Information Modeling (BIM) Level 3. This ensures collision-free engineering across structural steel, mechanical, electrical, and plumbing (MEP) systems prior to production.
Decarbonization & Circularity
Utilizing recyclable structural steel frames (Q235B/Q355B galvanized grades) and high-efficiency insulation thermal envelopes (PU/Rockwool), modular units significantly lower embodied and operational carbon footprints.
Plug-and-Play Infrastructure
Factory-installed bathroom pods, integrated luxury kitchens, pre-wired distribution boxes, and quick-connect water networks streamline final site assembly into a matter of hours or days.
2. Global Enterprise B2B Procurement Intent & Value Engineering
Institutional procurement officers, developers, resource extraction companies, and resort operators evaluate modular suppliers using criteria beyond simple unit price. Key risk factors include structural longevity, logistical density optimization, global compliance, and total lifecycle costs.
| Procurement Typology | Primary Use Case | Key Structural Specification | Logistics & Assembly Efficiency |
|---|---|---|---|
| Expandable Container Villas | Resort Homestays, ADUs, Eco-Villas | Double-wing hinged steel frame, PU foam wall panels, low-E double glazing | Ships collapsed (1x40HQ holds 2 units); 15-minute hydraulic/manual unfold |
| Flat Pack Container Units | Mining Camps, Site Offices, Multi-story Housing | Cold-formed galvanized frame, interlock corner castings, Rockwool core | High-density shipment (1x40HQ carries 4-6 flat-packed units); bolted assembly |
| Futuristic Apple Pods & Capsules | Glamping Resorts, Scenic Spot Accommodation | Integrated fiberglass/aluminum alloy curved shell, smart domotics, integrated HVAC | 100% Fully completed unit ready for immediate hookup upon placement |
| Foldable Emergency Shelters | Disaster Relief, Temporary Workforce Accommodation | Integrated structural hinge design, fireproof EPS/Rockwool insulation | Maximum logistics compression (1x40HQ holds 10-12 units); 4-minute deployment |
3. China Industry 4.0: Supply Chain Resilience & Manufacturing Depth
The competitive advantage of Chinese modular housing OEMs lies in localized supply chain integration. The ecosystem combines world-class steel processing, advanced automated welding, specialized chemical insulation manufacturing, and specialized hardware component clusters within tight physical proximity.
Our manufacturing infrastructure leverages automated laser-cutting, robotized structural steel welding lines, and continuous sandwich panel press lines. This industrial scale delivers precise dimensional consistency across large-volume modular orders, guaranteeing that stacked or connected units fit without field modifications.
Global Regulatory Compliance
Engineering workflows conform to international standards including European CE (EN1090-1 structural steel), Australian Building Codes (AS/NZS 1170), North American IBC, and ISO 9001/14001 quality management systems.
Anti-Corrosion Surface Treatments
Steel members undergo hot-dip galvanizing (min 275g/m² zinc coating) followed by fluorocarbon or epoxy powder electrostatic spraying. This treatment provides C3-C5 corrosion resistance for marine and industrial settings.
Engineered Freight Optimization
Modules are engineered to match standard ISO intermodal shipping container dimensions or SOC (Shipper Owned Container) configurations, minimizing sea freight costs for international delivery.
4. Technical Specifications & Material Engineering Framework
Our factory designs modular units engineered to perform reliably across demanding climate conditions. The structural matrix below outlines the baseline materials and performance tolerances built into our product lines.
| Structural Subsystem | Standard Material Grade / Specification | Engineering Performance Threshold |
|---|---|---|
| Main Structural Framing | Cold-formed Q355B Galvanized Structural Steel Channels & Pillars | Seismic Resistance: Grade 8 | Wind Load: Up to 120 km/h (Category 12) |
| Wall Envelope System | 50mm/75mm/100mm Polyurethane (PU) / High-Density Rockwool Core | Thermal Conductivity: λ ≤ 0.024 W/m·K | Fire Resistance Rating: Class A / B1 |
| Roof Deck Infrastructure | Galvanized Steel Color Plate + Integrated Gutters + PU Insulation | Snow Load Tolerance: Up to 1.5 kN/m² | 100% Waterproof Seam Profile |
| Fenestration (Windows/Doors) | Thermal Break Aluminum Profiles with Argon-Filled Low-E Tempered Glass | Sound Insulation: Rw ≥ 35 dB | U-Value ≤ 1.6 W/m²K |
| Floor Structure | 18mm Fiber Cement Board + Heavy-Duty SPC Vinyl or Aluminum Checkered Plate | Live Load Capacity: ≥ 2.5 kN/m² | 100% Water & Rot Resistance |
5. Global Deployment Scenarios & Microclimate Adaptability
Modern modular structures adapt effectively to complex climate zones, environmental conditions, and zoning parameters. Custom insulation packages, surface coatings, and roof pitch modifications configure these units for distinct geographic applications:
Arid & High-Solar Climates
Engineered for the Middle East and Australia. Features reflective fluorocarbon exterior cladding, PIR insulation cores, solar shading pergolas, and heavy-duty HVAC integrations.
Sub-Zero & Alpine Snow Zones
Designed for Nordic Europe and Canada. Built with 100mm+ polyurethane insulation, underfloor radiant heating elements, and reinforced roof framing rated for high snow loads.
Coastal Marine & High-Humidity Zones
Configured for island resorts and coastal environments. Features C5-M grade anti-corrosion paint, stainless steel 316 fasteners, and moisture-sealed wall joinery.
Expanded Portfolio & Specialized Cabins (Series II)
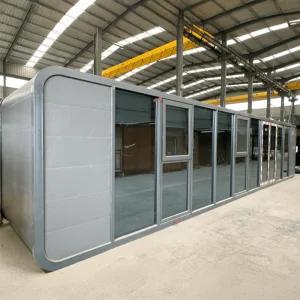
Discover specialized commercial, residential, and rapid-deployment modular designs manufactured to custom OEM/ODM specifications.







6. Technical & Procurement Frequently Asked Questions (FAQ)
Address critical structural, logistics, and engineering queries prior to initiating volume manufacturing contracts.