
High-Precision Prefabricated Product Solutions (Top Series)
Explore our factory-engineered portfolio featuring heavy-gauge steel structures, high-efficiency thermal envelopes, and fully customizable interior finishes.

Custom Foldable micro mobile hotel Temporary container dorms Checkpoint Steel frame cabins with bathrooms Manufacturer, Factories
View Product Specs
Custom 40FT Modern Prefab Modular Building High-End Custom Expandable Container House with Customized Interior Layout Manufacturer, Manufacturers
View Product Specs
Wholesale Customized 20ft 40ft expandable container house High-quality modern luxury villa Collapsible container house Manufacturer, Suppliers
View Product Specs
China Modern architecture Exceptionally cost-effective Prefabricated Modular Homes Ultra-fast installation Manufacturer, Manufacturers
View Product Specs
Custom Affordable and versatile modular folding container dormitories Direct sales from stock Supplier, Suppliers
View Product Specs
Wholesale 30FT White Expandable Container House 56㎡ Prefab Modular Living Space with Two Bedrooms Kitchen and Bathroom Manufacturer, Factories
View Product Specs
China Modular Apple Capsule Toilet with Modern Minimalist Appearance Safe and Sturdy Steel Structure Resort Toilet Supplier, Factories
View Product Specs
Custom F700 Expandable Container House White Exterior Prefab Cabin with Left‑Side Glass Entry Door Suppliers, Factories
View Product SpecsThe Paradigm Shift in Global Construction: Industrialized Off-Site Prefabrication
How wholesale modular building systems are replacing traditional site-built structures to solve labor shortages, compress project delivery cycles, and meet strict global ESG mandates.
DFMA Engineering & High-Precision Production
Design for Manufacture and Assembly (DFMA) represents the cornerstone of modern prefabricated construction. By moving up to 90% of the building workflow into climate-controlled manufacturing plants, steel fabrication tolerances are held within sub-millimeter precision. Factory automation reduces material waste by over 40% compared to traditional on-site masonry, ensuring every structural beam, wall panel, and electrical run conforms to exact engineering drawings before ocean freight dispatch.
Compressed Delivery Timelines & Early ROI
Unlike sequential traditional construction—where foundation work must finish before wall framing begins—prefabricated modular building permits concurrent site development and module manufacturing. While ground civil works are underway on-site, modular units are engineered, framed, insulated, and fitted out in our factory. This parallel execution workflow accelerates overall commercial timeline deployment by 50% to 70%, allowing commercial operators and hospitality resorts to generate revenue months ahead of standard schedules.
ESG Compliance & Life-Cycle Sustainability
Institutional developers and enterprise buyers are held to rigorous environmental metrics. Modular container construction significantly curtails on-site noise pollution, dust emissions, and municipal traffic congestion. Utilizing fully recyclable structural steel frames (Q235B / Q355B grade) combined with zero-ODP thermal sandwich panel insulation (PU / Rockwool), our modular buildings drastically minimize embodied carbon footprints and lower operational HVAC energy demands across a 30+ year structural design life.
Global Procurement Drivers & Engineering Specification Matrix
B2B buyer persona breakdown and structural performance parameters for enterprise-level modular building procurement.
Information Gain Insight: Evaluating Structural Load-Bearing & Shipping Metrics
Enterprise procurement managers must look beyond unit price per square meter. Total Cost of Ownership (TCO) in modular construction is heavily governed by ocean logistics packing density (SOC containerization vs. flat-pack bundles), structural wind load capabilities, and thermal bridge prevention. Choosing the right structural framework and thermal core material ensures compliance with localized building standards in North America, Europe, Australia, and the Middle East.
| Modular Product Architecture | Structural Frame Spec | Thermal Envelope Core | Logistics Packing Efficiency | Primary Enterprise Use-Case |
|---|---|---|---|---|
| Expandable Container House | Cold-formed galvanized steel framework (2.5mm - 3.0mm) | 50mm/75mm EPS / PU / Rockwool sandwich panel | 1x 40HQ fits 2 units (unfolds to triple floor area) | Residential villas, luxury glamping, emergency relief housing |
| Foldable Container Dormitories | Hinged galvanized steel frame with anti-corrosion coating | 50mm Fireproof Rockwool / Glasswool panels | 1x 40HQ fits up to 10-12 folded units | High-density workforce camps, mining dorms, disaster relief |
| Flat Pack Container Units | Interlocking corner casting structural steel frame | 60mm/75mm High-density Polyurethane (PU) | 4 units bundled as 1 SOC (Shipping Origin Container) | Multi-storey site offices, modular schools, commercial hubs |
| Apple Capsule Cabins | Curved futuristic steel skeleton + aluminum cladding | Polyurethane spray insulation + Low-E hollow double glass | Shipped as fully finished complete unit via flat rack/40HQ | Eco-resorts, boutique hotels, scenic spot lodging |
| Space Capsule Cabins | Aviation-grade aluminum shell & galvanized steel chassis | Integrated vacuum thermal panel + PU insulation | Pre-assembled smart unit shipped directly via heavy container | High-end smart glamping, outdoor luxury retreats |
Macro Industry Solutions & Turnkey Ecosystem Deployment
Tailor-engineered off-site building solutions designed for specialized commercial, industrial, and municipal infrastructure challenges.
Mining, Oil & Gas Remote Worker Camps
For mega-scale infrastructure projects located in hostile geographical environments (desert heat, arctic cold, high altitude), temporary and semi-permanent housing must be structurally resilient and rapidly field-erected. PrimeHome provides complete camp solutions integrating foldable dormitories, central mess halls, modular administration offices, recreation units, and containerized water treatment/sanitary complexes. Designed to withstand wind speeds up to Category 12 and heavy snow loads while offering comfortable living quarters for site crews.
Commercial Eco-Tourism & Luxury Glamping Resorts
The global hospitality sector is shifting toward eco-friendly, low-impact resort development. Traditional construction in pristine natural zones often faces strict environmental regulations, steep topography challenges, and lengthy zoning delays. Our Apple Capsule Cabins, Space Capsules, and Custom Expandable Villas offer panoramic floor-to-ceiling Low-E glazing, integrated smart home automation, and pre-finished luxury interiors. Delivered 95% complete, these units require minimal site foundation work and can be operational within days of site arrival.
Emergency Response & Rapid Medical Clinics
When natural disasters strike or urgent municipal health infrastructure is required, conventional building procurement is too slow. PrimeHome’s modular flat-pack and foldable container platforms allow government authorities and international relief agencies to deploy thousands of bed spaces, field hospitals, testing stations, and command checkpoints within 48 to 72 hours. All units feature anti-bacterial wall surfaces, washable PVC flooring, and pre-configured MEP (Mechanical, Electrical, Plumbing) conduits.
Commercial Urban Pop-Ups & Retail Hubs
Urban developers seeking short-to-medium-term monetization of vacant land leverage modular container architecture to launch vibrant retail parks, container cafes, outdoor exhibit spaces, and pop-up office hubs. The inherent modularity permits single-unit deployment or multi-story stacked structural configurations connected by exterior walkways and steel staircases. As urban land lease terms change, the entire commercial complex can be disassembled, transported, and reconfigured at a new location with zero asset loss.
Global Structural Standards, Local Compliance & Engineering Security
Meeting international building codes through rigorous engineering certification, thermal efficiency calculations, and robust shipping safeguards.
Structural Load & Seismic Design
Every structural frame engineered by PrimeHome undergoes finite element analysis (FEA) to verify compliance with regional wind, snow, and seismic load criteria. Utilizing hot-dip galvanized Q235B/Q355B structural steel, our buildings achieve seismic resistance ratings up to Grade 8+ and withstand typhoon-force wind loads up to 120 km/h. Welding operations follow strict ISO 3834-2 and EN 1090-1 execution standards to guarantee zero structural failure under extreme operational stresses.
Thermal Envelope & HVAC Optimization
Thermal bridging is the primary cause of internal condensation and energy inefficiency in metal-framed buildings. Our modular panel integration features specialized PVC breaking strips and dense polyurethane (PU) or rockwool sandwich cores. Achieving U-values down to 0.22 W/m²K, our thermal envelope designs meet European CE standards, US Title 24, and Australian NCC requirements, dramatically reducing life-cycle cooling and heating energy costs in ambient temperatures ranging from -30°C to +50°C.
Containerized Logistics & Export Security
International shipping efficiency is central to our modular supply chain. Units are engineered around standard ISO container dimensions to maximize vessel space. Foldable dormitories pack 10-12 units per 40HQ container, flat packs ship as ISO-certified SOC bundles, and expandable units fold into compact standard shipping sizes. All export packages feature protective steel corner guards, moisture-barrier shrink wrappings, and comprehensive loading manifests with labeled structural installation keys.
Engineering Technology Roadmap: 2026-2030 Modular Evolution
Discover how Suzhou PrimeHome Technology is driving the next decade of industrialized construction through smart automation, BIM 5D, and BIPV green technology integration.
1. BIM 5D & Digital Twin Integration
We are transitioning from standard 3D CAD modeling to full BIM 5D (Building Information Modeling) workflows. This allows enterprise clients to digitally visualize precise material quantities, schedule construction simulations, and map utility runs prior to manufacturing. Post-installation, the BIM model acts as a operational digital twin for facilities management, tracking HVAC health, electrical loads, and structural maintenance over the building's lifecycle.
2. BIPV (Building-Integrated Photovoltaics)
The next generation of expandable container homes and Apple Cabins will feature fully integrated BIPV roof and facade panels. By embedding lightweight monocrystalline solar arrays directly into standard panel skins, modular buildings transform into net-zero energy micro-grids capable of powering internal lighting, smart glass tinting, and heat pumps off-grid—ideal for remote eco-resorts and off-grid mining outposts.
3. Smart IoT Automation & Modular Controls
Future space capsules and residential modules are pre-fitted with centralized IoT automation controllers. Guests and operators can remotely monitor climate settings, keyless digital access codes, water tank levels, ambient lighting, and automated window blinds via unified mobile application interfaces—delivering a plug-and-play modern hotel experience right out of the factory box.
Deep Technical Q&A: Guidance for Procurement Engineers & Developers
Expert answers addressing critical questions on structural life, local code compliance, freight packing, and customization options.
How do prefabricated container structures comply with local building codes and wind/seismic regulations?
PrimeHome’s engineering design team adapts structural framing, steel thickness (Q235B/Q355B cold-formed steel), and panel specifications according to your project's specific geographic location. We generate finite element structural calculation sheets verifying compliance with US International Building Code (IBC), European Eurocodes, and Australian AS/NZS standards. For high wind or seismic zones, frame gauges are reinforced and anchor bolt connections engineered to withstand wind forces up to Category 12 and seismic events up to Grade 8+.
What thermal insulation options are available for extreme hot or cold climates?
We provide multiple core insulation materials tailored to climatic thermal demands: EPS (Expanded Polystyrene) for budget-conscious mild climates; Glass Wool and Rockwool for high fire-resistance ratings (Class A non-combustible); and PU (Polyurethane) / PIR panels for maximum insulation performance in extreme ambient temperatures (-30°C to +50°C). Furthermore, broken-bridge aluminum double-glazed windows and insulated roofing systems prevent thermal transfer and internal condensation.
How are container house units packed and shipped overseas to optimize freight costs?
Logistics cost optimization is built into our product design. Foldable container houses fold down to a height of just 350-450mm, allowing up to 10-12 units to fit inside a single 40HQ container. Flat pack units are packed as 4-in-1 SOC (Shipping Origin Container) bundles certified for direct ocean freight loading. Expandable container houses fold their side wings into a standard 20ft or 40ft footprint, fitting 2 units per 40HQ container. Every shipment includes container loading plans and protective packaging materials.
Can electrical, plumbing, and bathroom fixtures be pre-installed to local voltage and plumbing standards?
Yes. All electrical wiring, sockets, light fixtures, distribution boxes, and plumbing lines are 100% pre-installed inside the factory walls and floors according to destination standards (e.g., 110V US UL standard, 220V-240V European CE/UKCA standard, Australian SAA standard). Complete modular bathrooms (toilets, showers, sinks, exhaust fans) are factory pre-fitted, sealed, and water-tested before packing, requiring only main external site utility hookups upon arrival.
What on-site foundation preparation and installation equipment are required?
Modular container houses require a level, stable foundation such as concrete corner piers, concrete strip footings, or a full slab foundation depending on soil load-bearing capacity. For installation, foldable and expandable units unfold within 15 to 30 minutes using a standard mobile crane or forklift and a small assembly crew of 3-4 workers. Detailed step-by-step installation manuals, video guides, and remote engineering guidance are provided with every order.
Can PrimeHome accommodate fully custom floor plans, exterior cladding, and architectural drawings?
Absoutely. While we offer standardized model designs for rapid stock dispatch, over 70% of our production consists of customized B2B project orders. Our architectural team will collaborate directly with your project engineers to adjust room layouts, add exterior decorative wall cladding (WPC wood grain, metal carved panels, aluminum composite sheets), integrate custom window walls, and tailor interior finish materials prior to signing off on final production drawings.
Expanded Wholesale Product Catalog (Bottom Series)
Discover specialized units including portable sanitary complexes, flat-pack mini houses, double-deck cabins, and commercial event solutions.

High-Quality 20ft newest and best-selling prefabricated foldable container houses suitable for camp prefabricated house apartments Manufacturer, Factories
View Product Specs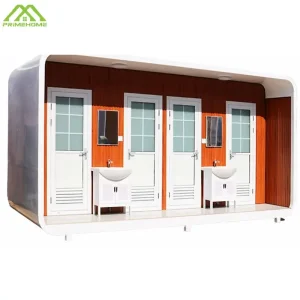
China Customized portable container toilets with sandwich panels suitable for public and private events Factory, Factories
View Product Specs
High-Quality 20FT Prefab House Double Deck White Apple Cabin for New Trend Modular Tourism Accommodation Manufacturer, Factories
View Product Specs
High-Quality Modular Prefab Apple Cabin Durable Portable Apple Capsule House for Living Office Accommodation and Multi-scenario Use Manufacturers, Supplier
View Product Specs
Wholesale Custom-made portable flat pack mini-house with metal frame composed of one room and one bathroom available for immediate delivery ready to assemble and use upon arrival Supplier, Factory
View Product Specs
High-Quality Factory Pre-finished Customized Prefab Restroom With Shower Indoor Glass Wall Bathroom Manufacturer, Factory
View Product Specs
Custom Portable house for outdoor group building Folding house for rest area of barbecue party Ready to use Manufacturers, Suppliers
View Product Specs
China Modern Double Story Modular Villa Prefab Expandable Container House with Complete Living and Outdoor Leisure Space Manufacturers, Suppliers
View Product SpecsSuzhou PrimeHome Technology Co., Ltd. — Your Global Modular Manufacturing Partner
Direct factory-sourced engineering excellence based in Suzhou, Jiangsu, China. Supplying modular buildings to over 350+ projects across 15+ countries.
28,000m² Manufacturing Facility
Located in the industrial hub of Suzhou, China, our modern factory operates advanced automated cold-roll steel forming mills, automated sandwich panel bonding lines, and robotic welding stations. By keeping design, framing, panel production, and interior fit-out 100% in-house, we eliminate intermediate trading margins and maintain strict quality control from raw steel coil to final factory inspection.
5,000 Units Monthly Production Capacity
With an annual output capacity exceeding 60,000 modular units, PrimeHome is fully equipped to handle high-density workforce camp contracts, municipal housing relief programs, and commercial resort developments. Our dedicated export department handles comprehensive ocean freight logistics, customs paperwork, container loading verification, and post-delivery engineering support.
End-to-End Direct Contact & Support
We welcome international site visits, third-party factory audits (SGS, TUV, Bureau Veritas), and live video production inspections. Contact our engineering and export team directly to request technical CAD drawings, structural calculation sheets, or custom FOB/CIF quotations:
- Factory Address: No. 504, Building 3, No. 125 Dongwu South Road, Wuzhong District, Suzhou, Jiangsu, China
- Direct Sales Telephone: +86 185 5000 5262
- Engineering Contacts: [email protected] / [email protected]