
Primary Modular Container Units & Commercial Prefab Structure Series
Explore our core engineering catalog featuring detachable, flat-pack, space capsule, and expandable modular structures direct from our Suzhou manufacturing facility.







Global Industrialized Construction Evolution: The Shift to Modular Shipping Container Engineering
The global construction paradigm is undergoing a fundamental structural transition. Driven by acute skilled labor shortages, stringent municipal carbon tax mandates, and volatile on-site building timelines, international developers and EPC (Engineering, Procurement, and Construction) contractors are abandoning traditional wet-construction methods in favor of High-Precision Industrialized Off-Site Modular Prefabrication. At the forefront of this industrial shift stands the heavy-duty modular shipping container structure.
Originally derived from intermodal ocean freight containers governed by strict ISO structural standardizations (ISO 668 and ISO 1496-1), modern engineered container homes have evolved into sophisticated architectural modules. They combine cold-formed structural steel framing with high-R-value composite thermal envelopes, integrated Building Information Modeling (BIM) workflows, and factory-certified MEP (Mechanical, Electrical, and Plumbing) installations.
Accelerated ROI & Compressed Delivery
Off-site factory fabrication runs simultaneously with on-site civil foundation earthworks. This concurrent workflow reduces total project commissioning timelines by 50% to 70% compared to traditional cast-in-place concrete structures, drastically minimizing capital tie-up periods for commercial developers.
ESG & Zero-Waste Sustainability Compliance
Factory-controlled precision cutting reduces raw material wastage to less than 2%. Furthermore, structural modularity enables complete dismantling, relocation, and 98% steel recyclability, meeting stringent BREEAM and LEED green building certification thresholds.
Extreme Structural & Seismic Resilience
Built with heavy-gauge Q235B/Q355B galvanized structural steel profiles, integrated container homes provide inherent volumetric rigidity. They can resist hurricane-force winds up to 150 km/h and absorb seismic acceleration loads rated up to Seismic Zone 8.
The Suzhou Factory Edge: Why Global Procurement Teams Source from PrimeHome
As a tier-one modular container house manufacturer located in Suzhou, Jiangsu Province, China, Suzhou PrimeHome Technology Co., Ltd. leverages the world’s most advanced integrated steel manufacturing ecosystem. By uniting structural roll-forming, automated robotic welding, electrostatic powder-coating lines, and interior modular fit-out assemblies within our 28,000 m² facility, we eliminate middleman markups and maintain complete quality control.
| Engineering Dimension | PrimeHome Suzhou Standard Specifications | Generic / Conventional Supplier Standard | Project Value Benchmark |
|---|---|---|---|
| Structural Frame Steel | Cold-formed Q355B Hot-Dip Galvanized Steel (275g/m² Zinc Coating) | Standard Painted Black Mild Steel (Non-galvanized) | Prevents rust formation under marine C5-M coastal corrosion exposure for 25+ years. |
| Thermal Core Insulation | 75mm-100mm High-Density PU (40kg/m³) or Class A1 Non-combustible Rockwool | 50mm Low-density Expanded Polystyrene (EPS) | Achieves U-values as low as 0.24 W/m²K; reduces heating & cooling HVAC energy loads by 40%. |
| Roof Waterproofing System | Integrated 360° Full-Welded Galvanized Steel Deck + EPDM Dual Waterproof Seals | Simple Lapped Corrugated Sheet Metal with Silicon Sealant | Guarantees zero roof leaks under tropical torrential downpours exceeding 100mm/hr. |
| MEP Integration | Pre-installed Concealed Conduit, CE/UL/PNS Certified Wiring & Plumbing Circuits | Surface-mounted exposed wiring added post-shipment | Reduces on-site electrical commissioning costs by 65%; plug-and-play main supply hookup. |
| Export Freight Efficiency | Flat-pack knock-down bundles: 4 units packaged into 1x 40HQ Shipping Container | Fully assembled single units (High ocean freight cost) | Saves up to 75% in international ocean freight costs per modular unit shipped. |
Global Industry Solutions & Specialized Infrastructure Applications
Our engineered modular container systems are factory-tailored to solve site-specific operational challenges across four primary enterprise deployment domains.
1. Remote Industrial Construction & Mining Camps
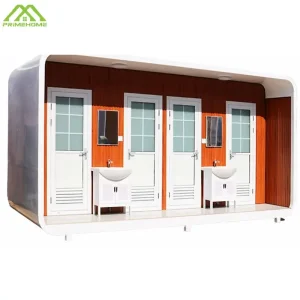
Mining operations, oil & gas exploration, and infrastructure megaprojects demand rapid-deploy workforce housing capable of standing up to extreme environmental conditions. PrimeHome delivers modular workforce accommodations, administrative office complexes, commercial mess halls, and pre-fitted containerized sanitary units engineered for heavy transport and extreme ambient temperatures (-40°C to +50°C).
2. High-Yield Eco-Resorts & Glamping Hospitality
Property developers targeting the luxury eco-tourism market leverage our high-tech Space Capsules and Apple Cabins. Outfitted with floor-to-ceiling panoramic tempered glazing, smart dimming privacy glass, integrated HVAC, and luxury internal finishes, these turn-key units bypass long local building permitting cycles and minimize on-site ecological disruption.
3. Rapid Disaster Relief & Municipal Housing
In post-disaster humanitarian situations or acute urban housing crunches, time is the critical variable. Our quick-install Foldable Container Houses can be unfolded and structurally anchored by a four-person crew in under 15 minutes per module, instantly establishing scalable emergency field hospitals, operational command hubs, and temporary family shelters.
Enterprise Sourcing Protocol: E-E-A-T Certified Quality Control & Compliance
Buying modular structures overseas requires verification of structural calculations, raw material quality, and trade compliance. PrimeHome maintains a comprehensive Quality Assurance matrix at every phase of production.
Phase 1: Raw Material Metallurgy Verification
Every batch of structural steel tubing and cold-formed C-section profiles undergoes yield-strength tension testing and zinc-plating thickness gauges (minimum 275g/m² zinc layer) to prevent internal oxidation in high-humidity zones.
Phase 2: 100% Watertight Hydrostatic Testing
Completed modular roof assemblies are subjected to high-pressure rainfall simulation chambers (simulating 150mm/hr rainfall for 4 hours continuous duration) to inspect roof lap joints, drainage gutters, and corner casting welds for moisture infiltration.
Phase 3: Electrical Safety & Insulation Dielectric Checks
All factory-installed electrical wiring harnesses, distribution panels, sockets, and breaker switches undergo full insulation resistance testing and high-voltage dielectric withstand checks to meet destination electrical codes (EU CE, US UL, AU/NZS standards).
Specialized Modular Container Units & Custom Residential Models
Explore our specialized inventory designed for emergency shelter, luxury glamping homestays, public sanitary infrastructure, and multi-unit project developments.








Frequently Asked Questions & Technical Sourcing Guide for Modular Buildings
Expert answers addressing structural longevity, civil foundations, thermal performance, freight loading optimization, and international code compliance.
Selection depends directly on project duration, access logistics, and on-site assembly labor availability:
- Flat Pack & Detachable Units: Ideal for high-density mining camps, site offices, and multi-storey workforce accommodations. Bundled flat packaging minimizes ocean freight costs while offering high structural versatility.
- Expandable & Foldable Containers: Best suited for residential homes, emergency disaster shelters, and commercial pop-ups requiring rapid deployment. Unfolds in 15–30 minutes with minimal localized crane operation.
- Apple Cabins & Space Capsules: Factory-finished, plug-and-play architectural modules targeted at luxury eco-resorts, homestays, and boutique glamping developments where aesthetic impact and turnkey delivery are paramount.
Our permanent structural frames are engineered for a design working service life of 25 to 50 years. Main structural members are fabricated from Q235B/Q355B cold-rolled steel subjected to hot-dip galvanization (275g/m² zinc density) and coated with marine-grade fluorocarbon anti-corrosion paint. This engineered system meets C5-M coastal atmosphere exposure thresholds, resisting salt spray oxidation, acidic downpours, and high humidity.
We configure wall panel cores based on destination climatic zones (Nordic sub-zero snow environments vs Middle Eastern high-heat deserts):
- Polyurethane (PU) Core (50mm - 100mm): Offers maximum thermal performance with thermal conductivity λ = 0.022 W/m·K (U-value ~ 0.24 W/m²K), perfect for freezing climates.
- Rockwool Core (75mm - 120mm): Delivers Class A1 non-combustible fire safety rating combined with effective acoustic attenuation (Rw ≥ 32 dB) and high thermal resistance.
- Thermal Bridge Disruption: Structural corner joints utilize integrated rubber gasket thermal breaks to eliminate internal wall condensation.
Modular container housing significantly reduces civil foundation demands compared to conventional brick-and-mortar structures. Recommended civil foundation setups include:
- Concrete Pier/Pedestal Footings: Placed under corner load-bearing castings for temporary or semi-permanent deployments on level terrain.
- Strip Foundations / Concrete Slab Base: Ideal for permanent multi-story container stack arrays or low-bearing capacity soils.
- Ground Screw Anchors: Eco-friendly foundation solution for sloping resort sites or ecologically sensitive nature parks where soil excavation is prohibited.
Yes. All MEP (Mechanical, Electrical, Plumbing) sub-systems are fully customized during engineering drafting. Electrical distribution boxes, conduit wiring, wall switches, and plug sockets are manufactured to match regional codes (US 110V NEMA, EU 230V Schuko, AU/NZ 240V AS/NZS 3000, UK BS 1363). Plumbing pipes utilize PEX/PPR freeze-resistant lines pre-tested for pressure containment.
We provide full export-grade logistics management. Flat-pack and detachable models are bundled using heavy-duty steel strapping and plastic shrink-wrapping into ISO corner-casting modules, allowing them to be loaded directly via forklift into 40FT High Cube containers. Fully assembled Apple Cabins and Space Capsules are secured via customized heavy-duty shipping frames on Flat Rack (FR) or Open Top (OT) containers. Every order includes detailed loading diagrams, assembly step videos, and complete customs documentation (Certificate of Origin, Commercial Invoice, Packing List, Mill Test Reports).