Featured Modular Units & Architectural Product Series
Precision prefabricated offsite modules engineered for turnkey durability, thermal efficiency, and immediate installation.
Macro Industry Landscape & Global Commercial Transformation
The paradigm shift toward offsite prefabricated architecture is fueled by escalating urban labor shortages, compressed capital cycles, and mandatory decarbonization targets worldwide.
Compressed Capital Schedules
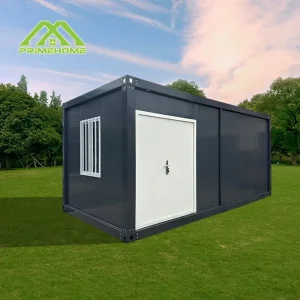
Traditional stick-built construction exposes developers to unpredictable timeline volatility, weather delays, and climbing on-site labor overheads. Modern pre-built container housing shifts up to 90% of structural fabrication indoors. Concurrent site ground preparation and factory framing slash overall delivery schedules by 40% to 60%, delivering earlier cash flow realization for commercial and hospitality developments.
Structural Precision Engineering
Fabricated using cold-formed galvanized Q235B/Q355B structural steel profiles, pre-engineered modular units offer higher seismic ductility and load redistribution than conventional masonry. Robotic welding jigs and automated laser plate-cutting systems maintain dimensional tolerances within ±1.5mm, ensuring frictionless stackability up to three stories without auxiliary framing.
Decarbonization & Circularity
According to ESG benchmarks in industrial architecture, factory prefabrication reduces construction waste generation by up to 75% compared to wet-trade job sites. Structural steel framing features 100% recyclability, while our closed-cell polyurethane (PU) and dense rock wool insulation envelopes yield superior thermal envelope values, drastically reducing lifecycle HVAC energy demands.
Strategic Sourcing Insight: Enterprise procurement teams are shifting focus from ex-factory unit pricing to Total Cost of Deployment (TCD). Factoring in structural lifespan, containerized intermodal freight savings, plug-and-play mechanical systems, and minimal foundation preparation, pre-built modular container homes optimize lifecycle investment returns across international markets.
Localized Engineering, Building Codes & Compliance Assurance
Cross-border modular deployment requires rigorous adherence to regional statutory safety, wind load resistance, thermal envelope efficiency, and integrated electrical-mechanical frameworks.
| Target Region | Applicable Structural & Safety Standards | Thermal / Acoustic Envelope Spec | Factory-Integrated MEP Adaptation |
|---|---|---|---|
| North America (US & Canada) | IBC / IRC Compliant Design; ASCE 7-16 Seismic & Wind Rating (up to 140 mph); CSA A277 certification ready. | Class A fire-rated Rock Wool / Polyisocyanurate; Double-glazed Low-E argon insulated windows (U-factor ≤ 0.28). | UL-listed wiring; 110V/60Hz multi-phase distribution boxes; GFCI outlets; UPC-compliant pre-plumbed PEX lines. |
| European Union & UK | Eurocode 3 (EN 1993 Steel Structures); CE Marking; BS EN 1090 structural integrity; UKCA certification parameters. | PIR core sandwich panels (EN 13501-1 Fire Class B-s1, d0); Acoustic dampening up to 42 dB airborne sound index. | 230V/50Hz CE-compliant shielded wiring; Type B RCD protection; Integrated thermostatic controls; WaterMark/WRAS valves. |
| Australia & Oceania | BCA / NCC Volume 2 compliance; AS/NZS 1170.2 Wind Region C/D (Cyclonic rated); AS 4100 Steel structures standard. | R-values exceeding R3.5 for ceilings, R2.5 for exterior walls; Non-combustible Bal-40 Bushfire rating options. | SAA-certified circuits & isolator switches; 240V AS/NZS 3000 compliant; Anti-corrosion C4/C5 maritime coatings. |
| Middle East & Mining Belts | High-temperature cyclic stress fatigue design; Heavy-duty sand-sealed joint systems; ISO 1496/1 intermodal ratings. | 100mm high-density PU foam core sandwich walls (Thermal conductivity ≤ 0.022 W/m·K); Extreme solar reflectance exterior. | High-ambient HVAC pre-wiring (T3 desert climate rated); Industrial dust-proof IP65 electrical terminal boxes. |
Localized Application Scenarios & Real-World Execution
Versatile, container-derived pre-built structural typologies configured for extreme remote environments, rapid housing relief, and experiential luxury hospitality.
Off-Grid Eco-Resorts & Tourism Hospitality
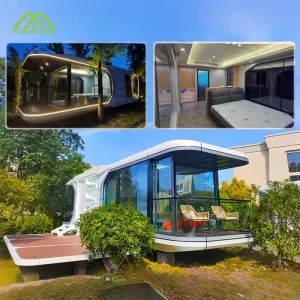
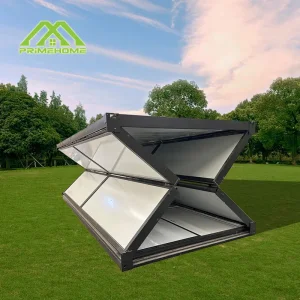
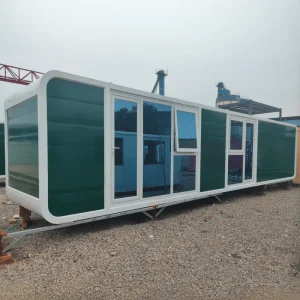
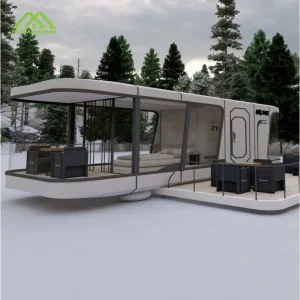
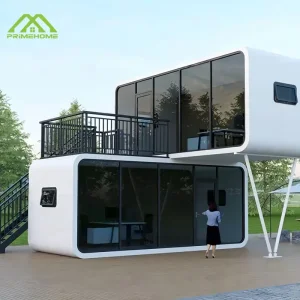
Streamlined Apple Cabins and futuristic Space Capsule modules offer experiential lodging ventures immediate time-to-market advantages. Delivered 100% pre-finished with intelligent lighting, integrated panoramic curtain walls, and factory-fitted luxury bathrooms, these units require only point foundation piers and local utility tie-ins, eliminating months of noisy on-site trades in pristine ecological zones.
Suburban Accessory Dwelling Units (ADUs)
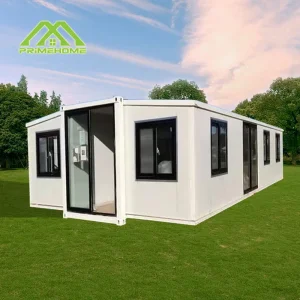
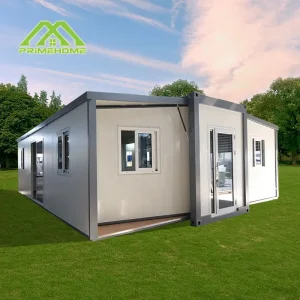
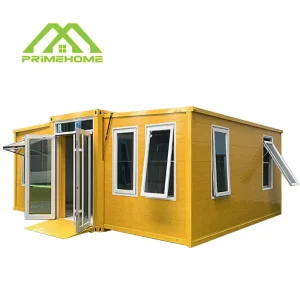
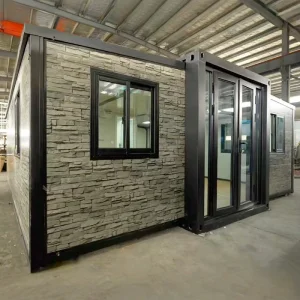
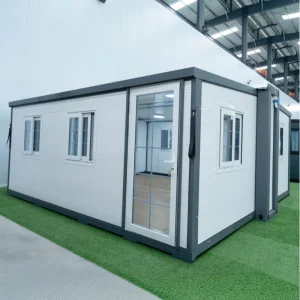
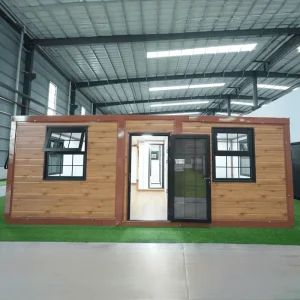
Addressing acute housing density pressures across metropolitan regions, our 20FT and 40FT Double-Wing Expandable Container Houses provide affordable, compliant backyard casitas and secondary suites. Featuring fold-out spatial mechanics, units ship inside standard ISO shipping clearances and unfold within 2 hours to triple internal living footprints with full residential code readiness.
Workforce Housing & Disaster Resilience
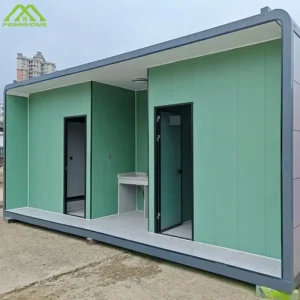
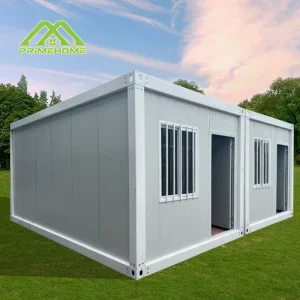
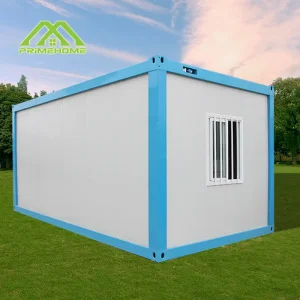
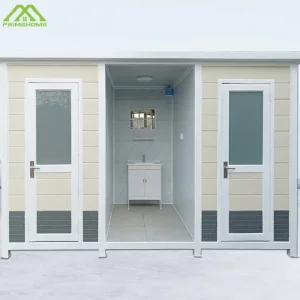
Large infrastructure, energy corridors, and humanitarian agencies demand rapid-deployment living infrastructure. Our flat pack and foldable container modules pack flat to permit up to 6–8 units per 40ft High Cube sea container. Rapid assembly by unskilled labor with minimal crane intervention ensures deployable emergency triage centers, worker dormitories, and mobile sanitary blocks.
Manufacturing Technology Roadmap & Future Outlook
How our manufacturing lines incorporate robotic metallurgy, AI-assisted BIM engineering, and net-zero energy building systems.
Automated Robotic Cold-Roll Framing
Implementation of fully automated roll-forming and computerized robotic plasma welding profiles eliminates manual weld seam variances, guaranteeing precision square alignment, elevated rust preventative longevity, and structural interlock consistency across large batch orders.
AI-Integrated BIM & Modular Digital Twins
By integrating Building Information Modeling (BIM) with ERP production lines, every pre-built dwelling is generated with a digital twin. This captures detailed electrical routing, thermal transfer performance simulations, and structural load calculations prior to steel cutting, minimizing downstream change orders.
Autonomous Hybrid Off-Grid Architecture
R&D is focused on factory-embedded BIPV (Building-Integrated Photovoltaics), integrated lithium battery energy storage systems (BESS), and atmospheric greywater recycling loops, transforming standard modular structures into autonomous, zero-emission self-sustaining habitats.
Circular End-of-Life Demountability
Design for Deconstruction (DfD) methodology ensures every modular component—from composite flooring substrates to modular envelope panels—can be systematically disassembled, refurbished, or repurposed with minimal landfill diversion at the end of the building lifecycle.
Frequently Asked Questions: B2B Procurement & Engineering
Key technical considerations, international shipping logistics, structural load metrics, and custom OEM manufacturing insights for project managers.
Expanded Commercial Inventory & Turnkey Architectural Modules
High-performance mobile workspaces, collapsible emergency structures, and luxury modular residences built to international export specifications.