
Factory Direct Prefabricated Contemporary Housing Units
Engineered structural modules ready for immediate deployment in tourism, rapid commercial expansion, multi-family housing, and institutional projects.

Wholesale prefab foldable container homes Contemporary prefab houses Tiny homes housing Easy to install Manufacturers, Factories
View Engineering Specs
China Portable garden resort Dismountable customizable modular office cabins Ready to install and use Manufacturer, Manufacturers
View Engineering Specs
High-Quality Luxury foldable movable prefabricated container houses for factory buildings in modern duplex design Factory, Factories
View Engineering Specs
Custom 40ft modern prefab modular building high-end custom expandable container house with customized interior layout manufacturer, manufacturers
View Engineering Specs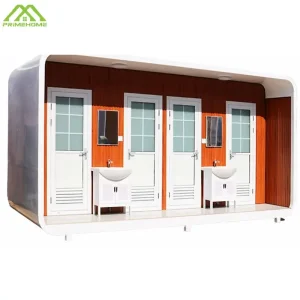
China Customized portable container toilets with sandwich panels suitable for public and private events Factory, Factories
View Engineering Specs
Wholesale 3-bedroom luxury prefab extension house Micro portable and foldable Cost-effective Manufacturers, Supplier
View Engineering Specs
High-Quality 20ft Z-folding foldable container house Folding modular homes Rapid installation High quality Manufacturer, Supplier
View Engineering Specs
Custom Weatherproof Metal Carved Panel Apple Cabin Anti-Corrosion Modular Lodge for Long-Term Outdoor Scenic Use Supplier, Factories
View Engineering SpecsGlobal Procurement Dynamics: Modern Prefabricated Housing Solutions
Understanding the transition from traditional site-built structures to industrial volumetric modular architecture in global supply chains.
Decarbonization & Net-Zero ESG Compliance
Prefabricated contemporary homes reduce structural embodied carbon by up to 42% compared to traditional cast-in-place concrete. Factory-controlled precision cutting cuts raw material wastage to under 2.5%, satisfying stringent EU Taxonomy and US ESG procurement mandates.
Compressing Project Timelines by 60-70%
By executing foundation earthworks concurrently with off-site automated structural frame fabrication, B2B procurement officers eliminate weather delays. Turnkey volumetric modules are delivered up to 90% pre-fitted with mechanical, electrical, and plumbing (MEP) systems.
Optimized Total Cost of Ownership (TCO)
Direct B2B factory sourcing eliminates multi-tiered regional brokerage markups. Standardized ISO container transport profiles dramatically reduce ocean freight tariffs per square meter of usable structural floor area.
Material Science & Engineering Specifications
Rigorous structural performance metrics designed for high wind load, seismic volatility, and extreme atmospheric thermal swings.
| Structural Subsystem | Engineering Material Standard | Performance Baseline Rating | Industrial Application |
|---|---|---|---|
| Primary Frame Chassis | Q235B / Q355B Cold-Formed Galvanized Steel Profiles | Yield Strength ≥ 355 MPa; Zinc Coating ≥ 180g/m² | Multi-Story Modular Villas, Heavy-Duty Stackable Units |
| Thermal Envelope Core | Polyisocyanurate (PIR) / High-Density Rockwool Core | Thermal Conductivity λ ≤ 0.022 W/m·K; Class A Fire Retardant | Extreme Cold / Tropical Glamping Resorts & Residences |
| Glazing Subsystem | Double/Triple Tempered Low-E Glass with Argon Gas Fill | U-Value ≤ 1.1 W/m²K; Acoustic Reduction Rating RW ≥ 38 dB | Contemporary Apple Cabins & Panoramic Space Capsules |
| External Wall Cladding | Fluorocarbon (PVDF) Coated Aluminum / Fluorocarbon Steel Panels | Salt Spray Corrosion Resistance ≥ 1500 Hours (ISO 9227) | Coastal Homestays, High-Humidity Island Cabins |
| MEP Integration | Pre-installed Fire-Retardant Conduit (CE / UL Standardized) | Integrated Leakage Protection, Pre-Pressure Tested Plumbing | Plug-and-Play Turnkey B2B Deployments |
Factory Performance & Production Metrics
Quantifiable enterprise benchmarks validated across more than 350+ global modular building deployments.
Future Outlook: Smart Prefabricated Living Solutions
Emerging technology vectors transforming contemporary prefabricated dwellings into intelligent, self-sustaining building assets.
BESS & Micro-PV Solar Roof Integration
Next-generation expandable container houses and contemporary modular cabins feature thin-film flexible photovoltaic skin modules paired with onboard lithium iron phosphate (LiFePO4) Battery Energy Storage Systems (BESS) for true off-grid deployment in remote resort locations.
AIoT Environmental Control & Smart Glass
Integration of electrochromic dynamic smart glass tinted via automated building management AI. HVAC heat-recovery ventilation (HRV) units automatically adjust humidity, air purity, and temperature based on occupancy sensors, reducing operational energy loads by up to 35%.
Ultra-Fast Fold-Out Hydraulic & Pneumatic Systems
Industrial Z-folding and double-wing expandable units are evolving from manual winch operations to remote-controlled automated hydraulic actuators, permitting single-operator assembly of a 40ft living unit within 15 minutes.
Local Building Code Alignment & Import Certification
Navigating global regulatory landscapes with prefabricated units designed for cross-border architectural approval.
North America (US & Canada)
Designed to comply with International Building Code (IBC) structural load criteria, ASCE 7-16 wind load standards, and HUD/Modular certifications. Electrical harnesses engineered for 110V/60Hz split-phase configurations with NEMA/UL compliant components.
European Union (EU & UK)
Compliant with Eurocode 3 (EN 1993) structural steel design guidelines and CE Mark EN 1090 execution standards. Thermal insulation configurations engineered to satisfy stringent EN ISO 10077 U-value targets for cold Scandinavian and alpine environments.
Australia & New Zealand
Structural calculations certified against AS/NZS 1170 wind and earthquake actions, with framing designed to withstand Cyclonic Regions (Wind Region C/D). Termite-proof galvanized subflooring meeting BCA / NCC structural durability criteria.
Specialized Contemporary Modular Solutions
Commercial glamping cabins, space capsule dwellings, expandable villas, and high-capacity portable sanitation infrastructure.

Wholesale Quick Install Prefabricated Tiny House F700 Expandable Container House Modern Glamping Cabin for Scenic Resort and Homestay Manufacturers, Suppliers
View Engineering Specs
Wholesale 20FT Double Wing Expandable Container House Reddish Brown Stone Pattern Modular Glamping Cabin Manufacturer, Supplier
View Engineering Specs
Wholesale Outdoor Portable Public Restroom Prefab Porta Potty Temporary Mobile Toilet for Camping Areas and Scenic Parks Manufacturers, Supplier
View Engineering Specs
High-Quality Customizable Modular Prefab Apple Capsule House with Modern Minimalist Design for Scenic Hotels and Campsites Supplier, Suppliers
View Engineering Specs
Wholesale Super low cost prefab house Collapsible container homes X- or Z-folding container dwellings Ready-to-use Manufacturers, Suppliers
View Engineering Specs
China Modern Double Story Modular Villa Prefab Expandable Container House with Complete Living and Outdoor Leisure Space Manufacturers, Suppliers
View Engineering Specs
China Lightweight modular prefabricated container houses Ideal for post-disaster reconstruction Quick installation Reusable Manufacturers, Supplier
View Engineering Specs
China Movable expansion box room Fold-out container homes Factory direct sales Collapsible container house Manufacturer, Factory
View Engineering SpecsFrequently Asked Procurement & Engineering Questions
Direct technical guidance covering volume purchasing, freight packaging, architectural customization, and site installation protocols.
What primary factors determine the freight efficiency of expandable vs. flat-pack vs. apple cabin units?
Freight optimization relies heavily on the structural geometry of each unit. Flat-pack container homes achieve maximum shipping density, fitting up to 4 complete units inside a single 40ft High Cube (40HC) ocean shipping container. Double-wing expandable container homes fold down into a standard 20ft or 40ft shipping footprint, shipping as standalone modules. Fully integrated contemporary Apple Cabins and futuristic Space Capsule houses are shipped as completed volumetric units on 40FR (Flat Rack) or inside 40HC containers depending on exterior height and width parameters.
How do factory-direct suppliers guarantee structural anti-corrosion for coastal or high-salinity installations?
Leading Chinese modular manufacturing plants utilize Q235B or Q355B structural steel subjected to hot-dip galvanization with a minimum zinc coating weight of 180g/m² to 275g/m². Outer steel skins are sealed using epoxy zinc-rich primer followed by polyurethane or fluorocarbon (PVDF) architectural finish coats. This multi-layered barrier delivers C4 to C5-M marine corrosion resistance, preventing structural degradation in coastal resorts and humid tropical locations for over 25 years.
Can electrical, plumbing, and HVAC systems be tailored to specific regional voltage and code requirements?
Yes. All factory pre-wired electrical harnesses are tailored directly to destination country standards. For North America, systems are wired to 110V/220V 60Hz split-phase standards featuring UL/CSA listed breakers and outlets. For Europe, Australia, and the Middle East, wiring conforms to 220V-240V 50Hz standards with CE, SAA, or CB certification. Internal plumbing is pressure-tested before factory departure and configured with standard NPT or BSP threaded interfaces for quick connection to municipal water networks or septic tanks.
What foundation preparation is required prior to site unloading and module positioning?
Prefabricated contemporary homes require significantly lighter foundations than traditional masonry structures. Suitable foundation designs include concrete perimeter strip footings, localized concrete piers at load-bearing corner casting nodes, or engineered ground-screw anchor arrays for environmentally sensitive eco-resorts. Factory engineers supply precise foundation point-load drawings alongside production CAD blueprints prior to shipment.
What quality control (QC) and factory acceptance testing (FAT) procedures are performed before container departure?
Comprehensive FAT protocols include 100% full-structure assembly verification, 24-hour high-pressure water spray tightness testing (simulating torrential wind-driven rain), electrical insulation resistance testing, plumbing hydrostatic pressure checks, and finish surface flaw inspections. International buyers receive complete photo and video documentation reports, with third-party inspection agencies (SGS, TUV, Bureau Veritas) routinely accommodated on-site.