
Featured Modular Housing & Cabin Systems
Direct factory pre-engineered units ready for rapid overseas container shipment and quick site assembly.





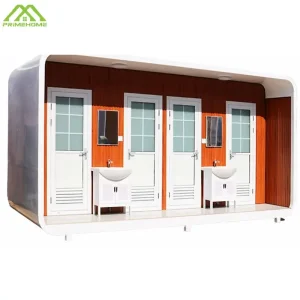


Global Macro Industry Solutions & Industrialized Prefabrication
The global construction sector is undergoing a massive structural shift toward Modern Methods of Construction (MMC) and off-site prefabrication. Driven by rising urban density, severe trade labor shortages, stringent carbon-neutral ESG mandates, and unpredictable weather-induced field delays, commercial real estate developers, mining consortiums, government emergency agencies, and hospitality chains are replacing traditional stick-built projects with high-precision Prefabricated Housing Units.
As a leading China-based manufacturer and primary B2B exporter, our factory integrates computerized structural cold-formed steel manufacturing, automated insulation core panel compression, and integrated MEP (Mechanical, Electrical, Plumbing) modular engineering under one roof. Purchasing wholesale prefabricated housing units directly from certified manufacturers eliminates intermediary overhead while establishing complete control over structural integrity, thermal envelope performance, and local building code compliance.
Technical Architecture Matrix: Frame, Envelope & MEP Integration
Our prefabricated housing product spectrum—spanning Flat Pack Container Houses, Double-Wing Expandable Container Homes, Foldable Worker Dormitories, Futuristic Apple Cabins, and Space Capsules—is engineered around structural steel chassis systems (Q235B and Q355B galvanized structural steel). Frames are treated with dual-layer epoxy zinc-rich primer and polyurethane topcoats, certified to withstand harsh C3 to C5 coastal marine atmospheric conditions.
Cold-Formed Steel Structure
Hot-dip galvanized Q355B steel main beams (2.5mm–4.0mm thickness) with integrated twist-lock corner fittings, tested for wind load resistance up to 180 km/h (Category 12 hurricane forces).
Advanced Thermal Envelope
High-density Polyisocyanurate (PIR), Polyurethane (PU), or Non-combustible Structural Rockwool core panels (50mm–150mm), delivering R-values from R-15 to R-38 for extreme arctic or desert environments.
Factory Integrated MEP
Concealed electrical conduits, distribution boxes, modular sanitary units, and drain networks pre-wired to match national standards (UL/CE/AS/NZS), tested prior to ocean shipping.
Localized Building Code Engineering & Global Compliance Guarantees
Exporting structural modular units requires more than standard production; it demands strict adherence to localized structural design codes, fire protection laws, and energy codes across diverse international jurisdictions. Our engineering department custom-configures load calculations, window glazing thermal performance, and electrical safety standards before manufacturing begins.
| Target Region | Primary Structural & Building Standard | Thermal & Energy Code Compliance | Wind & Seismic Engineering Load | Factory Structural Adaptations |
|---|---|---|---|---|
| North America (USA & Canada) | IBC 2024, HUD Code, AISC 360 Steel Code, CSA A277 | IECC / ASHRAE 90.1, Title 24 (R-21 Wall, R-30 Roof) | Wind Zone IV (150mph), Seismic Design Category D/E | UL-listed wiring, NEMA panels, double-pane Low-E argon glass, 5/8" Type X drywall interior backing option. |
| European Union (EU & UK) | EN 1090-1 Structural Steel, CE Marking, Eurocode 3 & 8 | EPBD Energy Performance, nZEB standards (U < 0.18 W/m²K) | Eurocode Wind Zone 3/4, Snow Load up to 2.5 kN/m² | A1 non-combustible Mineral Rockwool core, Vapour permeable membranes, ISO 12944 C4-M paint coating. |
| Australia & New Zealand | NCC / BCA Code, AS/NZS 1170 Load Standard, AS 4100 | Section J Energy Efficiency, NZBC Clause H1 | Cyclonic Region C & D (AS 4055), BAL-29 / BAL-40 Fire | Termite-proof steel floor chassis, structural glue-laminated subfloor, stainless 316 marine fasteners. |
| Middle East (GCC Region) | GSO Structural Standards, Saudi Building Code (SBC) | Thermal insulation for ambient temperatures > 50°C | Dust/Sandstorm seals, Moderate Seismic Category B | 100mm high-density Polyurethane core, anti-UV PVDF exterior aluminum cladding, high-ambient HVAC ducting. |
Localized Application Scenarios & Sector Deployment
From luxury hospitality resort glamping to heavy industrial workforce camps and fast-response disaster recovery shelters.
Eco-Resorts & Tourism Homestays
Architectural Apple Cabins and Space Capsules featuring curved exterior aerodynamic shells, panoramic tempered skylights, smart dimmable glass, and integrated bathroom pods. Delivered 100% turnkey for immediate revenue generation in eco-parks, ski resorts, and glamping sites.
Resource Mining & EPC Energy Camps
Heavy-duty, stackable Flat Pack & Detachable Container Units engineered for multi-story remote accommodation. Configured as 200–5,000 person complexes including worker dorms, executive quarters, commercial mess halls, laundry pods, and administrative offices.
Rapid Disaster Relief & Medical Units
Fast-deployable Foldable & Expandable Container Houses that unfold in 5 to 15 minutes using mobile cranes or forklifts. Ideal for humanitarian emergency shelters, mobile field hospitals, quarantine centers, and civic command posts.
Industry 4.0 Technology Roadmap: Next-Gen Prefabrication
Our long-term manufacturing vision integrates digital twin engineering, robotic welding lines, and eco-sustainable material innovations.
BIM Level 2 & 3 Digital Twins
Every housing unit is modeled in 3D BIM software (Revit/Tekla), enabling automated CNC steel cutting, collision detection, and instant client VR walkthrough approvals before factory fabrication starts.
Robotic Laser Welding & C5 Paint
Implementation of 6-axis robotic welding stations for frame chassis production, guaranteeing zero-defect structural welds and automated electrostatic coating for 25+ years anti-corrosion life.
BIPV Off-Grid Solar Roofs
Direct factory integration of Building-Integrated Photovoltaics (BIPV) solar roof panels and modular lithium battery storage wall packs, turning prefab units into net-zero self-sustaining dwellings.
IoT Structural Health Diagnostics
Embedding smart humidity, temperature, and structural flex sensors into wall envelopes, allowing developers to monitor climate performance and structural stability via cloud platforms.
B2B Technical Procurement FAQ
Expert engineering insights addressing common structural, logistics, and customization queries from international buyers.
How are prefabricated housing units packaged and optimized for ocean freight freight?
Freight efficiency depends on the unit architecture. Flat Pack Container Units are shipped knocked-down in bundles; up to 4 stacked units equal the exact ISO dimensions of one standard 20ft shipping container, saving up to 75% in freight costs. Expandable Container Homes collapse into a single 20ft or 40ft container footprint and can be loaded directly onto container ships. Fully assembled Apple Cabins and Space Capsules are shipped inside 40ft High Cube (40HQ) or flat-rack ocean containers with custom protective cradles.
What foundation engineering is required before installing container housing units on site?
Prefabricated modular units require simple, cost-effective ground preparation compared to conventional concrete foundations. Depending on soil load-bearing capacity, clients can use: 1) Concrete pier footings under chassis corner blocks; 2) Strip concrete footings; 3) Helical ground screw anchors (ideal for eco-resorts with minimal site disturbance); or 4) A flat compacted gravel pad with concrete perimeter curbs. Complete foundation loading point drawings are supplied by our engineering team prior to shipment.
What is the structural lifespan and anti-corrosion guarantee of your modular units?
Our heavy-duty steel structure modular units are engineered for a structural design life of 20 to 30+ years for permanent residential installations. Main frames feature hot-dip galvanized coating (min. 120g/m² zinc layer) combined with fluorocarbon or epoxy anti-rust painting. Wall sandwich panels utilize high-durability pre-painted galvanized steel (PPGI) sheets that resist chalking, fading, and salt-spray corrosion.
Can internal layouts, electrical voltages, and plumbing standards be fully customized?
Yes, complete OEM and ODM customization is our core factory capability. Electrical wiring systems are pre-installed to meet specific country standard voltages (110V-240V, 50/60Hz) with regional socket certifications (UL, CE, SAA, SASO). Plumbing networks, fixture types, room partition layouts, kitchen cabinetry, and exterior architectural cladding panels (WPC wood grilles, aluminum composite panels) are customized to match client specifications.
Additional High-Gain Modular Housing Solutions
Explore our complete catalog of expandable homes, capsule pods, and specialized portable sanitary units.








Partner with a Leading China Prefabricated Housing Manufacturer
Request factory-direct technical drawings, wholesale volume pricing estimates, and structural customization options tailored to your local development project.
Request Wholesale Quote & CAD Plans