
High-Performance Modular Housing Systems
Engineered for rapid deployment, climate resilience, and compliance with structural standards worldwide.








The Global Evolution of Prefabricated Modular Housing
Analyzing macroeconomic shifts, automated volumetric manufacturing, and ESG imperatives driving off-site construction dominance.
The global construction paradigm is undergoing a fundamental structural transition from labor-intensive on-site traditional building methods to precision-engineered Prefabricated Modular Housing Systems. Driven by acute labor shortages, escalating raw material inflation, and stringent net-zero carbon mandates, international procurement networks are rapidly pivoting toward industrialized volumetric prefabrication. Modern off-site construction is no longer merely a temporary housing fallback; it has matured into a mainstream, high-durability structural engine capable of fulfilling multi-family residential developments, luxury hospitality resorts, and complex commercial infrastructure.
Automated Off-Site Fabrication
Utilizing high-precision Robotic Welding, Computerized CNC Cold-Formed Steel Framing, and automated structural insulated panel (SIP) laminating lines to achieve millimeter-level tolerances unreachable by conventional field labor.
ESG & Carbon Neutrality Standards
Factory-controlled prefabrication reduces total material waste by up to 90%, lowers embodied carbon emissions, and ensures thermal envelope efficiency meeting Passive House (Passivhaus) and LEED Gold benchmarks.
Plug-and-Play Volumetric Modules
Integrating MEP (Mechanical, Electrical, Plumbing) conduits, smart domotics, high-grade acoustic insulation, and full interior finishes within the factory setting to minimize field integration risk.
Information Gain: Economic Efficiency of Volumetric Modular vs. Stick-Built Construction
Quantitative field data indicates that volumetric prefabrication reduces total project capital expenditure (CapEx) schedules by 40% to 70%. By concurrently executing site foundation prep work and factory building fabrication, developers compress payback horizons and eliminate weather-induced downtime completely.
Global B2B Purchasing Intent & Total Cost of Ownership (TCO) Analysis
Deconstructing corporate procurement criteria, ocean freight cube optimization, and rapid field assembly logistics for institutional buyers.
Institutional procurement teams, general contractors, commercial land developers, and government bodies evaluating a Wholesale Prefabricated Modular Homes Supplier operate under strict risk mitigation parameters. Search intent mining reveals that commercial buyers focus heavily on total lifecycle value, freight density, structural code compliance, and structural modular adaptability across diverse geographies.
Key B2B Procurement Decision Drivers
- Volumetric Shipping Efficiency (Freight Density): Maximizing the usable square footage delivered per standard 40ft High Cube (HC) ocean container. Innovative Expandable Double-Wing Structures and Z-Folding Flat-Pack Systems allow up to 300% to 500% expanded floor area per shipped TEU container module.
- Structural Engineering Integrity: Requirement for heavy-gauge hot-dip galvanized structural steel frames (Q235B / Q355B steel grades) treated with marine-grade anti-corrosion fluorocarbon coatings capable of withstanding C4/C5 corrosive environments.
- Pre-Integrated Mechanical & Sanitary Systems: Factory-tested hydrostatic plumbing systems, UL/CE-certified concealed wiring harnesses, and custom HVAC ducting engineered for localized voltage protocols (110V/220V/380V).
- Speed of Field Commissioning: Unfolding or joining modular structures using non-specialized regional labor forces without heavy crane requirements or extensive wet-trade construction on site.
| Modular Structural Format | Packaging & Shipping Method | On-Site Assembly Time | Structural Lifespan | Target Business Applications |
|---|---|---|---|---|
| Expandable Double-Wing Homes | Folded single container module | 2 to 4 Hours / Unit | 30+ Years | Residential Villas, Holiday Resorts, Emergency Housing |
| Flat-Pack Container Housing | Knocked-down bundle (4 units/TEU) | 3 Workers / 4 Hours | 25+ Years | Mining Camps, Construction Offices, Student Dormitories |
| Space Capsule / Glamping Cabins | Fully finished turnkey unit (SOC) | Plug & Play (30 Mins) | 50+ Years | Eco-Resorts, Scenic Hotels, High-Yield Tourism Airbnb |
| Detachable Modular Units | Bulk frame & wall panel crate packaging | 1 Day / Module | 20+ Years | Temporary Schools, Municipal Health Clinics, Commercial Outlets |
Macro Industry Solutions & Turnkey Modular Applications
Custom-engineered structural solutions serving real estate, tourism, emergency relief, and municipal infrastructure worldwide.
Eco-Tourism & Luxury Glamping Resorts
Providing futuristic Space Capsules and Apple Cabins featuring curved panoramic tempered glass facades, aviation-grade aluminum alloy cladding, smart privacy dimmable glass, and integrated luxury sanitary pods for rapid resort monetization without environmental footprint disruption.
Remote Mining & Construction Workforce Camps
Deploying heavy-duty, stackable Flat-Pack & Detachable Modular Units capable of forming multi-story accommodation complexes, dining halls, recreation centers, and field administrative offices built for severe desert or arctic ambient temperatures.
Emergency Disaster Response & Humanitarian Relief
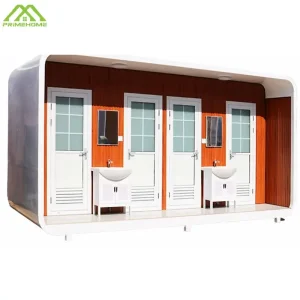
Rapid deployment of Z-Folding and Rapid Expansion Homes engineered to be airlifted or trucked into emergency zones, providing immediate insulated medical triage shelters, clean hygiene container toilets, and family housing within hours.
Urban Infill & Pop-Up Commercial Ecosystems
Versatile commercial container modules converted into high-footfall pop-up retail boutiques, drive-thru coffee shops, modular container restaurants, and temporary municipal administrative centers for agile urban property monetization.
Structural Engineering Specs & Global Compliance Assurance
Rigorous structural calculations, fire mitigation standards, thermal resistance, and international building code alignment.
As a leader among wholesale prefabricated modular homes suppliers, our engineering matrix adheres strictly to international structural safety standards. Every modular structure undergoes finite element analysis (FEA) to verify structural load capacity under extreme environmental stresses.
Wind & Seismic Resilience
Engineered to withstand Wind Load pressures up to 120 mph (Category 3 Hurricane / Typhoon equivalent) and Seismic Activity up to Earthquake Zone 8 Resistance utilizing integrated structural steel bracing and moment-resisting joints.
Thermal Envelope & Insulation Matrix
High-density core materials including Glass Wool, Polyurethane (PU), and Rock Wool sandwich panels delivering thermal conductivity ratings down to U = 0.024 W/m²K (R-values up to R-30), guaranteeing operating efficiency from -40°C arctic freezing to +50°C arid heat.
Fire Protection & Acoustic Barrier
Wall panels and ceiling membranes certified for Class A Non-Combustible Fire Ratings (EN 13501-1 / UL 94 standards) alongside multi-layered acoustic dampening achieving noise reduction coefficients (NRC) above 45 dB for maximum tenant comfort.
International Building Code (IBC) & Regional Certification Pathways
Our manufacturing workflow is certified under ISO 9001:2015 Quality Management Systems and ISO 14001 Environmental Standards. Individual components comply with US International Building Code (IBC 2024), European Union CE marking, Australian/New Zealand Structural Standards (AS/NZS 1170), and Canadian CSA A277 modular housing criteria.
Specialized Mobile Cabins & Expandable Units
Factory-direct wholesale offerings featuring cutting-edge architectural designs and integrated sanitary amenities.







Technological Roadmap & Next-Gen Industrialized Prefabrication
Architecting the future of modular construction through BIM Level 3 integration, IoT smart building envelopes, and carbon-negative composites.
The next decade of modular prefabrication will be defined by the convergence of digital twin modeling, smart automated manufacturing, and ultra-high-efficiency building envelopes. As a high-technology Wholesale Prefabricated Modular Homes Supplier, our continuous R&D investment roadmap focuses on three technological pillars:
BIM Level 3 & Digital Twin Integration
Seamlessly synchronizing architectural 3D CAD modeling directly into automated CNC robotic roll-formers. Digital twin tracking allows clients to monitor raw material processing, manufacturing milestones, quality assurance tests, and shipping logistics in real-time.
BIPV & Off-Grid Energy Autonomy
Direct integration of Building-Integrated Photovoltaics (BIPV) solar roof panels coupled with modular lithium energy storage systems (BESS) and atmospheric water generators, enabling off-grid luxury space capsules to operate autonomously in remote wilderness locations.
Circular Economy & Demountability
Designing structures under Design for Disassembly (DfD) guidelines. Over 98% of structural steel frame components, aluminum composite skins, and insulated wall panels can be unbolted, relocated, or recycled at the end of their operational lifecycle.
Frequently Asked Questions (FAQ) & Technical Insights
Addressing core procurement inquiries, engineering specs, shipping protocols, and custom prefabrication capabilities.