
Industrial Modular Units & Pre-engineered Structures
Direct factory-manufactured prefabricated housing modules engineered for rapid deployment, commercial scalability, and international code compliance.

High-Quality Prefab Mobile Outdoor Toilet Portable Squat Toilet Single Unit for construction sites temporary event venues
Inquire & View Product
Custom Affordable and versatile modular folding container dormitories Direct sales from stock Supplier
Inquire & View Product
High-Quality Temporary mobile housing Preferred space Stackable storage Multi-purpose expansion Suppliers
Inquire & View Product
China 20-year warranty on mobile prefabricated houses for quick deployment and move-in, complete with kitchen and bathroom
Inquire & View Product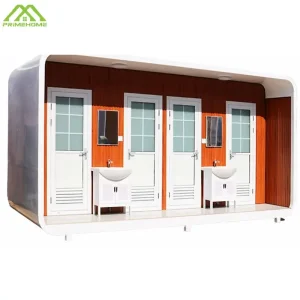
China Customized portable container toilets with sandwich panels suitable for public and private events
Inquire & View Product
Custom 20FT Modular Apple Capsule Building Custom Prefab Apple Cabin for Glamping Tourist Accommodation
Inquire & View Product
High-Quality Factory-direct sales of luxury residential modules, prefabricated park hotel duplex, fully furnished
Inquire & View Product
Wholesale Brand new high-quality expandable houses with single or double wings, Customizable and cost-effective
Inquire & View ProductThe Architecture of Modern Off-Site Prefabricated Modular Housing
The global construction paradigm is shifting rapidly from traditional on-site masonry to Prefabricated Volumetric Building Systems (PPVC) and modular steel-frame structures. High-volume procurement officers, urban planning authorities, and resort developers are increasingly standardizing on factory-built prefabricated container homes, flat-pack units, double-wing expandable villas, and aerodynamic apple cabins to solve acute labor shortages, mitigate site risk, and accelerate time-to-market.
Structural Frame & Metallurgical Integrity
Our prefabricated housing utilizes high-strength Q235B and Q355B cold-formed galvanized steel structural profiles. Each structural component undergoes automated CNC punching, robotized seam welding, and multi-layer electrostatic powder coating (or hot-dip galvanizing exceeding 275g/m²). This guarantees structural resilience under severe dynamic loads, seismic excitation (Zone 8+), and coastal salt-spray environments.
Thermal Envelope & U-Value Optimization
Energy efficiency is dictated by the building envelope. We integrate high-density Polyurethane (PU), Polyisocyanurate (PIR), or Non-combustible Structural Rock Wool (120kg/m³) sandwich panels. Combined with thermal-break double/triple-glazed Low-E aluminum fenestration, overall wall U-values reach down to 0.18 W/m²K, minimizing operational HVAC energy consumption across Arctic cold or tropical humid microclimates.
Integrated Factory MEP Engineering
Mechanical, Electrical, and Plumbing (MEP) infrastructure is integrated within panel cavities during factory assembly. Pre-tested concealed conduit routes, IP65 waterproof junction systems, PEX/PEX-AL-PEX pressure plumbing, and pre-certified electrical consumer units (compliant with UL, CE, and SAA standards) eliminate the need for skilled trade labor on site.
The China Modular Factory Supply Chain Advantage
Procuring prefabricated container houses and modular structures directly from established tier-1 Chinese manufacturers grants international procurement agencies a decisive economic and operational advantage. By leveraging concentrated industrial supply chain ecosystems in Jiangsu and Yangtze River Delta, our facility delivers end-to-end manufacturing control.
B2B Information Gain: Why Direct Manufacturer Sourcing Beats Regional Trading Intermediaries
Vertical integration allows raw steel coils, insulation core materials, smart home IoT electronics, and interior finishings to be acquired at primary mill-direct pricing. This reduces total project CapEx by 35% to 55% compared to European or North American traditional construction methods, while guaranteeing strict material traceability and mill test reports (MTR).
Optimized Logistics & SOC Flat-Packing
Freight cost is a key driver of total landing cost. Our engineers design modular homes to match standardized ISO container dimensions. Flat-pack dormitories fold down to 1/4 of their expanded volume, allowing up to 4 units to fit within a single 40ft High Cube container or ship as certified Shipper Owned Containers (SOC), drastically reducing sea-freight overhead per square meter.
Standardized Quality Assurance (QA/QC)
Our 28,000 m² Suzhou manufacturing facility operates under ISO9001:2015 Quality Management and ISO14001 Environmental Management frameworks. Every module undergoes rigorous factory acceptance testing (FAT), including 100% water tightness spray testing under 0.2 MPa pressure, high-voltage insulation dielectric tests, and laser alignment dimensional verification.
Global Structural & Material Performance Standards
Comprehensive engineering specifications for B2B procurement evaluation, structural calculations, and site architectural sign-offs.
| Performance Vector | Standard Specification | High-Spec Custom / Extreme Option | Compliance Standards |
|---|---|---|---|
| Main Structural Frame | Q235B Galvanized Steel Profile (2.5mm–3.75mm) | Q355B Heavy Structural Steel / Hot-Dip Galvanized | GB/T 13793, ASTM A36, EN 10025 |
| Wind Resistance Rating | Beaufort Scale 10 (Up to 102 km/h) | Category 5 Typhoon Resistant (Up to 240 km/h) | AS/NZS 1170.2, IBC 2021 Structural Code |
| Seismic Loading Rating | Seismic Intensity Zone 7 (0.15g acceleration) | Seismic Zone 8+ / Peak Ground Acceleration 0.4g | GB 50011-2010, Eurocode 8 |
| Roof Live Load Capacity | 1.5 kN/m² (150 kg/m²) | Heavy Snow Load Spec: 3.5 kN/m² (350 kg/m²) | EN 1991-1-3, ANSI/ASCE 7-16 |
| Wall Panel Insulation | 50mm–75mm EPS / Rockwool Panel (100kg/m³) | 100mm–150mm High-Density PIR Core (42kg/m³) | ASTM C518, EN 13165 (Class B-s1, d0) |
| Fire Resistance Rating | Class A Non-Combustible (Rockwool Core) | 2-Hour Structural Fire Resistance Rating | UL 263, BS 476 Part 22, EN 13501-1 |
| Sound Transmission Class | STC 38 dB (Standard Double Wall System) | STC 52+ dB (Acoustic Damping & Double Glazing) | ISO 717-1, ASTM E413 |
Localization Support & International Building Code Compliance
A primary risk factor in overseas prefabricated housing procurement is regulatory misalignment at the destination site. PrimeHome mitigates this risk by offering custom engineering adaptation for regional building approvals.
North American Market (USA & Canada)
Full support for IBC (International Building Code) and IRC (International Residential Code). Pre-wired electrical circuits equipped with NEMA enclosures, UL-listed wiring, GFCI outlets, and Title 24 energy-efficiency glazing options. HVAC cutouts accommodate US-standard split systems or packaged terminal air conditioners (PTAC).
European Union & UK Standards
Designed around Eurocodes (EN 1993 for steel design) and UK Building Regulations Part L. Factory fabrication complies with CE Marking under EN 1090-1 structural steel frameworks. All interior cladding and sandwich insulation panels maintain EN 13501-1 Class A1/A2 fire performance ratings.
Australia & New Zealand (ANZ)
Engineered for high solar exposure and extreme wind events under AS/NZS 1170. Structural framing adheres to AS 4100 steel structures code. Integrated plumbing fixtures carry WaterMark certification, while electrical components match RCM (Regulatory Compliance Mark) and AS/NZS 3000 wiring rules.
Future Trends Shaping the Modular Housing Industry (2025–2030)
Market intelligence and technological trajectories transforming how B2B buyers select, order, and deploy off-site prefabricated accommodation.
1. Futuristic Space Capsules & Smart Glamping Cabins
High-yield eco-tourism resorts are abandoning permanent heavy foundation builds in favor of fully prefabricated, plug-and-play Apple Cabins and Space Capsules. Featuring curvilinear aviation-grade aluminum exteriors, smart dimmable privacy glass, integrated smart home micro-controllers, and floor-to-ceiling panoramic skylights, these units offer an ROI payback period of under 14 months.
2. Double-Wing Expandable Housing Systems
Double-wing expandable container homes represent the apex of volumetric efficiency. Shipping as a standard compact 20ft container module, internal mechanical hinges allow the unit to unfold on site into a 37 m² to 74 m² fully finished multi-bedroom dwelling within 2 hours. This design has become the global benchmark for disaster emergency relief and rapid suburban housing projects.
3. Net-Zero Energy & Off-Grid BESS Integration
Modern modular homes are evolving into self-sustaining micro-grids. Factory-integrated solar photovoltaic roof kits, lithium iron phosphate (LiFePO4) Battery Energy Storage Systems (BESS), atmospheric water generation, and greywater recycling units allow modular housing to operate fully off-grid in remote eco-parks, mining concessions, and island resorts.
Multi-Sector Deployment Scenarios
Demonstrated versatility across diverse global industries, site terrains, and operational environments.
Eco-Resort & Glamping Hospitality
Turnkey luxury space capsules and modern apple cabins provide high-margin lodging for scenic mountains, coastal beaches, and desert glamping sites with zero footprint on local topography.
Workforce Housing & Remote Construction Camps
Stackable flat-pack and foldable container dormitories engineered to house 500 to 5,000 workers for infrastructure projects, oil & gas fields, and remote mining sites.
Civic Infrastructure & Emergency Services
Rapid-deploy container toilets, mobile medical triage units, field offices, and temporary disaster relief shelters capable of complete operational readiness within hours of arrival.
Urban Residential ADUs & Backyard Villas
Pre-engineered Accessory Dwelling Units (ADUs), two-story modular container villas, and customizable modular homes designed for suburban infill developments and rental income expansion.
Foldable, Capsule & Special Utility Modular Solutions
Factory-direct specialized prefab structures equipped with integrated sanitary, solar energy, and luxury living amenities.

Wholesale Modern foldable homes Newly designed second generation Affordable prefabricated houses High quality X-folding modular home design
Inquire & View Product
China Customizable Eco Friendly Steel Structure Prefabricated Apple Cabin with Integrated Kitchen Dining Space and Bathroom
Inquire & View Product
China Modern Double Story Modular Villa Prefab Expandable Container House with Complete Living and Outdoor Leisure Space
Inquire & View Product
Custom Two-story modularized flat steel container houses, prefabricated house office building with solar energy system
Inquire & View Product
Custom Foldable micro mobile hotel Temporary container dorms Checkpoint Steel frame cabins with bathrooms
Inquire & View Product
China 29㎡ Modern Prefab Vacation House F700 Residential ADU Expandable House for Backyard Private Residence
Inquire & View Product
High-Quality Stylish 20-foot and 40-foot iPhone-themed capsule room Space capsules with smart system Perfect for camping and living
Inquire & View Product
China Modular Apple Capsule Toilet with Modern Minimalist Appearance Safe and Sturdy Steel Structure Resort Toilet
Inquire & View ProductFrequently Asked Questions for B2B Importers & Developers
Expert insights addressing critical technical, logistical, and commercial inquiries during off-site modular housing procurement.
What is the structural lifespan and warranty period of your prefabricated modular houses?
PrimeHome prefabricated container homes and modular steel structures are engineered for a permanent design service life of 25 to 50+ years, depending on structural steel specifications and environmental coating selections. Frame structures receive hot-dip galvanizing and fluorocarbon marine-grade paint finishes to prevent atmospheric corrosion. We provide up to a 20-year structural warranty on primary steel framing and structural integrity for verified commercial projects.
How do expandable double-wing container houses compare with flat-pack units in installation time?
Expandable double-wing container houses arrive 95% factory pre-assembled with interior kitchen, bathroom, flooring, and electrical wiring pre-installed. Expanding the side wings takes 4 workers approximately 30 minutes to 2 hours using basic mechanical jacks or a light crane. In contrast, flat-pack units ship knocked-down; a standard 20ft flat-pack office unit requires 3 to 4 workers about 2 to 4 hours to erect structural posts, roof cassette, and wall panels on site.
Can electrical wiring, socket voltages, and plumbing fixtures be customized for US, EU, or AU codes?
Yes. Every order undergoes custom MEP engineering tailored to your destination country's regulatory codes. We supply 110V-120V / 60Hz systems with UL-listed wiring and NEMA outlets for North America, 220V-240V / 50Hz CE-certified wiring for Europe, and SAA/RCM certified systems for Australia/New Zealand. Plumbing systems utilize WaterMark (ANZ), CUPC (USA), or CE (Europe) approved pipes, valves, and sanitary fixtures.
How are units packaged to prevent damage during long-distance ocean freight transit?
Unassembled flat-pack and detachable units are bundled tightly into steel-framed packages wrapped in heavy-duty shrink film and moisture barriers, loaded directly into 40ft High Cube containers. Fully assembled Apple Cabins and Space Capsules are protected with custom corner armor, bubble-wrap padding, and marine tarpaulins, then secured onto 40ft Flat Rack (FR) shipping containers or shipped as certified Shipper Owned Containers (SOC) with certified lifting lugs.
What foundation requirements are necessary for installing prefabricated modular units on site?
Modular units require minimal foundation preparation compared to traditional concrete construction. Depending on soil load-bearing capacity and building height, options include simple concrete pier pads under key corner load points, helical ground screw anchors (ideal for eco-tourism resorts and slope sites to minimize ground disturbance), or a flat continuous concrete slab for multi-story stackable camp buildings.
What is your typical manufacturing lead time for bulk B2B commercial orders?
Standard sample or single-unit orders are completed within 10 to 15 calendar days. Commercial project orders (50 to 200 standard container units) generally maintain a factory production cycle of 20 to 30 days. With our monthly factory output capacity exceeding 5,000 units, scaled production lines allow us to support large-scale emergency relief housing or mining camp tenders within tight project milestones.