
Primary Modular Container House Solutions
Explore our factory-engineered ready-to-ship expandable, foldable, flat pack, and luxury capsule container homes designed for immediate commercial and residential deployment.

Wholesale High Quality 20 Foot Modern Style Prefabricated Modular Apple Cabin Equipped with Private Bathroom Manufacturers, Factory
View Specs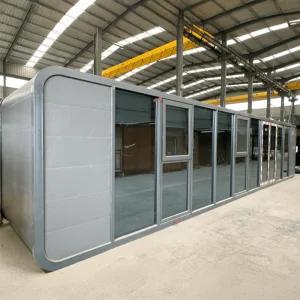
High-Quality Customizable High End Modular Prefabricated Apple Cabin with Quick Installation for Homestay Campsite and Resort Accommodation Supplier, Suppliers
View Specs
China Shipping Container Home Capsule House 2 Bedroom Container Restaurant Mobile Store Cafe Houses to Live in Tiny Home Ready to Ship Supplier, Suppliers
View Specs
Wholesale Hot-selling 20ft 40ft prefabricated portable and demountable container houses Available in stock High quality guaranteed Manufacturers, Suppliers
View Specs
High-Quality 10ft 20ft 30ft 40ft custom house Steel metal structure Portable and detachable flat pack container house Manufacturer, Suppliers
View Specs
Wholesale Portable stylish mini cabin with window and bathroom iPhone-shaped capsule room Perfect for outdoor camping trips Manufacturer, Suppliers
View Specs
Wholesale Customizable 10ft and 20ft colorful modular prefabricated houses that used as luxury shops luxury restaurants luxury vacation homes Manufacturer, Manufacturers
View Specs
Custom Modern and stylish prefabricated flat pack container houses Compact glass-paneled container homes Easy-to-assemble small-sized suitable for outdoor use Cost-effective Supplier, Factory
View SpecsExecutive Summary: The Evolution of Prefab Container Architecture
The global construction sector is undergoing a structural paradigm shift toward off-site prefabrication, driven by rising urban labor costs, environmental sustainability mandates, and the urgent need for rapid housing deployment. As a premier Wholesale Prefabricated Shipping Container Houses Supplier, Suzhou PrimeHome Technology Co., Ltd. sits at the intersection of modern structural engineering, industrial automation, and high-performance building physics.
Historically, shipping container modifications were constrained by thermal bridging, acoustic resonance, and strict spatial limitations. Modern factory engineering has overcome these hurdles through purpose-built ISO-standard cold-formed galvanized steel profiles, integrated thermal break layers, polyurethane (PU) and rockwool core sandwich insulation panels, and factory-installed mechanical, electrical, and plumbing (MEP) systems certified to international codes (IBC, Eurocode, AS/NZS).
This technical white paper outlines the critical architectural, structural, supply chain, and economic considerations for commercial procurement teams, developers, governmental contractors, and wholesale distributors seeking to import certified prefabricated shipping container housing solutions from China.
Technical Roadmap: Structural Metallurgy & Building Physics
Precision engineered for extreme climates, structural durability, and fire resistance.
Q355B Galvanized Frame
Constructed with cold-formed Q355B high-strength structural steel profiles. Zinc-coating mass reaching 120g-275g/m² ensures anti-corrosion survival in aggressive marine or industrial environments up to 30 years.
Thermal Break Envelopes
Incorporates rigid Polyurethane (PU, thermal conductivity λ ≤ 0.022 W/m·K) or Non-Combustible Class A Rockwool panels (λ ≤ 0.038 W/m·K), eliminating cold bridging and drastically reducing HVAC energy draw.
Structural Resilience
Engineered to withstand seismic shock up to Magnitude 8 (PGA 0.3g) and wind load ratings up to Beaufort Scale 12 (120 km/h to 180 km/h wind gusts), validated via structural Finite Element Analysis (FEA).
Comprehensive Container House Typology Matrix
Selecting the optimal container configuration depends on intended site mobility, assembly speed, and spatial requirements. Below is a comparative technical overview:
| Container House Type | Structural Frame Material | Standard Dimensions | On-Site Assembly Time | Container Load Density (40' HQ) |
|---|---|---|---|---|
| Flat Pack Container | Galvanized Cold-Formed Steel | 6058 x 2438 x 2896 mm | 2 Workers / 2-3 Hours | 4 Units per 40HQ Container |
| Expandable Container Villa | Integrated Steel Hinged Frame | 5900 x 6300 x 2480 mm (Unfolded) | 4 Workers / 15 Minutes | 2 Units per 40HQ Container |
| Foldable Container Shelter | Automated Hinged Joint Steel | 5800 x 2500 x 2560 mm | 2 Workers / 4 Minutes | 10-12 Units per 40HQ Truck/Container |
| Apple Cabin / Capsule | Aerodynamic Curved Steel Shell + Aluminum | 5800-11500 x 2250 x 2500 mm | 100% Pre-fitted / Plug & Play | 1 Unit per 40FR Container |
| Detachable Container | Bolted Frame + Sandwich Panel | 6000 x 3000 x 2800 mm | 3 Workers / 3-4 Hours | 15 Units per 40HQ Container |
Localized Application Scenarios & Regional Integration
Tailoring structural engineered modules to meet regional environmental extremes and local regulatory compliance.
North America (USA & Canada)
Use Cases: Remote off-grid tiny homes, ADUs (Accessory Dwelling Units), ski resort employee housing, and oilfield workforce camps.
Localization Specs: Engineered for severe snow loads (up to 2.5 kN/m²), mandatory UL-certified wiring, CSA-compliant electrical panels, NEMA 4 breaker boxes, and 100mm R-24 PU spray insulation walls to satisfy IECC energy codes.
European Union & United Kingdom
Use Cases: High-end eco-glamping Apple Cabins, pop-up commercial cafes, urban student dormitories, and modular disaster relief housing.
Localization Specs: CE compliance, EN 1090-1 execution class for structural steel, Eurocode 3 compliance, low-VOC interior cladding, triple-glazed Low-E argon-filled windows, and integrated heat recovery ventilation (HRV) systems.
Australia & Oceania
Use Cases: Mining sector accommodation, remote agricultural homesteads, and coastal tourist resorts.
Localization Specs: Designed to AS/NZS 1170 wind cyclonic region requirements (Category C/D), AS 3000 electrical wiring, BAL-40 (Bushfire Attack Level) fire-rated steel cladding, and anti-termite structural sub-floor barriers.
Middle East & Arid Regions
Use Cases: Mega-infrastructure project construction site offices, labor camp compounds, desert luxury hospitality villas.
Localization Specs: High solar reflectances index (SRI > 82) polyurethane roof panels, heavy-duty tropical-rated HVAC integration, dust-tight double-gasket sealed aluminum window frames, and UV-resistant exterior powder coatings.
China Supply Chain Efficiency & Production Infrastructure
Sourcing directly from a established Wholesale Prefabricated Shipping Container Houses Supplier in Suzhou, China unlocks unprecedented supply chain resilience, cost efficiency, and lead-time security. Our 28,000 square meter automated manufacturing campus leverages China’s complete industrial steel ecosystem.
Automated Laser Cutting
CNC fiber laser cutting systems ensure frame tolerances within ±0.5mm, enabling flawless stackability for multi-story container projects up to 3 levels high.
Robotic Welding Hubs
Continuous robotic MIG welding guarantees structural joint strength, eliminating human error in critical load-bearing steel corner castings.
Turnkey Pre-Assembly
Full factory pre-fitting of electrical wiring, sanitary fixtures, and interior cabinetry cuts on-site labor requirements by up to 80% compared to traditional building.
By streamlining raw material procurement (utilizing Baosteel structural galvanized coils), localized panel manufacturing, and in-house export packing, Suzhou PrimeHome reduces production timelines to just 10 to 15 days for standard container batches, ensuring rapid deployment for time-sensitive commercial contracts.
Quality Control Protocols & International Certifications
Every factory shipment undergoes rigorous quality auditing to guarantee structural longevity and total safety compliance.
ISO 9001:2015 Certified
Our quality management system governs raw material incoming inspection, welding non-destructive testing (NDT), hydrostatic plumbing testing, and electrical circuit dielectric breakdown testing.
CE & EN Structural Approval
Certified for structural steel load compliance across European markets, verifying safety under extreme wind shear, dead loads, live loads, and snow accumulation factors.
Eco-Friendly & Low Carbon
90% recyclable steel frame materials combined with zero-water dry construction techniques reduce site carbon footprints by over 60% relative to traditional concrete building methods.
Wholesale & Technical Procurement Questions (FAQ)
Direct answers to technical, shipping, and customization inquiries from commercial developers and importers.
How do prefabricated container houses perform in extreme moisture or saltwater coastal environments?
Our container house structural frames receive a multi-stage surface treatment: shot blasting to Sa 2.5 cleanliness, followed by an epoxy zinc-rich primer and polyurethane topcoat paint layer (C3 to C5 anti-corrosion rating). Metal fasteners and trim are galvanized or stainless steel, preventing oxidation even in high-humidity or marine coastal deployments.
What foundation prep is required prior to container installation?
Because prefabricated container homes distribute weight evenly across corner castings or bottom perimeter beams, foundation requirements are simple. Options include concrete piers at container corners, strip foundations, or a full poured concrete slab. For temporary site setups, ground screws or level crushed stone pads can be utilized.
Can units be stacked or combined to build multi-story offices or apartments?
Yes. Standard Flat Pack and Prefabricated Container units are engineered for vertical stacking up to 3 stories high without external structural steel skeletons. Units can also be side-spliced horizontally with sealants and bridge clamps to create unrestricted open-plan offices, dining halls, or multi-bedroom suites.
How are electrical, plumbing, and HVAC systems integrated during prefabrication?
All conduits, junction boxes, switch plates, water supply lines (PEX/PPR), and wastewater drains are pre-installed within wall and ceiling cavity panels at our factory. Fixtures match the target destination's electrical standards (110V/220V, 50/60Hz, US/EU/UK/AU sockets) and are pressure-tested prior to packaging.
What is the standard shipping procedure and container load optimization?
Flat pack and detachable models are bundled into compact kits (4 flat packs = height of 1 standard ISO container), allowing up to 4 units per 40HQ container. Expandable models fold into a single 20ft container footprint. Fully built Apple Cabins and Space Capsules ship inside 40ft High Cube or Flat Rack ocean containers equipped with lifting eyes.
What custom architectural finishes and branding options are available?
We provide full OEM/ODM customization. Clients can select exterior composite wood cladding, metallic facade panels, panoramic floor-to-ceiling double-glazed curtain walls, custom interior layout configurations, integrated solar PV roof kits, smart home automation, and custom colorways matching corporate branding.
Advanced Capsule, Foldable & Specialized Units
Discover high-tech mobile capsule villas, twin-spliced foldable dormitories, and duplex structural container housing direct from our production facility.

Wholesale Popular online influencer Customized apple capsule house Movable luxury and stylish prefabricated apple cabin Manufacturer, Factory
View Specs
Custom Modern and fashionable Luxury design Camping cabins Prefabricated capsule rooms Beautiful and practical Manufacturer, Factories
View Specs
Wholesale Solve housing issues and relocate quickly—we recommend mobile prefabricated container house for move-in ready living Suppliers, Factories
View Specs
High-Quality Luxury foldable movable prefabricated container houses for factory buildings in modern duplex design Factory, Factories
View Specs
China Prebuilt container homes Modern design prefab house Foldable steel prefab home for temporary housing or storage area Manufacturers, Factories
View Specs
China Twin Spliced Foldable Container House Combined Modular Fold Out Container House for Staff Dormitory and Residence Manufacturer, Factory
View Specs
China Bestselling high-tech housing Space capsule Villas Hotels Scenic spots Homestays Mobile homes All modular customizable Supplier, Factory
View Specs
Wholesale Luxury rapid portable expandable prefabricated container house suitable for apartments, hotels, outdoor villas or courtyards Manufacturer, Factories
View SpecsPartner with China's Leading Container House Engineering Factory
Request comprehensive technical drawings, BIM models, factory audit documentation, or custom FOB/CIF wholesale pricing for your upcoming commercial, industrial, or hospitality project.