
Featured Modular & Container House Solutions
High-precision manufactured ready-made units engineered for rapid global deployment, structural resilience, and long-term asset value.

China 20FT Factory Direct Galvanized Steel Prefab House Double Wing Expandable Container House for Construction Camp Suppliers, Factory
View Product Specs
Custom Affordable and versatile modular folding container dormitories Direct sales from stock Supplier, Suppliers
View Product Specs
High-Quality 20ft Compact Budget Prefab Apple Cabin with Private Bathroom for Outdoor Glamping Factory, Factories
View Product Specs
Custom Two-story modularized flat steel container houses, prefabricated house office building with solar energy system Manufacturer, Supplier
View Product Specs
High-Quality 10ft 20ft 30ft 40ft custom house Steel metal structure Portable and detachable flat pack container house Manufacturer, Suppliers
View Product Specs
Wholesale High End Modern Quick Installation Prefab Modular Apple Cabin with Smart Dimmable Glass Doors Floor-to-Ceiling Windows Factory, Factories
View Product Specs
Custom Durable Prefabricated Building Foldable Container House with Terrace for Engineering Tourism and Temporary Commercial Projects Manufacturers, Suppliers
View Product Specs
High-Quality Affordable prefabricated mini houses Demountable flat pack container housing Rapid deployment Supplier, Suppliers
View Product SpecsGlobal Demand Shift Toward Ready-Made Container Housing
An authoritative analysis of industrialization, capital expenditure optimization, and supply chain dynamics driving off-site volumetric prefabricated construction.
CapEx Compression & Accelerated ROI
Traditional brick-and-mortar development suffers from structural labor shortages, raw material price volatility, and extended site-prep schedules. Industrial off-site container manufacturing compresses construction timelines by 60% to 75%, allowing commercial project developers, mining operational hubs, and eco-hospitality resorts to generate early cash flow while reducing financing interest costs.
Circular Economy & ESG Compliance
Volumetric container housing maximizes structural steel reusability, minimizes raw material waste down to less than 2% during manufacturing, and provides carbon-offset benefits. Commercial developers compliance with global ESG standards (such as LEED and BREEAM) utilize hot-dip galvanized steel frames and recyclable insulating cores to fulfill carbon-neutral building targets.
Structural Integrity in Severe Climates
Engineered for extreme environmental stressors, modern wholesale container structures integrate wind load resistance up to 180 km/h (Category 12 Typhoons) and seismic performance up to Class 8. Precision-machined structural corners allow secure multi-story stacking up to three levels without structural external reinforcing.
Advanced Engineering Architecture & Thermal Physics
Explore the underlying material science, structural frame fabrication, automated welding standardizations, and core thermal envelope technology.
Q235B/Q355B Hot-Dip Galvanization
All main load-bearing corner columns, top/bottom chassis rails, and floor purlins undergo 275g/m² double-sided hot-dip zinc coating. This barrier prevents rust oxidation even under coastal salt-spray conditions (C3-C5 corrosion resistance standards), extending life spans past 25 years.
Composite Thermal Insulation Envelopes
Utilizing high-density Polyurethane (PU core, 40kg/m³) or hydrophobic Rockwool paneling (120kg/m³), wall cores achieve low thermal transmittance (U-values as low as 0.22 W/m²K). Fire retardancy rated at Class A (Non-combustible) guarantees structural safety for high-density dormitories.
Automated Laser Cut & Robot Welding
Precision frame tolerances held within ±0.5mm ensure exact modular fits when interconnecting multi-unit office complexes or stacking expandable models. Robot-arm MIG welding yields seamless joint seals, eliminating micro-cracks and structural fatigue points.
Smart BIPV & Glass Integration
High-end models such as Apple Cabins and Space Capsules integrate Building-Integrated Photovoltaic (BIPV) roofs paired with Smart Electrochromic (PDLC) Dimmable Glass. Occupants can adjust privacy and light transmission with touch panels while lowering HVAC energy draw by 35%.
Global Commercial & Industrial Deployment Matrices
Customized architectural engineering configurations tailored for remote mining camps, high-density labor housing, eco-tourism resorts, and urban office parks.
Mining, Oil & Gas Infrastructure Camps
Remote site operations demand ruggedized housing. Our flat-pack and double-wing expandable container dormitories come standard with integrated sanitary facilities, commercial HVAC ducting, industrial electric mains, and modular dining/office layouts engineered for fast setup by minimal labor forces.
Eco-Tourism & Luxury Glamping Resorts
Apple Cabins and futuristic Space Capsule units provide plug-and-play revenue units for mountain retreats, desert camps, and oceanfront resorts. Pre-fitted with smart dimmable glass, panoramic curved windows, luxury bathrooms, and acoustic insulation for maximum guest satisfaction.
Disaster Relief & Emergency Command Units
Rapid deployment foldable container units unfold in less than 10 minutes per module. Essential for humanitarian aid, field hospitals, mobile triage stations, and emergency housing. Lightweight design allows air-drop or truck transport into disaster-struck zones.
Ready-Made Container Model Performance Metrics
Comprehensive architectural and logistical analysis comparing structure types to streamline B2B procurement decisions.
| Container Model Type | Assembly Speed | Transport Freight Volume | Structural Lifespan | Max Stacking Capacity | Primary Commercial Use |
|---|---|---|---|---|---|
| Double-Wing Expandable | 15 Mins / Unit (3 Workers) | 1x 40HQ = 2 Units (Unfolded 74m²) | 20 - 25 Years | 2 Stories | Villas, Mining Accommodation, Clinics |
| Modular Folding Container | 10 Mins / Unit (2 Workers) | 1x 40HQ = 10-12 Folded Units | 15 - 20 Years | 2 Stories | Worker Dormitories, Emergency Relief |
| Flat Pack Container Unit | 2 Hours / Unit (4 Workers) | 1x 40HQ = 4 Bundled Units | 25+ Years | 3 Stories | Commercial Office Complexes, Schools |
| Prefab Apple Cabin | 0 Mins (Plug & Play Handover) | Shipped as Completed 20FT/40FT Unit | 30+ Years | Single Unit / Stackable Base | Eco-Resorts, Glamping, VIP Offices |
| Futuristic Space Capsule | 0 Mins (Plug & Play Handover) | Special Flat-Rack / Low-Bed Trailer | 30+ Years | Single Unit Base | Scenic Spot Hotels, Boutique Lodging |
End-to-End Factory Production & Export Workflow
From structural engineering approval to international ocean freight container loading, every step follows strict ISO 9001 standards.
BIM & CAD Engineering
Custom layout design, load-bearing calculations, electrical voltage mapping (110V-240V), and plumbing schematics vetted by certified structural engineers.
Steel Framing & Zinc Coating
Robotic cold-roll forming of high-strength Q355B steel followed by 275g/m² hot-dip galvanization and anti-corrosive epoxy powder painting.
MEP Integration & Finishing
Pre-installation of hidden flame-retardant wiring conduits, CE/UL certified breaker boxes, wall insulation panel fitting, and interior floor laying.
Waterproofing & QC Audit
24-hour continuous high-pressure water deluge testing to verify 100% watertight roof seals, thermal imaging leak checks, and final container loading.
Frequently Asked Questions (FAQ)
Answers to common operational, regulatory, shipping, and customization questions for wholesale container house procurement.
What electrical, plumbing, and structural building codes do your units meet?
Our ready-made container houses are manufactured to comply with international standards including CE (Europe), UL/NEC (North America), SAA (Australia/New Zealand), and ISO 9001/14001. Electrical wiring, breaker boxes, light fixtures, and wall sockets are customized during factory assembly according to your destination country's grid voltage (110V - 240V) and plug configurations.
How are expandable and flat-pack container houses packaged for sea freight?
Logistics efficiency is central to our manufacturing design. Flat-pack container units are bundled into SOC (Shipper Owned Container) packs, allowing up to 4 complete units per 40HQ container. Double-wing expandable houses fold into a standard 20ft or 40ft container chassis footprint, allowing two 20ft expandable units (yielding over 74m² of total living space) to fit inside a single 40HQ ocean freight container.
What foundation work is required on-site before installing a ready-made container?
Ready-made container houses require minimal civil foundation work compared to traditional construction. Depending on soil load capacity and project duration, units can be placed on simple concrete point piers at structural corners, strip foundations, or a level gravel bed. We provide exact foundation load-point engineering drawings prior to shipment delivery.
Can ready-made container houses withstand extreme cold (sub-zero) or tropical heat?
Yes. For sub-zero arctic environments (down to -40°C), we configure walls with 100mm PU high-density sandwich panels, thermal-break double or triple-glazed argon-filled windows, and integrated floor heating mats. For hot tropical zones, we integrate reflective exterior coatings, hydrophobic Rockwool core insulation, and high-efficiency inverter air conditioning systems.
What is the typical production lead time for wholesale factory orders?
Standard batch orders (10 to 50 units of standard expandable or flat-pack models) feature a production lead time of 14 to 21 business days. Custom architectural units (such as customized double-decker Apple Cabins or Space Capsules with specialized smart dimmable glass) typically take 25 to 30 days. Express manufacturing scheduling is available for emergency relief projects.
Do you support OEM / ODM branding for international distributors and developers?
Yes. As a direct manufacturer, we provide complete OEM/ODM customization services including custom exterior metal cladding colors, branded nameplate tags, interior furniture packages, floorplan alterations, window placement changes, and custom solar power kit integration.
Explore More Wholesale Container Models
From quick-deploy disaster shelters to high-end smart capsule suites, browse our full direct-from-factory catalog.

Wholesale Prefabricated Quick Installation Folding Container House for Construction Worker Dorm and Emergency Disaster Shelter Factory, Factories
View Product Specs
China Modern Integrated Prefab Portable Restroom Full-function Mobile Toilet for Glamping Camps Resort Public Restrooms Manufacturer, Suppliers
View Product Specs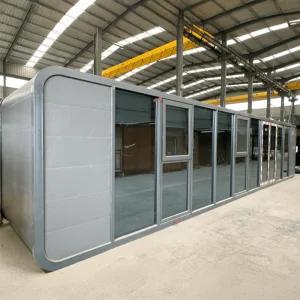
High-Quality Customizable High End Modular Prefabricated Apple Cabin with Quick Installation for Homestay Campsite and Resort Accommodation Supplier, Suppliers
View Product Specs
Wholesale Durable Shipping Container Houses A Frame Buildings Container Restaurants Pop-up Shops Budget Villas and Homestays for Holiday Resorts Manufacturer, Suppliers
View Product Specs
China F700 9M Extended Expandable Container House White Exterior 2-Bedroom Side Entry Prefab Home Factory, Factories
View Product Specs
High-Quality 20ft 40ft stackable foldable modern flat pack container homes Direct-factory sales Low shipping costs Flexible FOB term Suppliers, Factories
View Product Specs
Custom Modern and fashionable Luxury design Camping cabins Prefabricated capsule rooms Beautiful and practical Manufacturer, Factories
View Product Specs