
Engineered Fold-Out & Modular Container Models
Direct-factory B2B supply of ISO-certified, structural-grade foldable and expandable container units designed for rapid global deployment.







Global Evolutionary Paradigm: The Shift Toward Structural Modular Architecture
The global construction industry is experiencing a structural transition from legacy, site-built methods toward industrialized, precision-engineered prefabricated volumetric modular systems. Driven by escalating labor shortages, acute inflationary pressures on raw materials, and stringent carbon-neutrality mandates, enterprise procurement directors are rapidly restructuring their capital allocation strategies. Within this landscape, wholesale shipping container fold out homes have emerged as the fastest-growing sub-segment in commercial, industrial, and residential sectors worldwide.
Unlike traditional static container conversions, modern fold-out container units utilize dual-wing expanding mechanisms hinged on a centralized structural steel chassis. This spatial transformation engineering allows a single standard ISO shipping container profile (typically 20ft or 40ft footprint during sea transport) to expand up to three times its shipping volume upon deployment on site—converting a 14.5 m² transport module into a 37 m² to 74 m² fully finished living or working environment within hours.
Information Gain Insight: According to global modular construction indices, volumetric fold-out container housing delivers a Total Cost of Ownership (TCO) advantage of 42% over 10 years compared to traditional timber or concrete block structures, primarily attributed to zero site-material waste, reusable foundation designs, and ultra-dense containerized ocean freight economics.
Structural Engineering & Architectural Blueprint Analysis
To withstand extreme meteorological stresses—ranging from sub-zero Arctic environments to high-humidity equatorial coastal zones—our factory-built fold-out homes are engineered around a high-yield galvanized steel structural skeletal frame. Below is the technical breakdown of the material science integrated into every production run.
Chassis & Structural Frame
Fabricated using cold-formed Q235B and Q355B structural galvanized steel channels. Top and bottom frame corners integrate ISO 1161 certified casting steel corners, enabling standardized locking, crane hoisting, and multi-story structural stacking up to 3 levels high.
Thermal Envelope Systems
Wall panels feature continuous Polyisocyanurate (PIR), Polyurethane (PU), or high-density Rockwool core sandwich panels (50mm to 100mm thickness). Achieves thermal conductivity ratings as low as λ = 0.022 W/m·K, ensuring complete thermal bridge mitigation.
Dual-Wing Hinge Mechanisms
Heavy-duty continuous stainless steel piano hinges fitted with dual-stage EPDM rubber gaskets guarantee absolute weatherproofing. Gas-assisted hydraulic dampening cylinders ensure safe, smooth manual or mechanical wing expansion without structural fatigue.
Comparative Technical Specification Matrix
A comprehensive comparison highlighting structural thresholds across prefabricated housing methodologies:
| Performance Parameter | Expandable Fold-Out Unit | Standard Flat-Pack Unit | Traditional Site-Built Frame |
|---|---|---|---|
| Ocean Freight Efficiency | 1 Unit / 40' HQ Container (Full 56m² Space) | 4 Units / 40' HQ Container (Basic Cabins) | N/A (Raw Materials Bulk Shipping) |
| Wind Resistance Rating | Category 11-12 (Up to 120 km/h) | Category 9-10 (Up to 90 km/h) | Site Dependent / Variable |
| Seismic Resistance Index | Grade 8 Earthquake Intensity Zone | Grade 7 Earthquake Intensity Zone | Standard Code (Grade 7-8) |
| Factory Pre-Installation (MEP) | 95% Pre-Wired, Pre-Plumbed in Factory | 40% Component Level Wiring | 0% (100% On-Site Trades Required) |
| Assembly Speed (Per Unit) | 2 Hours / 3 Workers | 8 Hours / 4 Workers | 3 to 6 Months / Multi-Trade Crew |
| Thermal Insulation (R-Value) | R-19 to R-32 (Climate Optimized) | R-11 to R-15 (Basic Panel) | R-13 to R-21 (Variable insulation) |
China Industry 4.0: Advanced Supply Chain Integration & Direct-Factory Economics
The global dominance of China's prefabricated modular manufacturing ecosystem is driven by complete vertical supply chain integration. Centered in advanced industrial parks such as Suzhou, Jiangsu, our automated manufacturing hubs combine state-of-the-art metalworking technology with unified material procurement clusters.
Automated Laser Cutting & Robotic Welding
Chassis components are cut using high-precision fiber laser systems with millimeter tolerances. Multi-axis robotic welding stations ensure 100% structural penetration on all primary loading points, eliminating joint failure risk during transport or wind uplift events.
Continuous Automated Sandwich Panel Lines
Our automated double-belt polyurethane sandwich panel production lines continuously inject high-density insulating cores between hot-dip galvanized steel skins. This continuous pressure curing process prevents panel delamination under extreme temperature swings.
Integrated Factory MEP Pre-Finishing
Electrical conduits, distribution panels, LED lighting fixtures, PPR fresh water lines, and PVC drainage networks are pre-installed within the fold-out panels during factory assembly. Units undergo high-pressure hydraulic leak testing and electrical safety isolation checks prior to packing.
B2B Procurement Advantage: By consolidating design, raw steel processing, structural testing, and export packing under one Industry 4.0 roof, direct factory procurement cuts intermediary markups by 30-45% while providing international B2B clients with transparent quality control, standardized BOMs (Bill of Materials), and guaranteed production scheduling.
Global B2B Procurement: Regulatory Compliance & Structural Standards
Cross-border procurement of modular accommodation units demands strict alignment with destination-country building codes, zoning regulations, and structural safety mandates. As a global manufacturer, our engineering team tailors structural drawings to meet specific regional requirements:
1. North American Structural & Electrical Compliance (IBC, NEC, HUD Standards)
Units destined for the United States and Canada feature UL-listed wiring assemblies, NEMA electrical panels, CSA-approved plumbing fixtures, and structural snow-load engineering calculated per local ASCE 7 structural design tables. Fire-rated Rockwool wall core options comply with Class A flame spread indices.
2. European Union & UK Directives (CE Mark, EN 1090, Eurocodes)
European shipments adhere to EN 1090-1 execution of steel structures standards and Eurocode 3 (EN 1993) design frameworks. Internal living areas meet EU REACH VOC emission guidelines, and all glazing systems utilize toughened double-glazed Low-E argon-filled thermal units (U-value ≤ 1.1 W/m²K).
3. Australian & New Zealand Standards (AS/NZS 1170, NCC)
For Australasian clients, frames are engineered for Cyclonic Region C/D wind loads, incorporating additional tie-down brackets and structural stiffeners compliant with AS/NZS 1170.2 wind action specifications. Internal wet areas comply with AS 3740 waterproofing standards for domestic wet areas.
Cross-Sector Applications: Versatile B2B Deployment Environments
The structural mobility and instantaneous footprint expansion of fold-out shipping container homes make them ideal for diverse commercial, municipal, and industrial applications:
Workforce Infrastructure & Mining Camps
Rapid deployment of high-density worker quarters, executive site offices, and mess halls for remote resource extraction sites. Easily collapsed and relocated via standard flatbed trucks when project sites shift.
Eco-Resorts & Modular Glamping Lodges
Architectural exterior cladding (timber-plastic composite, aluminum alloy panels) transforms expandable modules into luxury resort suites, eco-lodges, and holiday parks with minimal ground foundation disturbance.
Disaster Recovery & Emergency Shelters
Critical infrastructure for governmental relief organizations. Delivered en masse via ocean freight, providing secure, insulated, hygienic medical triage clinics and family housing units within 24 hours of arrival.
Specialized & Custom Prefabricated Modules
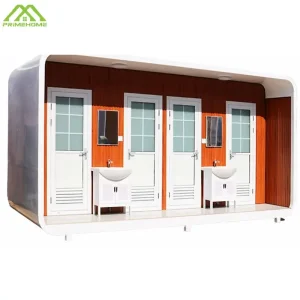
Explore specialized applications including portable sanitation units, smart space capsules, and modular commercial structures manufactured to exact project specifications.








Frequently Asked Questions (B2B Procurement & Engineering)
Technical answers to crucial procurement, freight, and structural questions raised by commercial buyers, contractors, and project developers.
For standard 20ft 3-in-1 expandable container homes (which unfold to 37m²), exactly 1 fully equipped unit fits folded inside a standard 40ft HQ ocean container, or can be shipped as a standard SOC (Shipper Owned Container). For ultra-compact z-folding or flat-pack container units, up to 4 to 6 units can be consolidated per 40ft HQ container, dramatically lowering international sea freight costs per unit.
Expandable fold-out homes require a flat, level bearing surface. Options include concrete piers positioned under the main frame corners and wing support jacks, a continuous reinforced concrete slab (150mm depth recommended), or helical screw piles for eco-sensitive terrain. Because the structural frame is self-supporting, expensive deep-foundation excavation is rarely required.
Our patented flexible utility bridge system uses industrial-grade flexible PEX hot/cold water piping and armored flexible conduit harnesses across all expanding hinge joints. During unfolding, the utility lines expand smoothly without kinking, disconnecting, or pinching. Final electrical connection is established via a single external industrial plug or junction box.
All main structural members undergo hot-dip galvanization with a minimum zinc coating mass of Z275 (275g/m²). External structural steel receives a multi-stage marine-grade coating system consisting of an epoxy zinc-rich primer, polyurethane intermediate coat, and a fluorocarbon topcoat (total DFT ≥ 120μm), achieving ISO 12944 C4/C5 marine atmospheric corrosion resistance.
Standard lead time for batch orders (10 to 50 units) is 15 to 25 calendar days from shop drawing sign-off and deposit receipt. For large-scale municipal or mining housing projects requiring 100+ units, our Industry 4.0 automated production line maintains a daily output capacity of up to 16-20 complete units per day.
Yes. Our in-house engineering team provides complete OEM/ODM customization. Clients can select custom floor plans (1 to 4 bedrooms), integrated kitchenettes, ADA-compliant wet-room bathrooms, smart home automation, off-grid solar roof packages, and specialized exterior architectural cladding options.
Partner with a World-Class Modular Housing Manufacturer
Whether scaling a global resort development, procuring mining camp infrastructure, or establishing regional distribution for prefabricated homes, our engineering team delivers direct-factory quality, transparent supply chain execution, and uncompromised structural performance.