
Denver Precision Pod Series: Flagship Prefab Units
Explore our premium factory-assembled 20ft and 40ft mobile apple cabins, calibrated for thermal balance, rapid zoning deployment, and extreme snow loads.
-
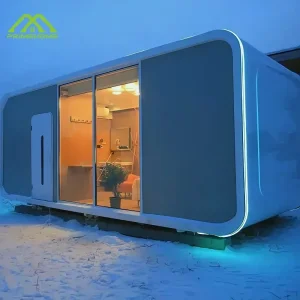
Denver Custom Bestselling Modern Apple House 40-Foot Mobile Luxury Cabin Capsule Room
View Specifications -
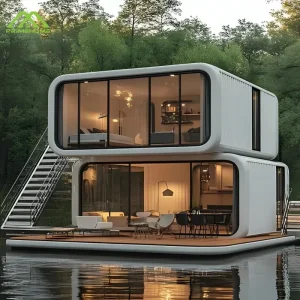
Denver Wholesale Compact Smart Apple Cabin Garden Pod Luxury Prefabricated Cabin for Hotel Villas
View Specifications -
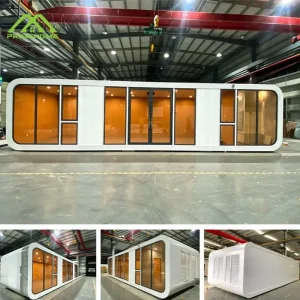
Denver High-Quality Luxury Apple Cabin Factory Direct 20-Foot & 40-Foot Modular Office Space
View Specifications -
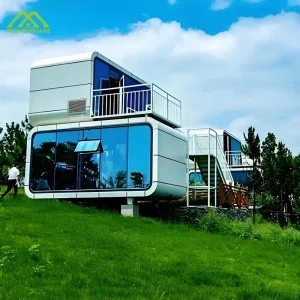
Denver Luxury Prefabricated Pod-Style Cabin Apple-Themed Modular Architectural Eco-Suite
View Specifications
Denver & The Front Range: Commercial & Industrial Housing Realities
Strategic deployment of modular volumetric construction in response to Colorado's acute labor shortages, construction material escalations, and strict climatic constraints.
Front Range ADU Reforms
Denver's progressive accessory dwelling unit (ADU) legislation and zoning evolutions (such as expanding E-SU-D1x allowances) facilitate rapid deployment of prefabricated structures without prolonged structural framing cycles on site.
Capital Efficiency vs. Alpine Labor
Colorado's skilled construction trades demand premium hourly rates. Offsite factory manufacturing circumvents volatile local subcontractor pools, compressing delivery schedules by up to 60% compared with conventional lumber builds.
High Altitude Climatology
Denver's 5,280 ft elevation poses severe UV degradation, heavy thermal cycling (diurnal temperature swings), and rigorous IECC 2021/2024 compliance mandates, necessitating specialized R-value assemblies and low-E argon double-glazing.
High-Spec Macro Solutions: Factory Engineering Architecture
Built under audited quality controls with aerospace-grade steel chassis, galvanized frames, and thermal-break architectural glass envelopes.
| Structural Parameter | Factory Baseline Specifications | Denver & Rocky Mountain Customization |
|---|---|---|
| Primary Structural Chassis | Q235B Cold-formed galvanized structural steel frame | Heavy-gauge Q355B with reinforced moment connections for seismic zone B/C |
| Thermal Core Wall Insulation | 75mm High-density PU / Polyurethane foam core | 100mm-120mm Polyisocyanurate (PIR) + Aerogel breaks (R-32 continuous rating) |
| Glazing System | 6mm+12A+6mm Tempered double glazed Low-E | Triple-pane tempered Low-E Argon-filled units with capillary breathing tubes for elevation |
| Roof System & Water Shedding | Aero-curved integrated drainage fluorocarbon panels | Dual-membrane waterproofing with integrated self-regulating de-icing trace heat wiring |
| Electrical Standard (MEP) | IEC standard integrated conduit cabling | UL-listed wiring, 120/240V split-phase 100A panel, NEC Title 24 compliant circuits |
| HVAC Integration | Standard reverse-cycle split inverter unit | Ultra-low ambient heat pump system operational down to -22°F (-30°C) |
Enterprise Sourcing: Solutions for Multi-Unit Glamping & Real Estate
How global hospitality brands, land developers, and municipal agencies deploy turnkey Apple Cabin communities across North America with minimal site disruption.
Turnkey Hospitality Scaling
For outdoor eco-resorts near Rocky Mountain National Park, Evergreen, and Colorado Springs. Pods arrive 95% pre-fitted with integrated baths, micro-kitchenettes, smart locks, and ambient lighting, accelerating bookings.
Intermodal Shipping Optimization
Engineered to precise sea-freight and flat-rack dimensional thresholds. Shipped smoothly from factory port to railheads in Denver via BNSF/Union Pacific intermodal terminals with certified corner casting points.
ESG & Circular Architecture
Constructed with recyclable steel chassis, non-toxic fire-rated rock wool/PIR insulation, and low-VOC interior claddings. Satisfies corporate environmental targets and reduces foundation disturbance in delicate mountain ecologies.
Engineering Roadmap: The Next Era of Prefab Pod Living
Continuous R&D driving modular living from passive container dwellings into smart, energy-positive, grid-independent architectural ecosystems.
Smart IoT Climate Control
Integrated micro-controllers dynamically adjusting HVAC, underfloor heating, and ventilation based on atmospheric humidity and altitude metrics.
BIPV Curved Solar Shell
Flexible building-integrated photovoltaics seamlessly curved onto the aerospace-grade outer aluminum shell, producing up to 4.2kW on-site energy.
Micro-Grid Battery Hubs
Factory-integrated LiFePO4 energy storage packs paired with off-grid blackwater filtration modules for remote wilderness locations in Clear Creek and Summit County.
Bio-Composite Envelopes
Integration of carbon-negative exterior shells engineered with basalt fiber and bio-polymers to withstand sub-zero Rocky Mountain freezing cycles.
Localized Support & Colorado Regulatory Adherence
A transparent supply chain guiding clients from factory production gates to Denver foundation tie-ins and permit sign-offs.
Colorado DOH & IRC Alignment
Units are engineered to provide structural load calculations, third-party electrical stamps, and factory certifications compatible with the Colorado Division of Housing (DOH) factory-built structures programs.
Intermodal Rail & Flatbed Hauling
From the Port of Entry (Long Beach / Houston), units transfer via Class I rail lines into Denver rail freight hubs, followed by specialized hydraulic flatbed delivery directly onto your grade beams or helical screw piles.
Precision Foundation Mounting
Each pod incorporates precision-engineered base perimeter points designed for seismic tie-downs, helical anchors, or concrete stem walls, matching regional geotechnical soils common across Douglas, Adams, and Jefferson Counties.
Frequently Asked Technical & Procurement Questions
Detailed insights into shipping, insulation ratings, zoning compliance, and onsite utility connections for Denver and international deployments.
How do Apple Cabins handle Denver's severe winter snow loads and freeze-thaw cycles?
Our units destined for Denver and high-elevation regions feature engineered reinforced ceiling spans built with Q355B galvanized structural steel ribs capable of supporting ground snow loads exceeding 50-60 PSF. The curved aerospace exterior encourages natural snow shedding, while multi-layer continuous PIR/aerogel thermal insulation eliminates cold bridging and condensation during severe sub-zero cold snaps.
Are these prefabricated cabins compliant with Colorado local building and energy codes?
Yes. Production runs for the United States are tailored to meet International Residential Code (IRC) standards and IECC energy conservation mandates. We supply comprehensive structural engineering calculation packets, framing specifications, UL-listed electrical harnesses, and low-flow plumbing assemblies ready for submission to local Denver or county building departments for residential or commercial ADU permitting.
What site preparations and utility hookups are required before the cabin arrives in Denver?
The units are fully plug-and-play modular pods. On-site requirements include a level foundation—such as engineered concrete footings, helical piles, or a reinforced concrete slab—along with pre-stubbed utility access points. The cabin arrives with quick-connect plumbing tie-ins (water supply and 3-inch/4-inch waste drains) and an integrated electrical distribution panel supporting 120V/240V split-phase connection.
How are 20ft and 40ft units transported from the factory to Denver job sites?
Modular cabins are packaged in heavy-duty ocean transit shrink wraps and loaded into 40ft high-cube flat racks or standard shipping configurations. After arriving at West Coast or Gulf Coast ports, they are routed via intermodal rail directly to Denver terminals, where hydraulic step-deck flatbeds transport them to the build site. Integrated crane lifting lugs allow crane or telehandler positioning within two hours of arrival.
What is the typical production and delivery timeline for custom fleet orders?
Factory fabrication typically spans 20 to 35 days depending on layout customizations, interior finishes, and order volumes. Ocean freight, customs clearance, and inland rail transport to Denver require an additional 25 to 35 days. For multi-unit hospitality developments, phased delivery schedules can be arranged to coordinate with site excavation and foundation completion.
Denver Architectural Fleet: Extended Pod Portfolio
Select from our complete range of specialized apple cabins, mobile capsules, and vacation glamping suites engineered for long-term commercial durability.
-
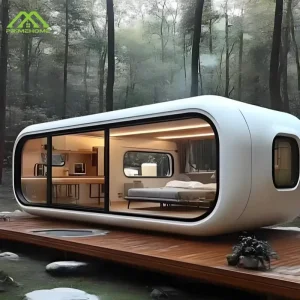
Denver Wholesale Popular Influencer Customized Apple Capsule House Movable Luxury Prefabricated Cabin
View Specifications -
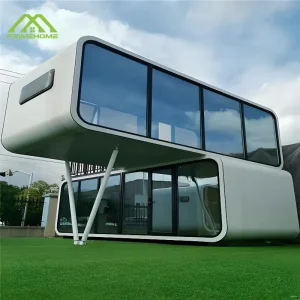
Denver Wholesale Hot-Selling Prefabricated Luxury iPhone-Shaped House with Bathroom & High Aesthetic Appeal
View Specifications -
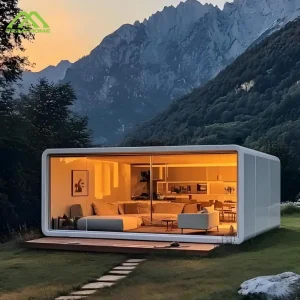
Denver Custom 40-Foot Prefabricated Modular Airbnb Apple Cabin Suitable for Hotel Living & Home Use
View Specifications -
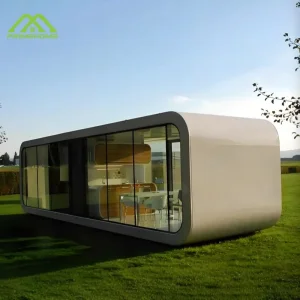
Denver Wholesale Portable Stylish Mini Cabin with Panoramic Window & Bathroom Capsule Room
View Specifications -
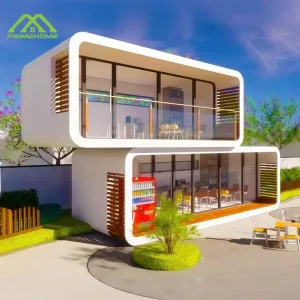
Denver High-Strength Waterproof Fireproof & Windproof Prefab iPhone Cabin Mobile Capsule Room
View Specifications -
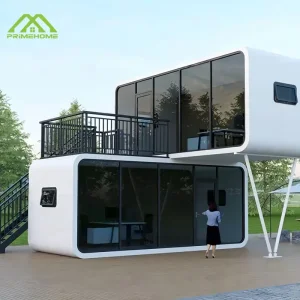
Denver Custom Multifunctional Modular Space Future Lifestyle Factory Direct Customized Apple Cabin
View Specifications -
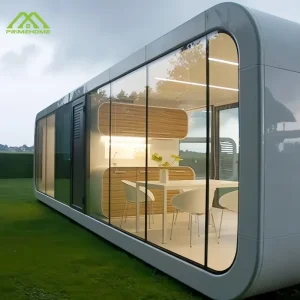
Denver Custom-Designed Apple Pod Vacation Rentals High-End Movable Modular Accommodations
View Specifications -
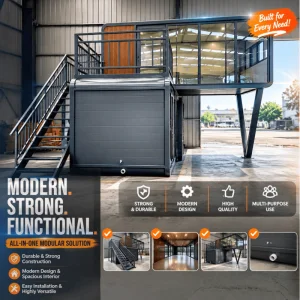
Denver Container Homestay Apple Capsule Sunroom Office Space Capsule Mobile Hotel & Pop-up Shop
View Specifications
Initiate Your Denver Modular Build Project
Connect directly with our engineering division to obtain 3D structural CAD blueprints, high-altitude insulation calculations, and factory CIF delivery estimates.
Send Inquiry Now