
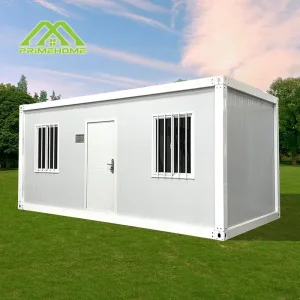
Quick Assembly Solutions
Primary Prefabricated Systems for Tampere Infrastructure
Precision-manufactured cold-formed steel chassis designed for immediate logistics deployment across Finland's transport arteries and heavy industrial zones.
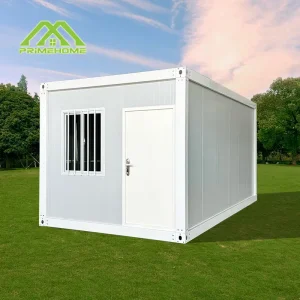
Custom Tampere Temporary Construction Luxury Prefabricated Flat Pack Container Houses
Request Technical Specs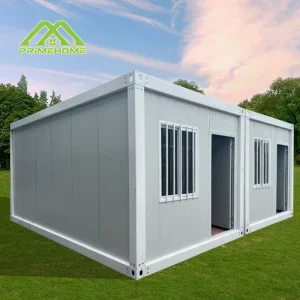
20ft Portable Prefabricated Flat Pack House with High-Density Steel Frame for Tampere Offices
Request Technical Specs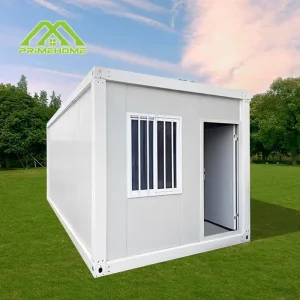
Tampere Custom Portable Flat Pack Mini-House Metal Frame with Integrated Bathroom
Request Technical Specs
Pirkanmaa Regional Context
Industrial Evolution & Modular Construction Realities in Tampere
As Finland’s leading inland economic hub, Tampere represents an intersecting frontier of advanced mechanical manufacturing, university-driven cleantech ecosystems, and intense urban revitalization.
3.2 kN/m²
Finnish Eurocode Snow Load Compliant
U ≤ 0.16
Wall Thermal Transmittance (W/m²K)
C4 High
Corrosion Resistance EN ISO 12944
65%
On-Site Erection Time Reduction
Modernization of Industrial Corridors
Industrial zones along Hatanpää, Sarankulma, and Rusko face accelerated demand for agile engineering offices, cleanroom annexes, and on-site contractor operations. Conventional brick-and-mortar development cannot match the dynamic expansion cycles of Finnish mechanical automation sectors.
Urban Infill & Student Density
With Tampere University driving steady population inflows, the municipality prioritizes rapid, low-carbon student housing and flexible co-living assets. Flat pack container houses mitigate tight urban site constraints without long-term acoustic or traffic disruptions.
Circularity & Carbon Neutral 2030
Tampere’s aggressive climate target demands construction structures designed for 100% deconstruction, secondary utilization, and circular lifecycles. Flat-pack modular assemblies produce near-zero foundation scarring and zero on-site wet trade waste.
Nordic Spec Engineering
Technical Roadmap: Engineering for Northern Continental Conditions
Tampere features a hemiboreal climate with sub-zero winter temperatures reaching below -25°C and significant snow loads. Our structural frames and thermal envelopes are customized to comply directly with the Finnish National Building Code (Suomen rakentamismääräyskokoelma).
| Structural System | Standard Global Spec | PrimeHome Tampere Nordic Spec | Building Code Alignment |
|---|---|---|---|
| Roof Snow Load Resistance | 1.5 – 2.0 kN/m² | 3.5 kN/m² to 4.2 kN/m² (Reinforced cold-formed purlins) | SFS-EN 1991-1-3 (Finnish Annex) |
| External Wall Insulation | 50mm – 75mm EPS / Glasswool | 150mm PIR or Structural Rockwool Core (A1 Fire Class) | Ympäristöministeriön asetus 1010/2017 |
| Thermal Envelope U-Value | U = 0.38 – 0.45 W/(m²·K) | U ≤ 0.16 W/(m²·K) (Triple EPDM thermal breaks) | Near-Zero Energy Building (nZEB) |
| Fenestration Performance | Double Glazing (Argon, Ug = 1.4) | Triple-Pane Low-E Argon-Filled (Uw ≤ 0.85 W/m²K) | SFS 3302 Acoustic & Thermal |
| Steel Corrosion Barrier | Standard primer + single enamel coat | Hot-Dip Galvanized + 240μm Epoxy Polyamide | EN ISO 12944 Category C4 High |
Enterprise Modular Frameworks
Macro-Industry Solutions for Pirkanmaa Enterprises
Turnkey infrastructural solutions customized for regional industrial contractors, logistics developers, and public municipal tenders.
Infrastructure & Construction
Modular Contractor Command Centers
Fast-track administrative complexes for infrastructure developments such as rail network upgrades and highway junctions around Tampere. Stackable up to 3 levels with sound-isolated project rooms, server hubs, and integrated sanitary corridors.
Logistics & Supply Hubs
Automated Freight Ancillary Pods
Pre-engineered gatehouses, driver rest hubs, and administrative annexes deployed adjacent to the Tampere-Pirkkala logistics clusters. Equipped with pre-wired HVAC, biometric door prep, and industrial fiber optic ingress conduits.
Hospitality & Nature Reserves
Lakeside Modular Eco-Lodges
Engineered for sensitive ecosystems bordering Lake Näsijärvi and Lake Pyhäjärvi. These units require zero extensive sub-slab concrete pours, preserving regional flora while maximizing seasonal tourism revenue.
Industry 4.0 Supply Framework
China Factory 4.0: Supply Chain Resilience & Cost Superiority
Headquartered in Suzhou's high-tech manufacturing corridor, PrimeHome operates a modernized 28,000 m² smart plant. We bridge automated robotic engineering with direct intermodal freight lines connecting into the Baltic Sea and the Port of Helsinki.
- Automated Laser Cutting & Roll-Forming: Structural profiles held to ±0.5mm tolerances, eliminating on-site bolt misalignment during winter assembly.
- 5,000 Unit Monthly Output: Rapid production velocity prevents schedule slip on multi-hectare worker camps or municipal tenders.
- Cost Efficiency: Raw material economies of scale yield up to 40% capital expenditure reductions compared to domestic Finnish timber prefabrication.
- Integrated Intermodal Route: Seamless shipping via ocean freight direct to Helsinki or Vuosaari, with direct flatbed transit along Route 3 to Tampere.
Export QC Checkpoints for Nordic Orders
1. Air-Tightness Pressure Verification
Envelope leakage verified to exceed n50 ≤ 0.6 h⁻¹ passive standards.
2. Heavy Galvanization Zinc Bath Depth
Minimum 275g/m² zinc coating verified with ultrasonic gauges.
3. Factory Pre-Wiring & Pressure Hydro Testing
100% pre-tested electrical circuits (CE compliant) and 8-bar plumbing tests.
Strict Regulatory Integration
Localized Support & Compliance Assurance in Finland
Navigating Finnish municipal zoning and environmental guidelines demands transparent documentation. We provide engineering dossier packets specifically formatted for Finnish building control authorities (Rakennusvalvonta).
Rakennusvalvonta Technical Submittals
We supply localized structural calculations, Eurocode static analysis documentation, fire classification certificates (EN 13501-1), and thermal performance modeling for effortless building permit approvals.
Nordic Certified MEP Fit-Outs
Electrical systems are fully factory-installed to meet SFS 6000 low-voltage installation regulations, including IP44/IP54 moisture-resistant enclosures for wet zones and sub-zero rated cabling jackets.
On-Site Assembly Training
PrimeHome provides comprehensive bilingual (Finnish/English) digital installation documentation, video work-instructions, and remote video engineering supervision to support local Finnish general contractors.
Enterprise Procurement Strategy
Global Corporate Procurement: Total Cost of Ownership (TCO)
International developers and commercial buyers in Finland choose flat-pack modular solutions because they optimize logistics density while protecting long-term asset value.
Freight Consolidation Ratio
Four standard 20ft flat-pack modules bundle into the exact volumetric footprint of a single ISO shipping container, slashing maritime transport costs to the Port of Helsinki by 75% compared to volumetric prefab modules.
Multi-Cycle Demountability
Engineered for repeated disassembly and redeployment. Frames are designed to withstand up to 10 relocation cycles without structural degradation or loss of thermal envelope integrity, providing high residual asset value.
Scalable Foundation Flexibility
Our units install on cost-effective ground screw or concrete pier foundations, eliminating the need for expensive, carbon-heavy poured slab foundations on Tampere’s bedrock and frozen soils.
Extended Catalog
Specialized Modular Configurations for Tampere Enterprises
High-specification architectural enclosures, multi-story workspace layouts, and deployable sanitation units built to international ISO standards.
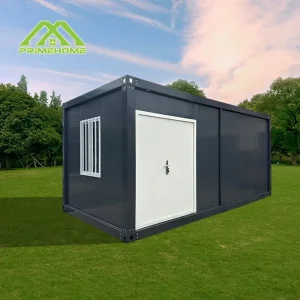
Tampere Modern Stylish Prefabricated Glass-Paneled Compact Flat Pack Container Home
Request Technical Specs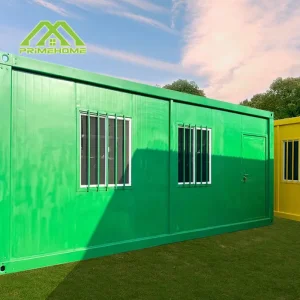
Heavy-Duty 40ft Low-Carbon Modular Prefabricated Flat Pack Container House for Tampere
Request Technical Specs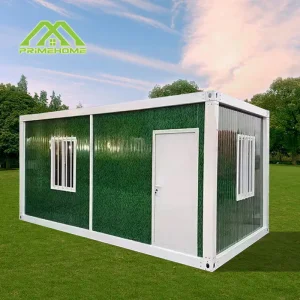
10ft-40ft Custom Steel Structure Detachable Flat Pack Container House for Tampere Sites
Request Technical Specs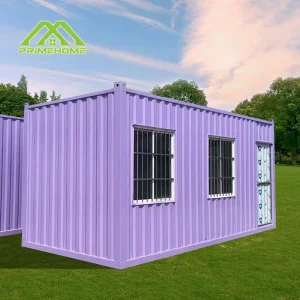
Stackable Foldable Modern Flat Pack Container Homes with Direct Factory Shipping to Tampere
Request Technical Specs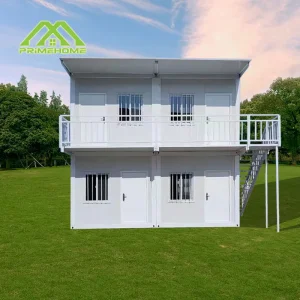
Tampere Multi-Functional Flat Pack Container Office & Backyard Cabin Pod Building
Request Technical Specs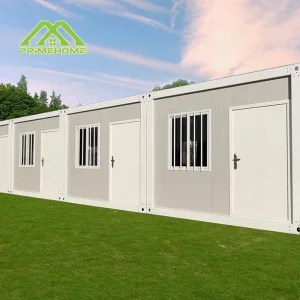
Large-Size Detachable Modular Flat Pack Container House for Tampere Housing Projects
Request Technical Specs
Industrial Large-Format Modular Flat Pack Living Units for Tampere Contractor Camps
Request Technical Specs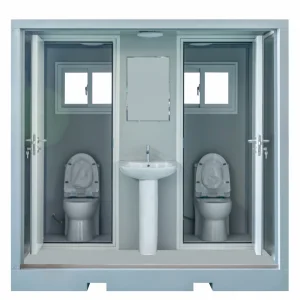
Modern Integrated Prefab Portable Full-Function Mobile Toilet Unit for Tampere Camps
Request Technical Specs
Authoritative Engineering Guidance
Frequently Asked Questions: Tampere Deployment
In-depth technical answers addressing Finnish building codes, logistics, environmental compliance, and site assembly.
How do PrimeHome container houses withstand Finnish winter freezes in Tampere?
Our Nordic configurations feature 100mm to 150mm rigid Polyisocyanurate (PIR) or high-density Rockwool insulation panels, achieving wall thermal transmittance values down to U ≤ 0.16 W/(m²·K). We incorporate integrated structural EPDM thermal breaks to prevent condensation and thermal bridging across the galvanized steel chassis, ensuring internal stability even at -30°C.
Are PrimeHome flat-pack units compliant with Finnish building codes (Rakentamismääräykokoelma)?
Yes. We supply comprehensive structural engineering calculations verified according to Eurocode 1 (SFS-EN 1991-1-3 for localized snow loads up to 3.5 kN/m² in the Pirkanmaa region) and Eurocode 3 (Steel Structures). Electrical assemblies are pre-engineered to SFS 6000 standards with full CE certification.
What is the logistics process from your Suzhou factory to a job site in Tampere?
Units are packed into SOC (Shipper Owned Container) bundles where 4 flat-packs form the standard dimensions of one 20ft ISO container. Ocean shipments depart Shanghai/Taicang port to Vuosaari (Helsinki), followed by a short domestic transit by truck directly along the E12 highway corridor to Tampere. We provide full customs clearance dossiers, including Bill of Lading, Certificate of Origin, and packing declarations.
Can multiple flat-pack container units be stacked and combined into large complex facilities?
Yes. Our structural columns and corner castings are engineered to safely stack up to 3 stories high without supplementary structural skeletons. Units can be combined laterally and end-to-end with internal wall demounting, enabling expansive open-plan engineering offices, school annexes, and multi-bed workforce accommodations.
What foundation preparation is required in Tampere’s rocky or silty soils?
Flat-pack container homes significantly reduce the required foundation civil works. For temporary setups (under 5 years), adjustable steel ground screws or precast concrete blocks placed on compacted gravel beds are sufficient. For permanent developments, simple perimeter grade beams or concrete piers positioned under corner casting load points are standard.
Ready to Engineer Your Modular Project in Tampere?
Contact our bilingual technical sales engineers to review CAD floor plans, load analyses, and direct FOB/DAP delivery pricing.